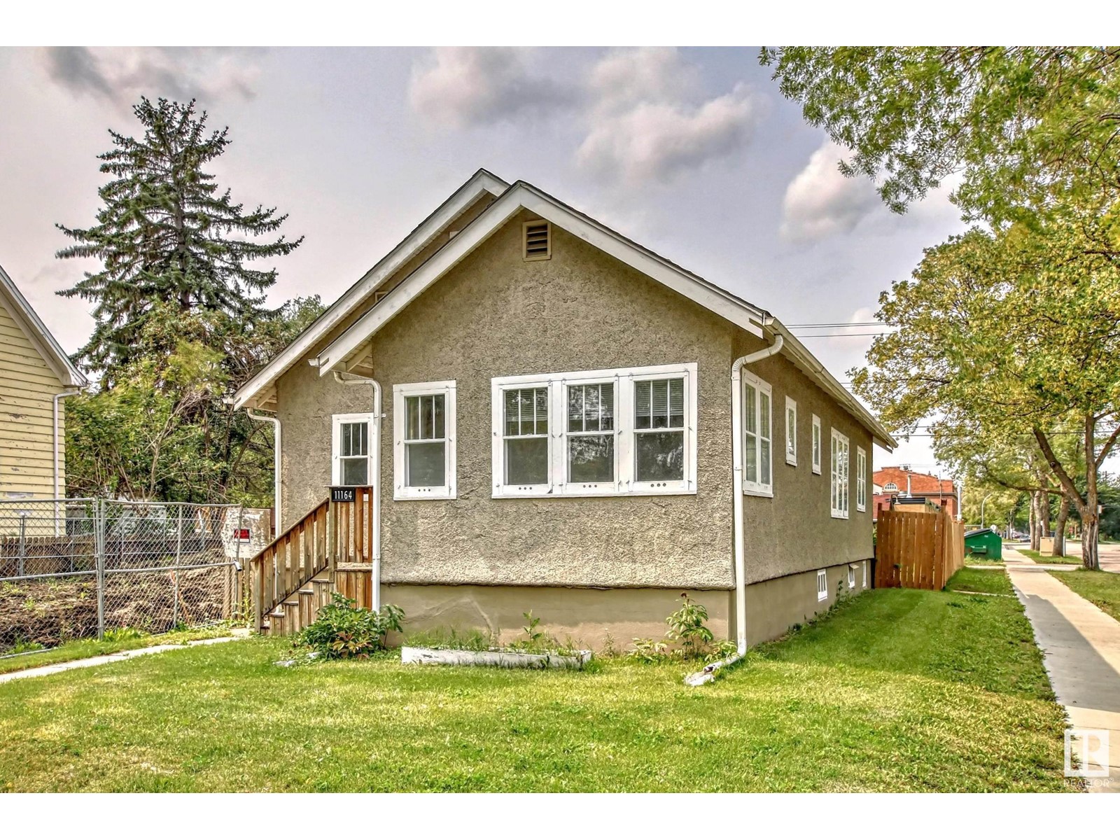
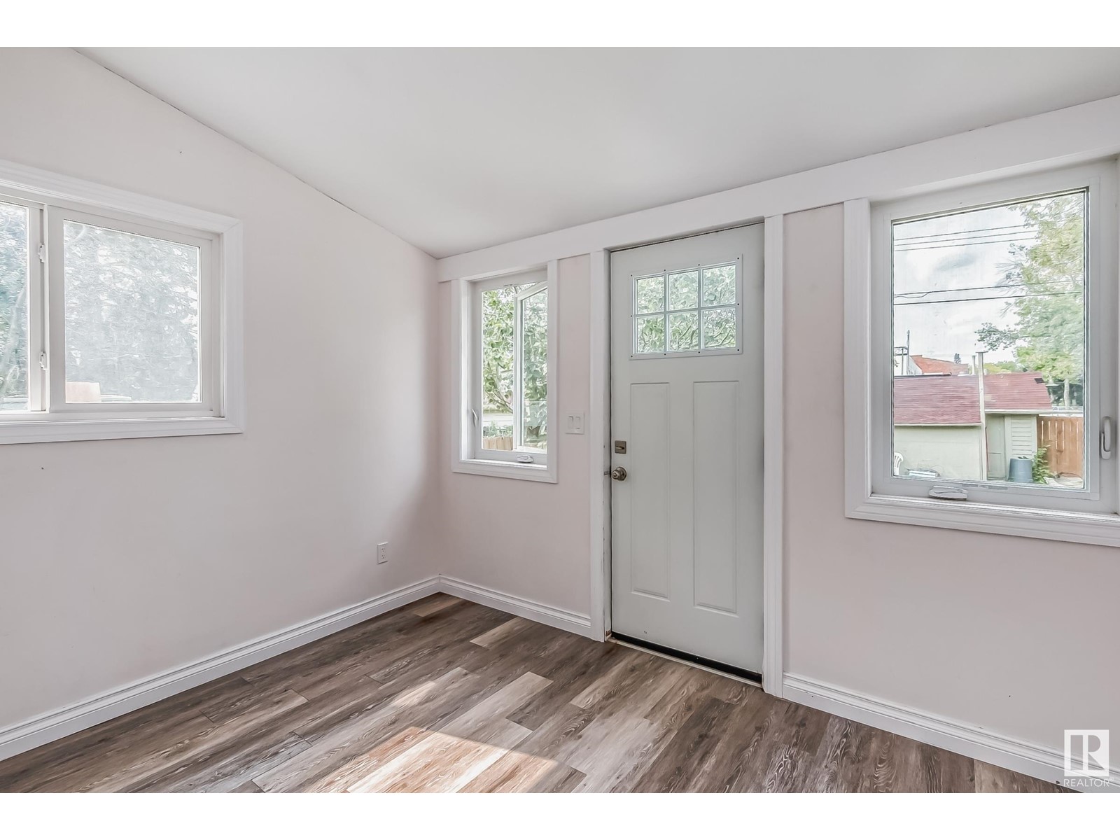
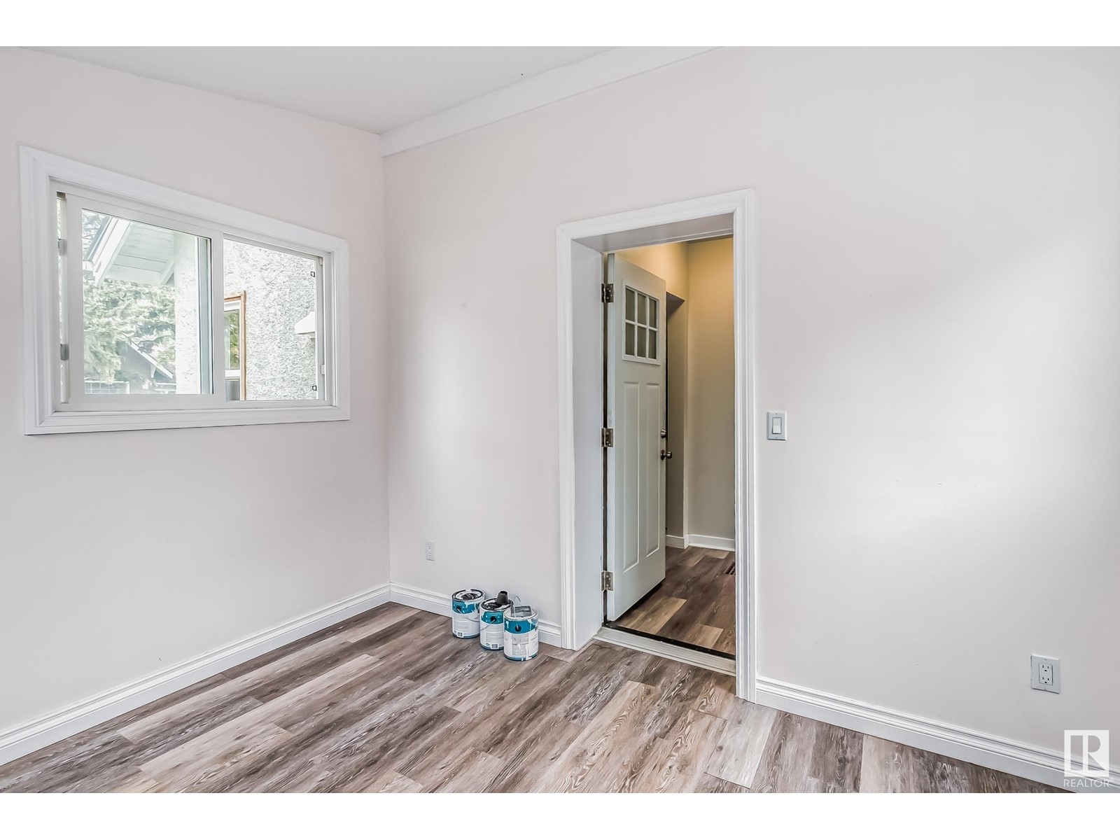
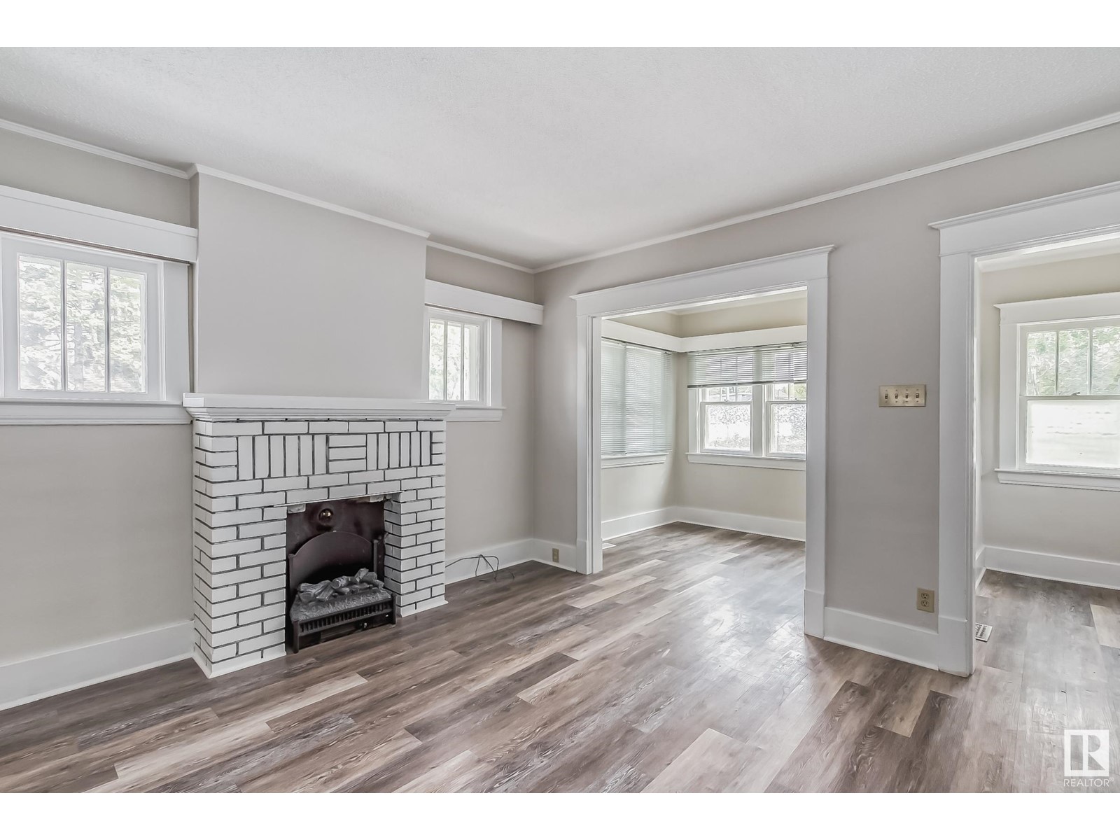





LIVE WHERE THE ACTION IS! You can literally WALK DOWNTOWN. Enjoy such a beautiful tree-lined location close to Kingsway Garden Mall, the Italian centre & shops galore. Perfect spot to land for a professional couple/family. Updated with newer appliances and finishings. This large CORNER LOT boasts a 1664 SF three bedroom 2 storey home with a large west facing fully fenced yard. A perfect home for large gatherings. Recent upgrades include a newer sewer line, 100 amp service, newer wiring, and PEX plumbing and stack ensures this home is fully equipped for modern living. Inside, you'll find a thoughtful layout with three bedrooms in total – two on the main level and a third bedroom upstairs with a convenient half bath and walk-in closet. The main bath boasts a character clawfoot tub, adding a touch of vintage charm. Updated kitchen and vinyl plank flooring with Stainless Steel appliances. Natural light floods into the house. Perfect for a home office with sun streaming in all day. Great home for your spirit! (id:51018)
| MLS® Number | E4426369 |
| Property Type | Single Family |
| Neigbourhood | Spruce Avenue |
| Amenities Near By | Public Transit, Shopping |
| Features | Corner Site, See Remarks, Lane |
| Bathroom Total | 2 |
| Bedrooms Total | 3 |
| Appliances | Dishwasher, Microwave Range Hood Combo, Refrigerator, Stove, Window Coverings |
| Basement Development | Unfinished |
| Basement Type | Full (unfinished) |
| Constructed Date | 1929 |
| Construction Style Attachment | Detached |
| Half Bath Total | 1 |
| Heating Type | Forced Air |
| Stories Total | 2 |
| Size Interior | 1664 Sqft |
| Type | House |
| Detached Garage |
| Acreage | No |
| Fence Type | Fence |
| Land Amenities | Public Transit, Shopping |
| Level | Type | Length | Width | Dimensions |
|---|---|---|---|---|
| Main Level | Living Room | 3.99 m | 3.7 m | 3.99 m x 3.7 m |
| Main Level | Dining Room | 3.99 m | 3.67 m | 3.99 m x 3.67 m |
| Main Level | Kitchen | 3.97 m | 3.86 m | 3.97 m x 3.86 m |
| Main Level | Bedroom 2 | 3.32 m | 3.32 m | 3.32 m x 3.32 m |
| Main Level | Bedroom 3 | 3.32 m | 3.22 m | 3.32 m x 3.22 m |
| Main Level | Mud Room | 3.44 m | 2.81 m | 3.44 m x 2.81 m |
| Main Level | Office | 2.75 m | 2.35 m | 2.75 m x 2.35 m |
| Upper Level | Primary Bedroom | 3.1 m | 4.71 m | 3.1 m x 4.71 m |
| Upper Level | Bonus Room | 3.11 m | 4.11 m | 3.11 m x 4.11 m |
https://www.realtor.ca/real-estate/28045190/11164-97-st-nw-edmonton-spruce-avenue
Contact us for more information

The trademarks REALTOR®, REALTORS®, and the REALTOR® logo are controlled by The Canadian Real Estate Association (CREA) and identify real estate professionals who are members of CREA. The trademarks MLS®, Multiple Listing Service® and the associated logos are owned by The Canadian Real Estate Association (CREA) and identify the quality of services provided by real estate professionals who are members of CREA. The trademark DDF® is owned by The Canadian Real Estate Association (CREA) and identifies CREA's Data Distribution Facility (DDF®)

A password will be e-mailed to you