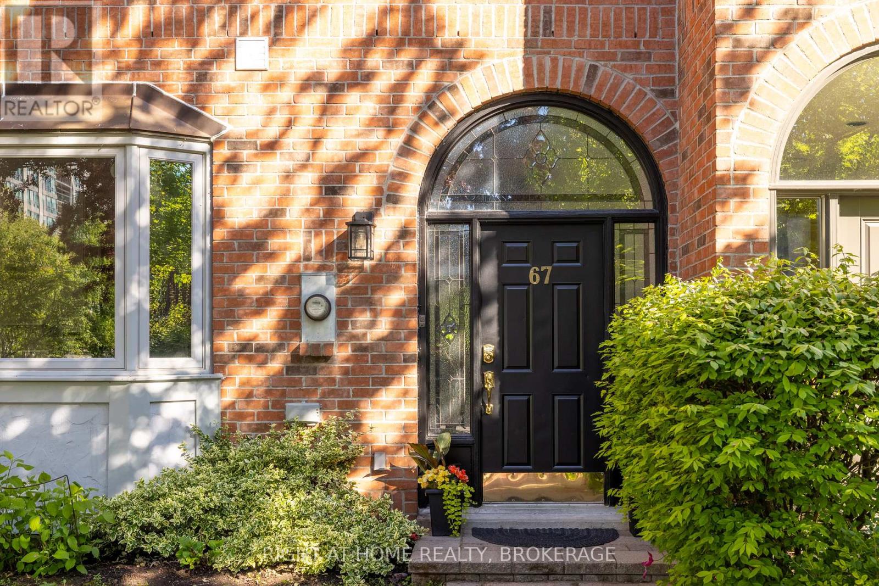
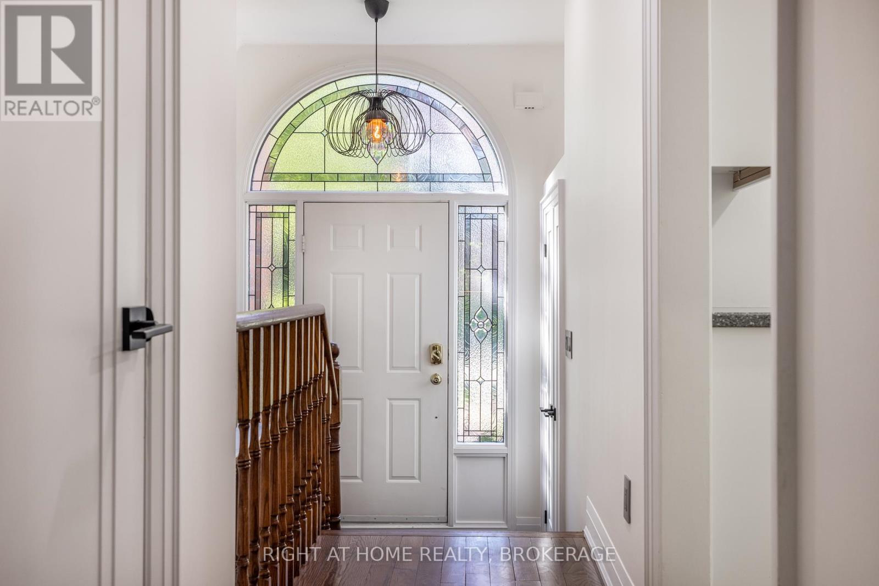
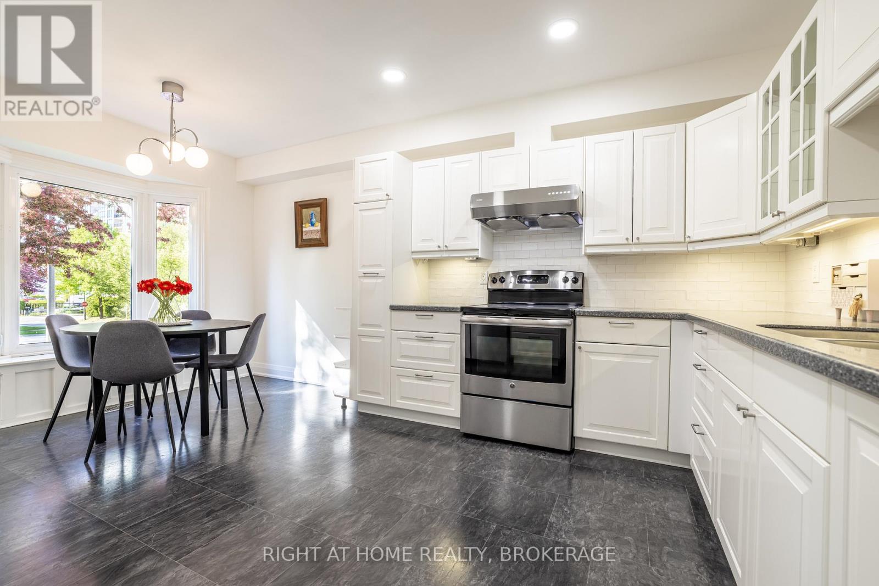
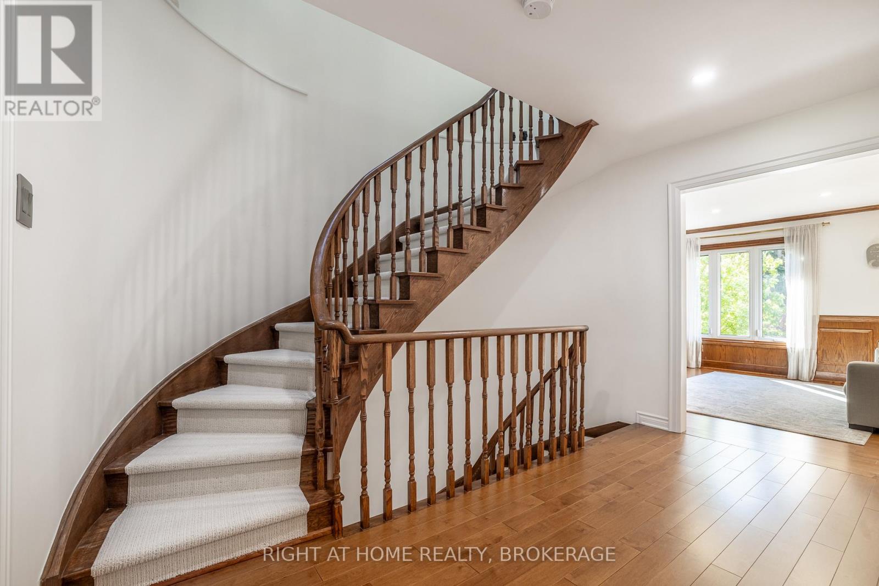
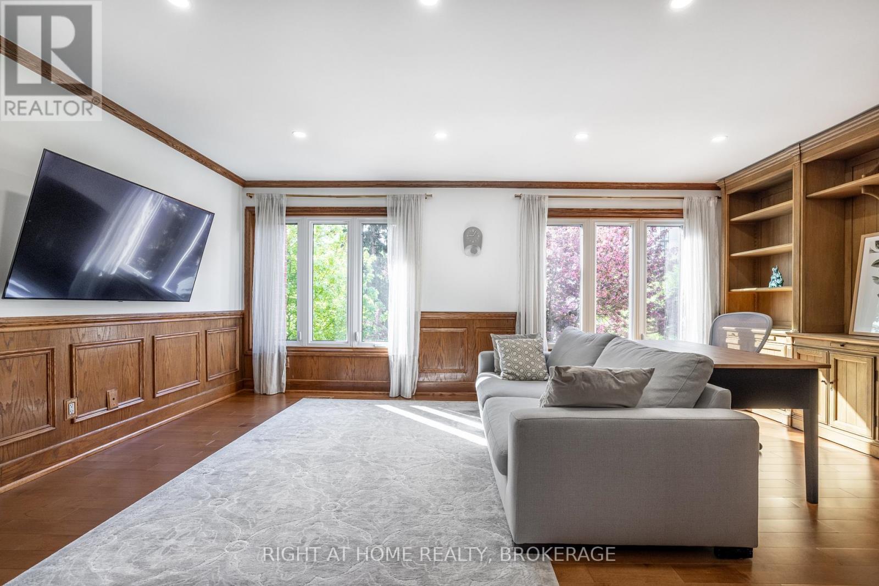
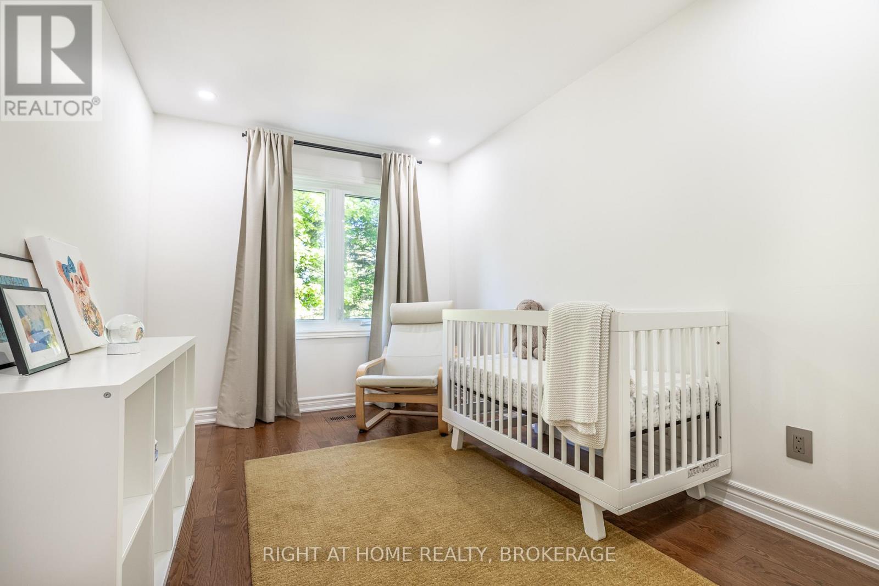
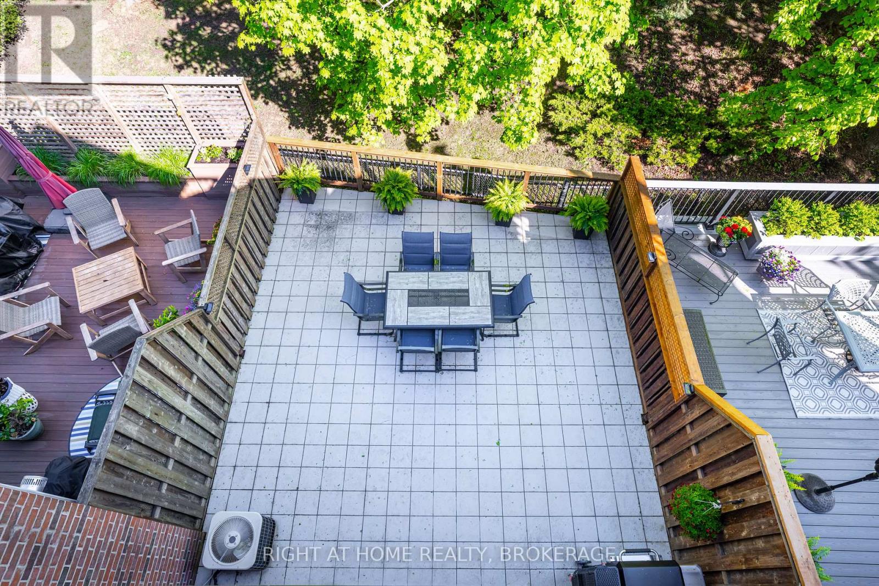
Experience lakeside living at its finest in this stunning 3-bedroom, 3-bathroom freehold townhome offering over 2,600sqft of living space. Perfectly situated on a quiet cul-de-sac just a 1-minute walk from Bronte lakeside, this rare gem features lake views from every floor and a spacious, thoughtful layout.The main level welcomes you with a bright, open-concept kitchen, powder room, dining area, and spacious living room that opens onto a large walk-out patio. Upstairs, the second floor features a cozy family room and two bedrooms, accompanied by an elegant bathroom and laundry. The third floor is dedicated to the private primary suite, complete with a walk-in closet and a luxurious en-suite bathroom.The lower level includes direct double garage access and finished basement space perfect for a home gym, office, or studio. Located just steps from the vibrant heart of Bronte Village, enjoy easy access to scenic waterfront trails, charming cafes, boutique shops, and top-rated restaurants.A truly rare offering, don't miss your chance to call this lakeside retreat home! Monthly home owner association fee of $170 offers lawn care, window cleaning, snow removal, and driveway care. (id:51018)
| MLS® Number | W12180354 |
| Property Type | Single Family |
| Community Name | 1001 - BR Bronte |
| Features | Lighting, Carpet Free |
| Parking Space Total | 2 |
| Structure | Deck, Patio(s) |
| View Type | Lake View, View Of Water, Direct Water View |
| Water Front Name | Lake Ontario |
| Bathroom Total | 3 |
| Bedrooms Above Ground | 3 |
| Bedrooms Total | 3 |
| Age | 31 To 50 Years |
| Amenities | Canopy, Fireplace(s) |
| Appliances | Garage Door Opener Remote(s), Water Heater, Dishwasher, Dryer, Stove, Washer, Refrigerator |
| Basement Development | Finished |
| Basement Type | N/a (finished) |
| Construction Style Attachment | Attached |
| Cooling Type | Central Air Conditioning |
| Exterior Finish | Brick |
| Fireplace Present | Yes |
| Flooring Type | Vinyl, Hardwood, Laminate, Tile |
| Foundation Type | Concrete |
| Half Bath Total | 1 |
| Heating Fuel | Natural Gas |
| Heating Type | Forced Air |
| Stories Total | 3 |
| Size Interior | 2000 - 2500 Sqft |
| Type | Row / Townhouse |
| Utility Water | Municipal Water |
| Garage |
| Acreage | No |
| Sewer | Sanitary Sewer |
| Size Depth | 134 Ft |
| Size Frontage | 16 Ft ,10 In |
| Size Irregular | 16.9 X 134 Ft |
| Size Total Text | 16.9 X 134 Ft |
| Level | Type | Length | Width | Dimensions |
|---|---|---|---|---|
| Second Level | Family Room | 4.01 m | 5.77 m | 4.01 m x 5.77 m |
| Second Level | Bedroom 2 | 4.24 m | 2.82 m | 4.24 m x 2.82 m |
| Second Level | Bedroom 3 | 4.24 m | 2.64 m | 4.24 m x 2.64 m |
| Second Level | Laundry Room | 1.78 m | 1.6 m | 1.78 m x 1.6 m |
| Third Level | Primary Bedroom | 5.92 m | 4.34 m | 5.92 m x 4.34 m |
| Basement | Mud Room | 2.26 m | 2.01 m | 2.26 m x 2.01 m |
| Basement | Recreational, Games Room | 4.8 m | 3.91 m | 4.8 m x 3.91 m |
| Ground Level | Foyer | 1.6 m | 2 m | 1.6 m x 2 m |
| Ground Level | Living Room | 5.56 m | 4.42 m | 5.56 m x 4.42 m |
| Ground Level | Dining Room | 4.83 m | 2.74 m | 4.83 m x 2.74 m |
| Ground Level | Kitchen | 5 m | 3.71 m | 5 m x 3.71 m |
| Cable | Available |
| Electricity | Available |
| Sewer | Available |
https://www.realtor.ca/real-estate/28382252/67-windhaven-place-oakville-br-bronte-1001-br-bronte
Contact us for more information

The trademarks REALTOR®, REALTORS®, and the REALTOR® logo are controlled by The Canadian Real Estate Association (CREA) and identify real estate professionals who are members of CREA. The trademarks MLS®, Multiple Listing Service® and the associated logos are owned by The Canadian Real Estate Association (CREA) and identify the quality of services provided by real estate professionals who are members of CREA. The trademark DDF® is owned by The Canadian Real Estate Association (CREA) and identifies CREA's Data Distribution Facility (DDF®)

A password will be e-mailed to you