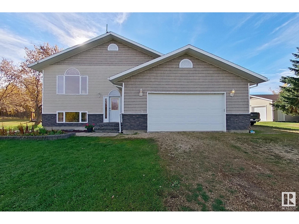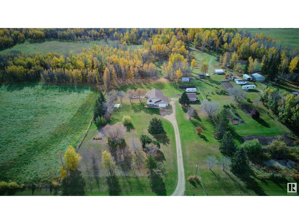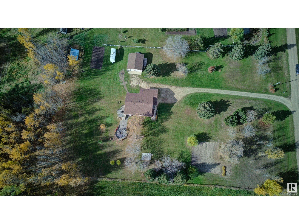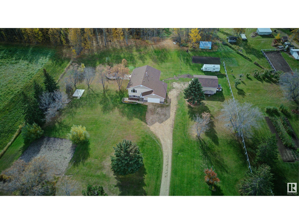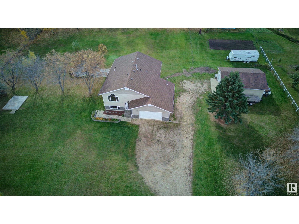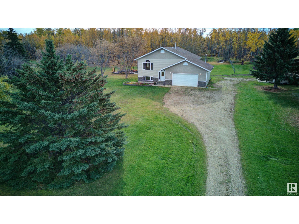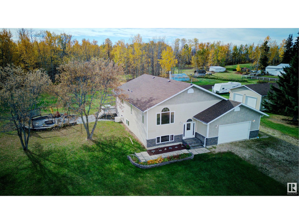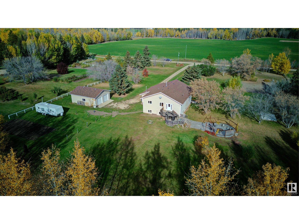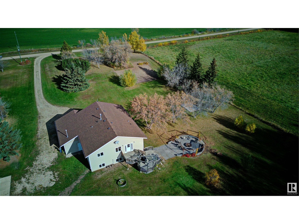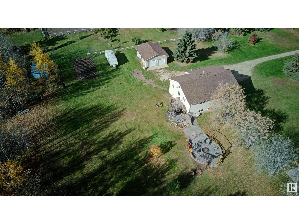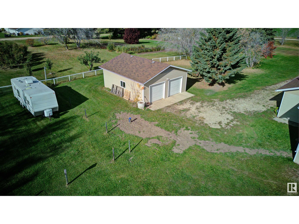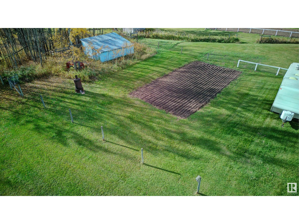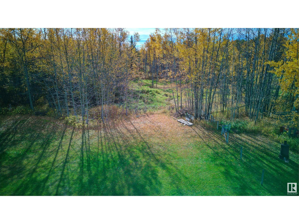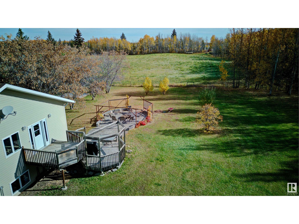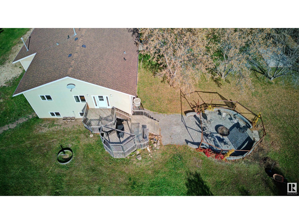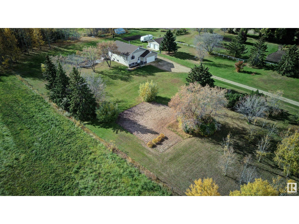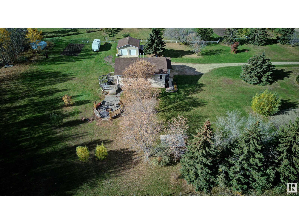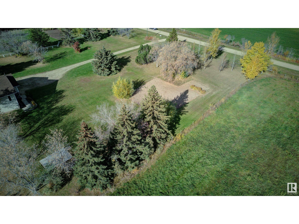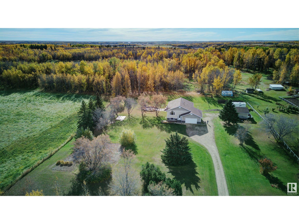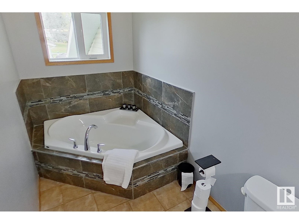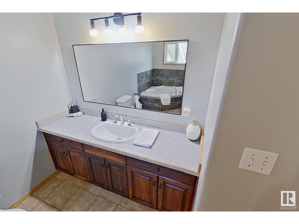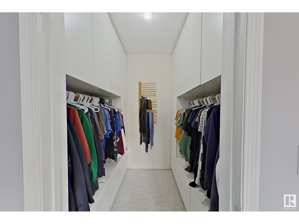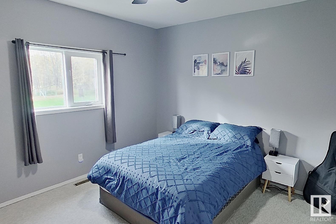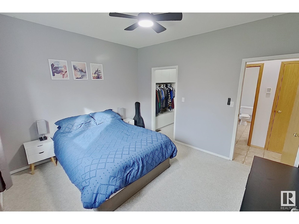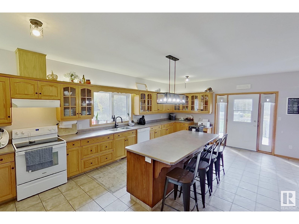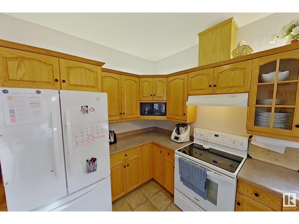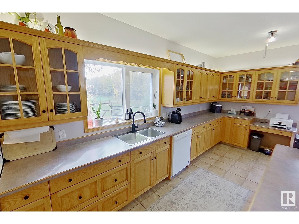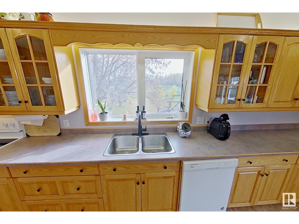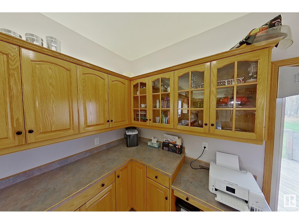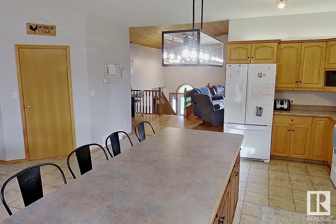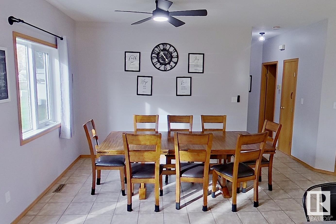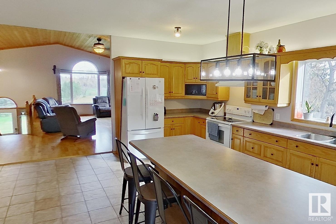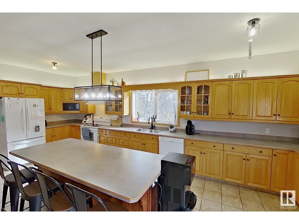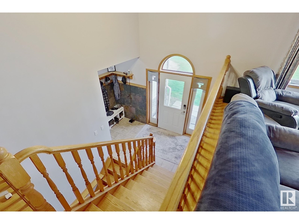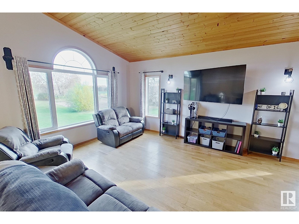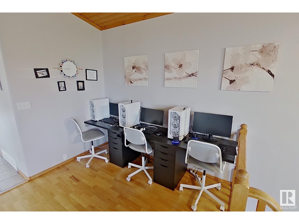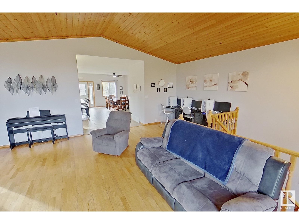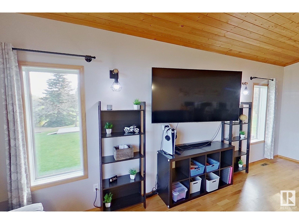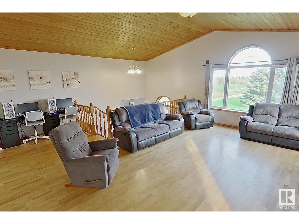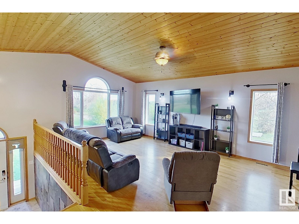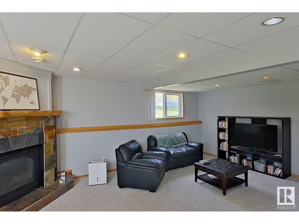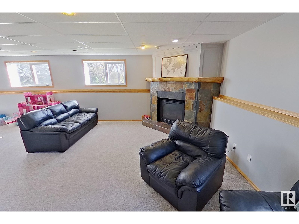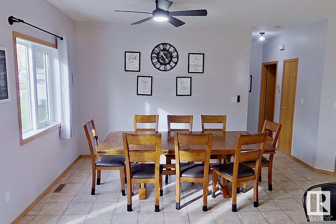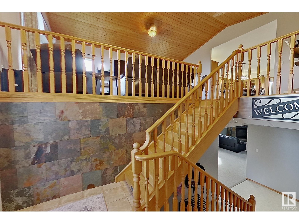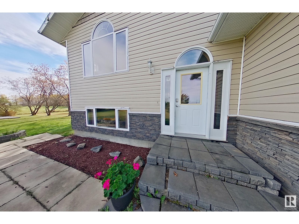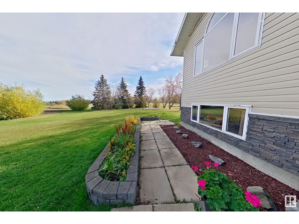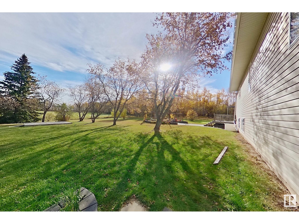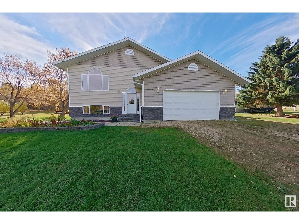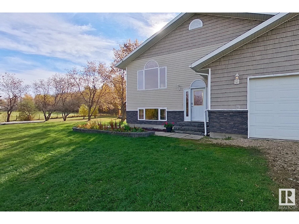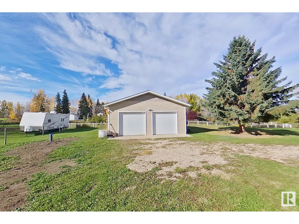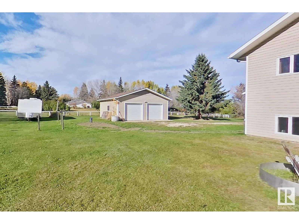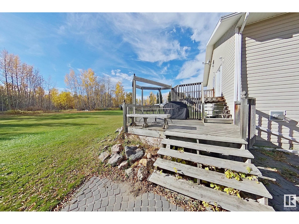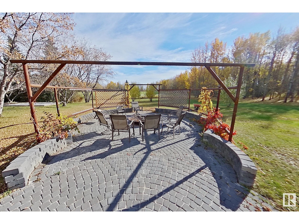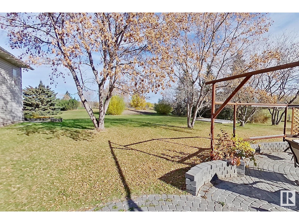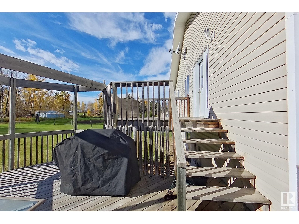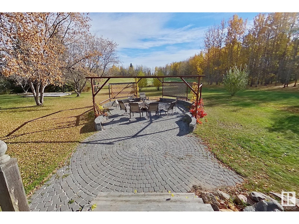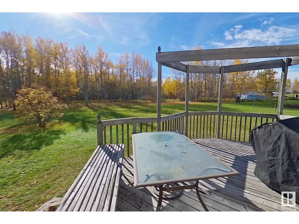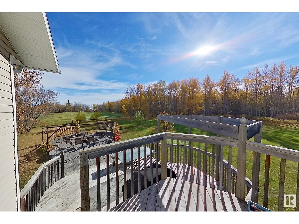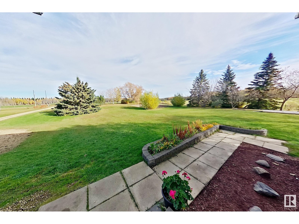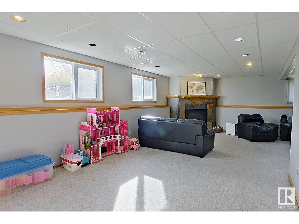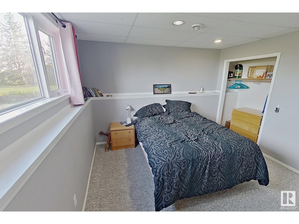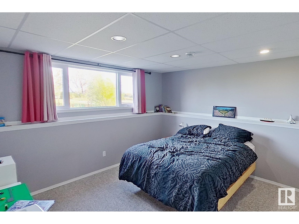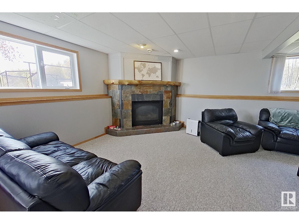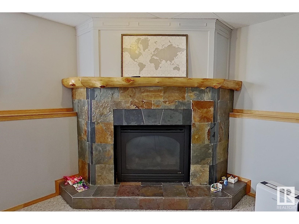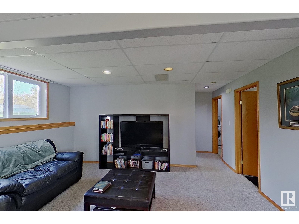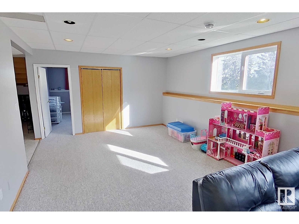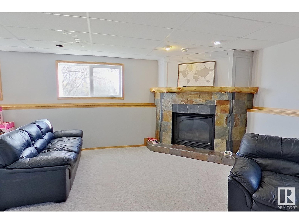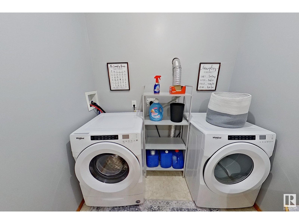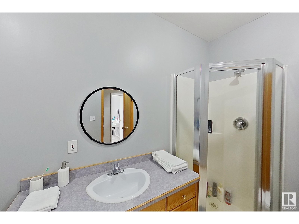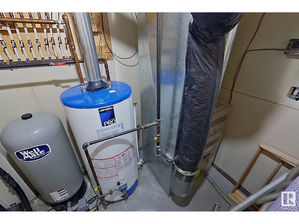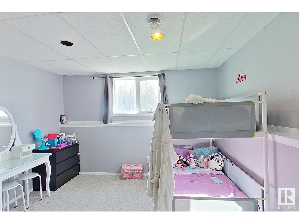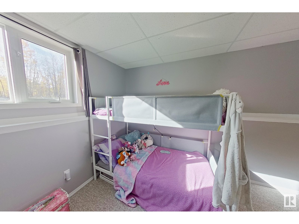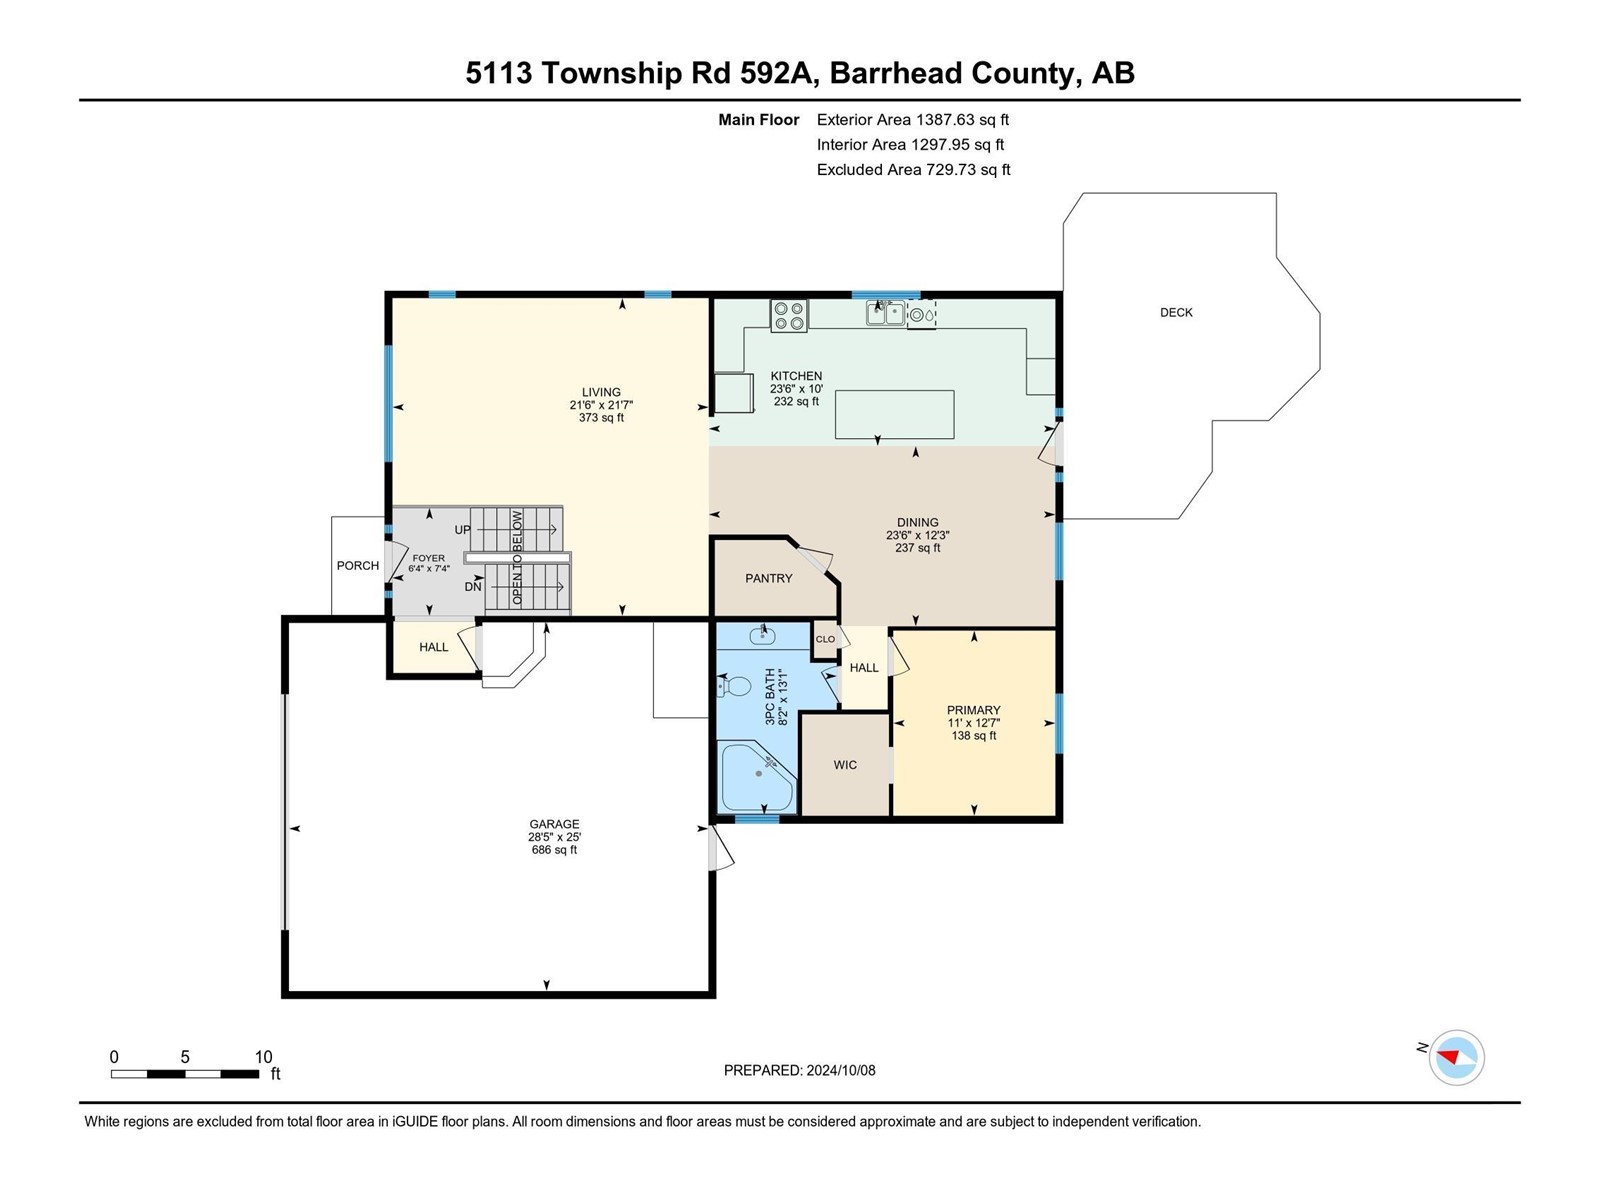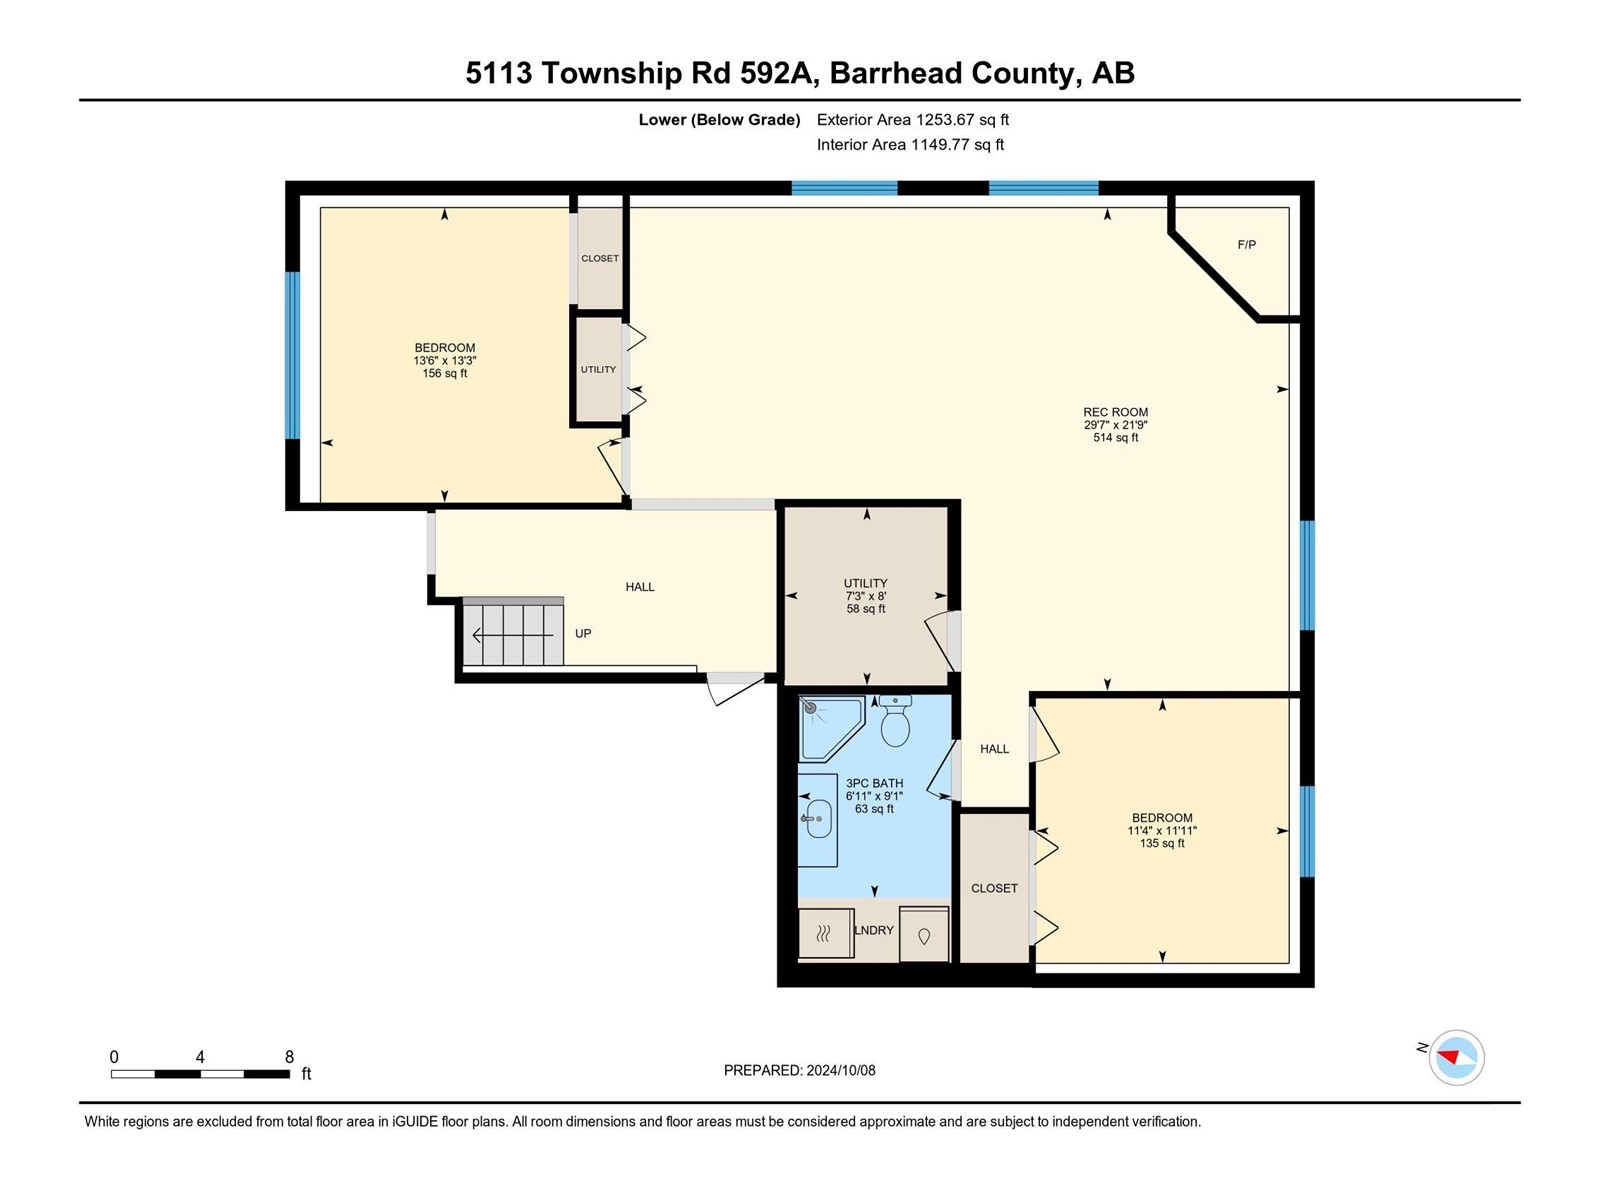


Welcome home! This is truly a stunning family home and a wonderful opportunity for acreage living plus all that goes along with that! Enjoy watching your kids run around this 3 acre property, garden, collect eggs from your back yard chicken coop or just simply sit back and relax on your deck and take a deep breath in. This home features a welcoming tiled entryway, on the upper floor you will find loads of living space flooded by natural light. A large living room, dining area and massive kitchen. Also on the upper, the master bedroom with walk in closet and large 4 piece bathroom. The lower level again features a large living space, 2 great sized bedrooms, bath/laundry room and plenty of storage. The attached two car garage can be entered both from the lower level or from the entryway - super convenient. Outside is a additional 26'x30' shop ideal for extra parking or to store your ATVs. The yard is incredibly welcoming with a lovely mix of trees and open areas. Definitely a property worth considering! (id:51018)
| MLS® Number | E4409568 |
| Property Type | Single Family |
| Features | Treed, See Remarks, Flat Site, No Back Lane, No Smoking Home |
| Structure | Deck |
| Bathroom Total | 2 |
| Bedrooms Total | 3 |
| Amenities | Vinyl Windows |
| Appliances | Dishwasher, Dryer, Refrigerator, Stove, Washer |
| Architectural Style | Bi-level |
| Basement Development | Finished |
| Basement Type | Full (finished) |
| Constructed Date | 2000 |
| Construction Style Attachment | Detached |
| Heating Type | Forced Air |
| Size Interior | 1388 Sqft |
| Type | House |
| Attached Garage | |
| Detached Garage |
| Acreage | Yes |
| Fence Type | Fence |
| Size Irregular | 3.039 |
| Size Total | 3.039 Ac |
| Size Total Text | 3.039 Ac |
| Level | Type | Length | Width | Dimensions |
|---|---|---|---|---|
| Basement | Family Room | 21'9" x 29'7" | ||
| Basement | Bedroom 2 | 11'11" x 11'4 | ||
| Basement | Bedroom 3 | 13'3" x 13'6" | ||
| Main Level | Living Room | 21'7" x 21'6" | ||
| Main Level | Dining Room | 12'3" x 23'6" | ||
| Main Level | Kitchen | 10' x 23'6" | ||
| Main Level | Primary Bedroom | 12'7" x 11" |
https://www.realtor.ca/real-estate/27519093/5113-twp-rd-592a-rural-barrhead-county-none
Contact us for more information

The trademarks REALTOR®, REALTORS®, and the REALTOR® logo are controlled by The Canadian Real Estate Association (CREA) and identify real estate professionals who are members of CREA. The trademarks MLS®, Multiple Listing Service® and the associated logos are owned by The Canadian Real Estate Association (CREA) and identify the quality of services provided by real estate professionals who are members of CREA. The trademark DDF® is owned by The Canadian Real Estate Association (CREA) and identifies CREA's Data Distribution Facility (DDF®)

A password will be e-mailed to you