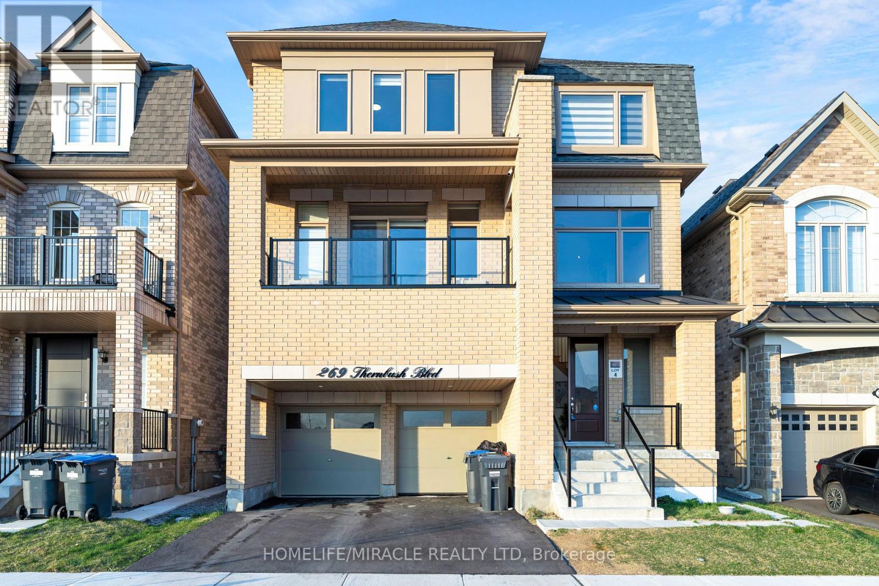
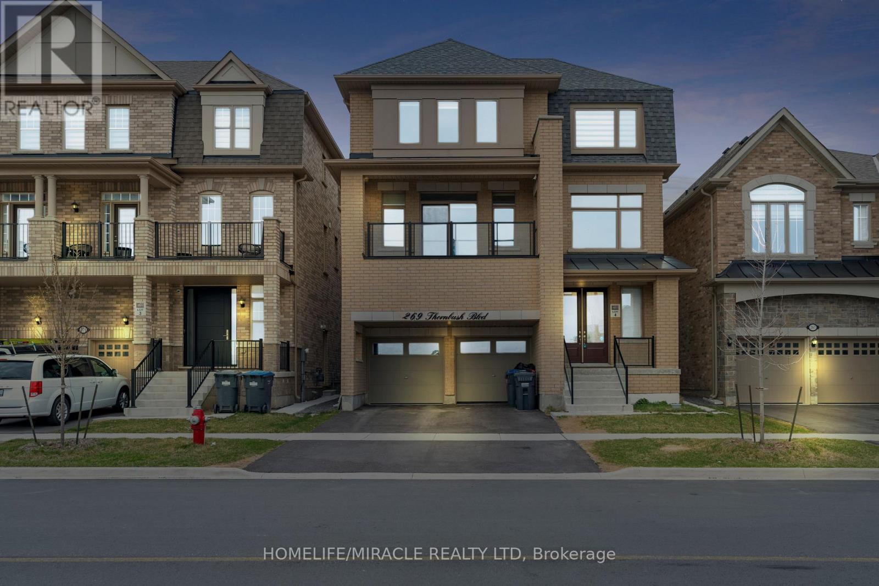
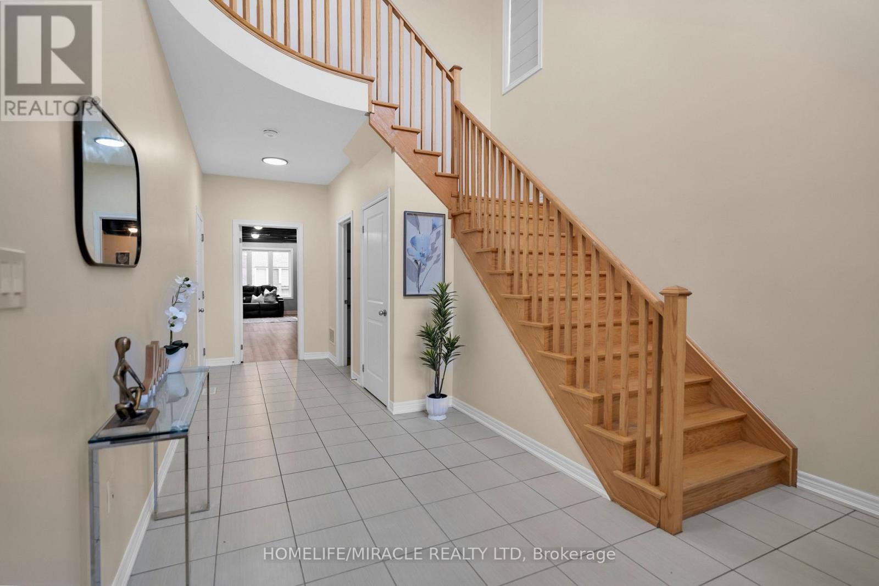
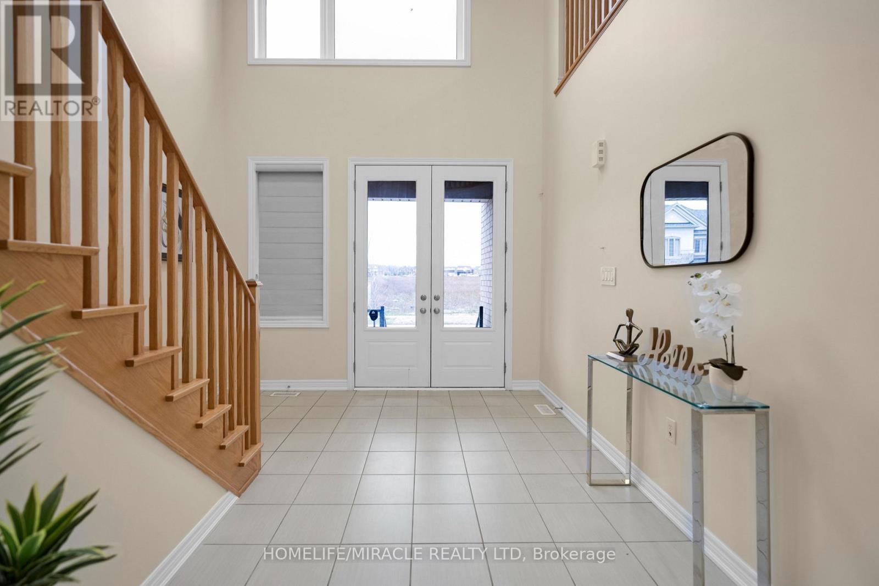
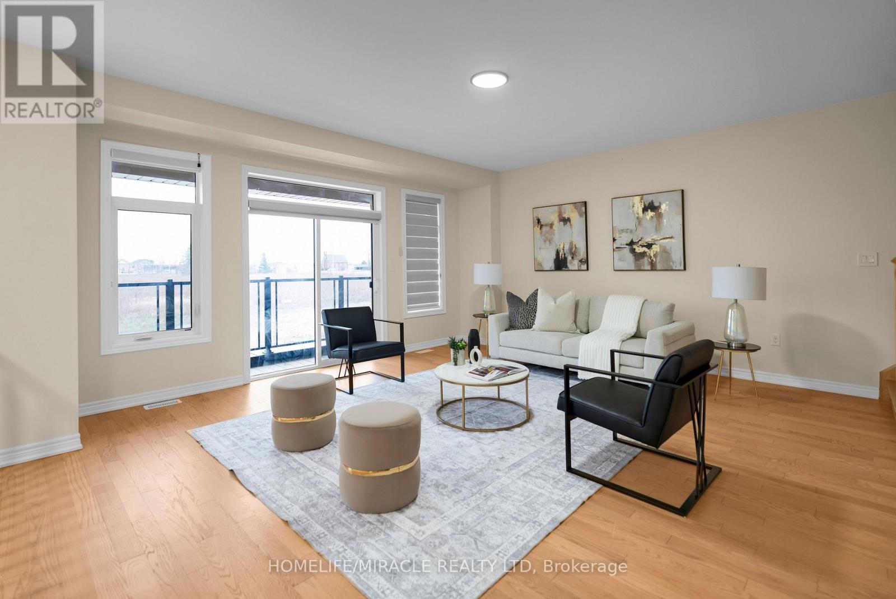
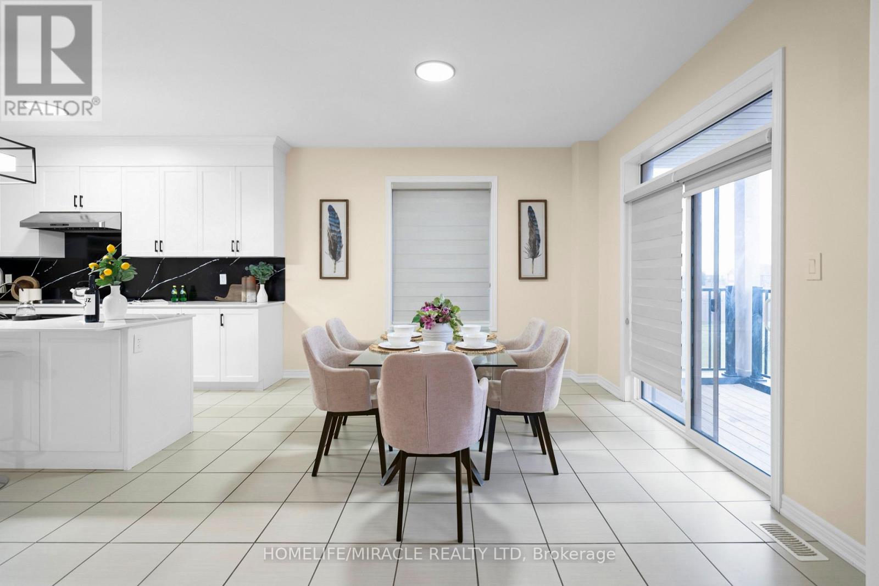
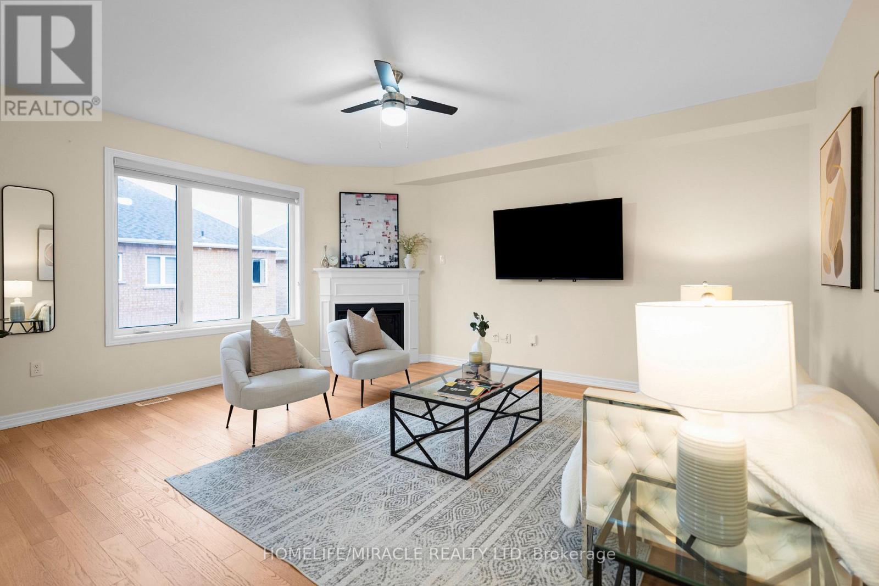
Unique Multi-Generation Style Home Featuring 4100+ sq. ft Of Living Space. 3 Floor Detached Home A Below Grade Basement w/ Separate Entrance. Double Door Front Entrance Welcomes You To Spacious Foyer w/ Open To Above Ceilings & Circular Staircase. Upper Level Leading To A Separate Living w/ W/O To Front Balcony, Dining & Family Room + A 5th Bedroom For Parents w/ A Semi-Ensuite (Can Also Be Used As A Home Office). Upgraded Chefs Kitchen w/ S/S Appliances, B/I Microwave, Oven, Cook-top Stove, Chimney, Panel Ready French Door Fridge, Quartz Countertop & Backsplash + W/O To Balcony. Spacious Family Room w/ Gas Fireplace. Third Floor Features Primary Bedroom w/ 6Pc Ensuite, W/I Closet + W/O To Balcony (3 Total Balconies In The Home). Bedroom 2 w/ Full 4 Pc Ensuite & Bedroom 3-4 w/ Semi-Ensuite. Very Spacious Layout. Main Floor Huge Finished Rec Room - Perfect For Entertainment w/ W/O To Backyard. Hardwood Floors, Upgraded Light Fixtures, 9' Ceiling On Main & 2nd. Lots Of Upgrades To Mention Here. *Shows 10/10* (id:51018)
| MLS® Number | W12116934 |
| Property Type | Single Family |
| Community Name | Northwest Brampton |
| Parking Space Total | 5 |
| Bathroom Total | 4 |
| Bedrooms Above Ground | 5 |
| Bedrooms Below Ground | 1 |
| Bedrooms Total | 6 |
| Age | 0 To 5 Years |
| Appliances | Dishwasher, Microwave, Oven, Hood Fan, Stove, Window Coverings, Refrigerator |
| Basement Features | Separate Entrance |
| Basement Type | Full |
| Construction Style Attachment | Detached |
| Cooling Type | Central Air Conditioning |
| Exterior Finish | Brick |
| Fireplace Present | Yes |
| Flooring Type | Ceramic, Hardwood, Carpeted, Laminate |
| Foundation Type | Concrete |
| Heating Fuel | Natural Gas |
| Heating Type | Forced Air |
| Stories Total | 3 |
| Size Interior | 3500 - 5000 Sqft |
| Type | House |
| Utility Water | Municipal Water |
| Garage |
| Acreage | No |
| Sewer | Sanitary Sewer |
| Size Depth | 91 Ft |
| Size Frontage | 38 Ft ,1 In |
| Size Irregular | 38.1 X 91 Ft |
| Size Total Text | 38.1 X 91 Ft |
| Level | Type | Length | Width | Dimensions |
|---|---|---|---|---|
| Second Level | Living Room | 7.37 m | 5.13 m | 7.37 m x 5.13 m |
| Second Level | Bedroom 5 | 3.37 m | 3.2 m | 3.37 m x 3.2 m |
| Second Level | Kitchen | 7.82 m | 7.01 m | 7.82 m x 7.01 m |
| Second Level | Family Room | 5.18 m | 4.74 m | 5.18 m x 4.74 m |
| Third Level | Primary Bedroom | 5.89 m | 4.64 m | 5.89 m x 4.64 m |
| Third Level | Bedroom 2 | 2.92 m | 4.49 m | 2.92 m x 4.49 m |
| Third Level | Bedroom 3 | 4.24 m | 3.86 m | 4.24 m x 3.86 m |
| Third Level | Bedroom 4 | 3.75 m | 3.55 m | 3.75 m x 3.55 m |
| Main Level | Foyer | 7.684 m | 3.41 m | 7.684 m x 3.41 m |
| Main Level | Recreational, Games Room | Measurements not available |
Contact us for more information

The trademarks REALTOR®, REALTORS®, and the REALTOR® logo are controlled by The Canadian Real Estate Association (CREA) and identify real estate professionals who are members of CREA. The trademarks MLS®, Multiple Listing Service® and the associated logos are owned by The Canadian Real Estate Association (CREA) and identify the quality of services provided by real estate professionals who are members of CREA. The trademark DDF® is owned by The Canadian Real Estate Association (CREA) and identifies CREA's Data Distribution Facility (DDF®)

A password will be e-mailed to you