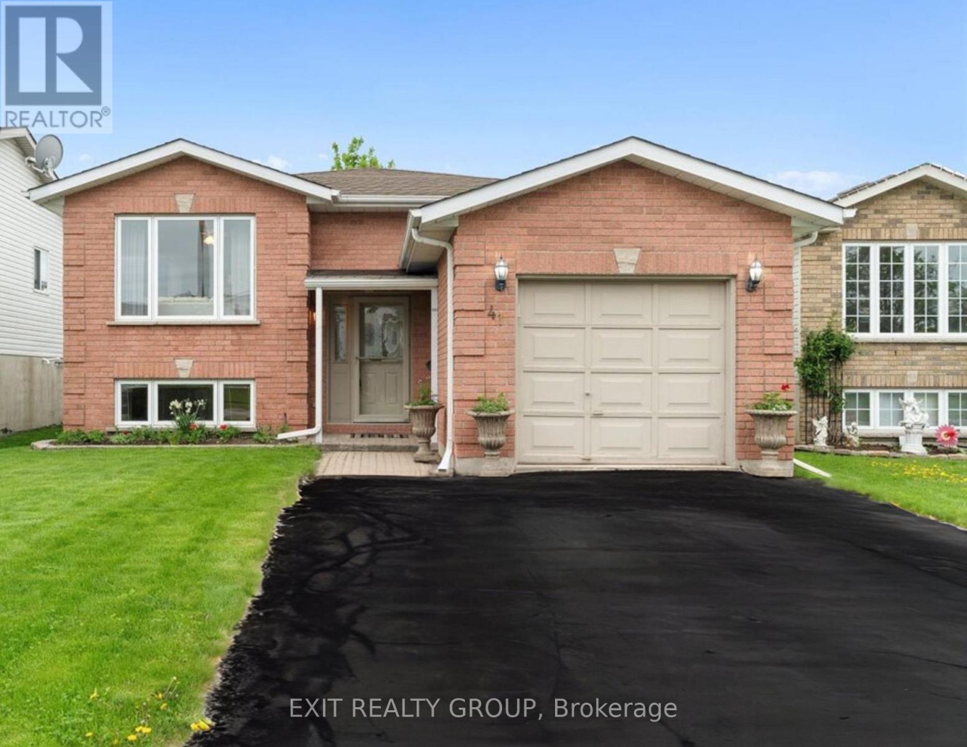
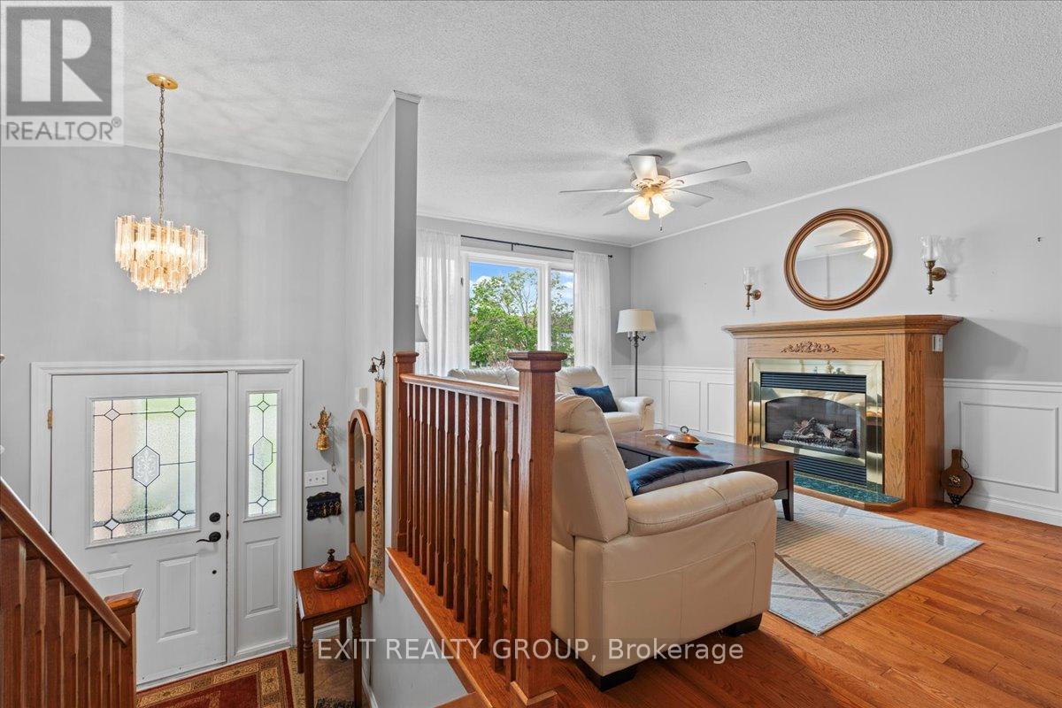
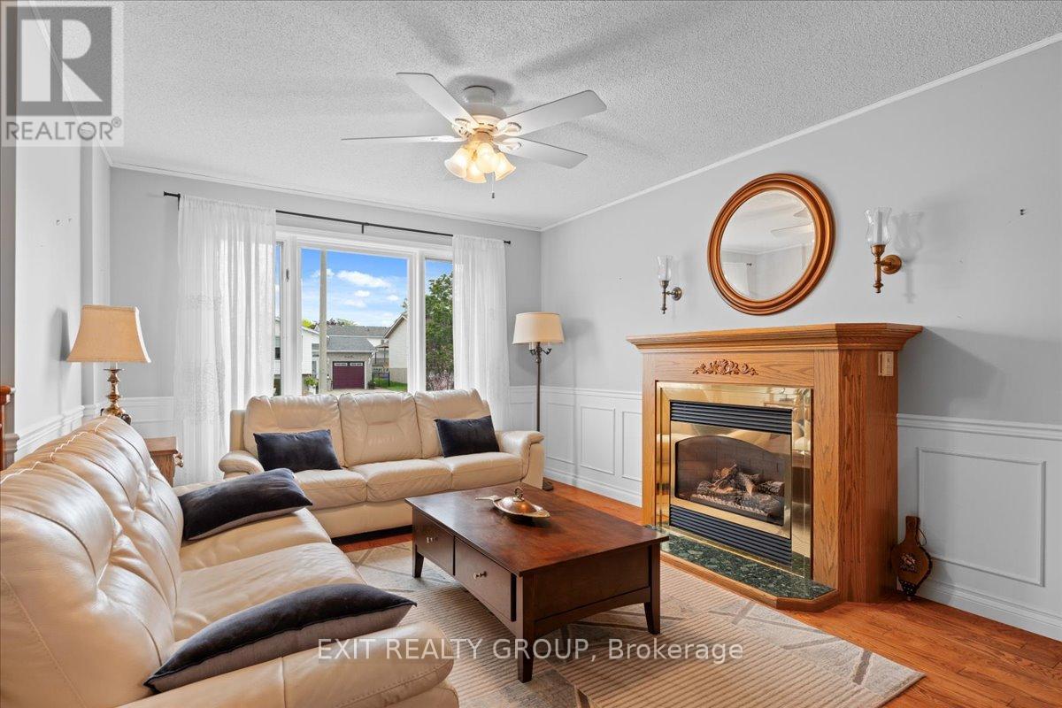
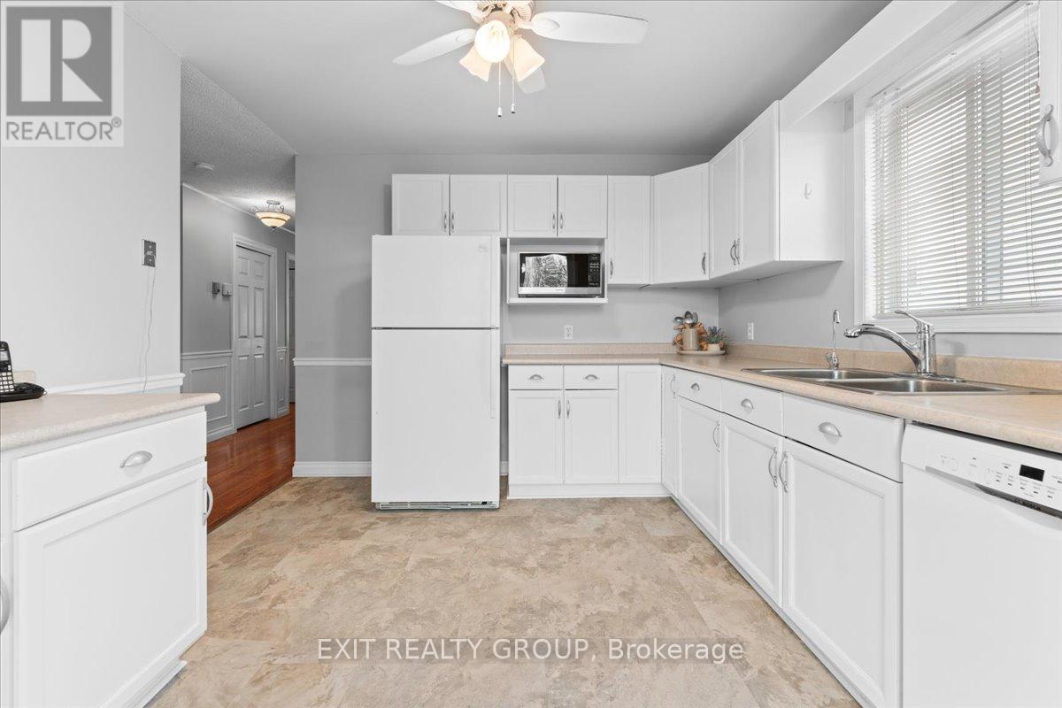
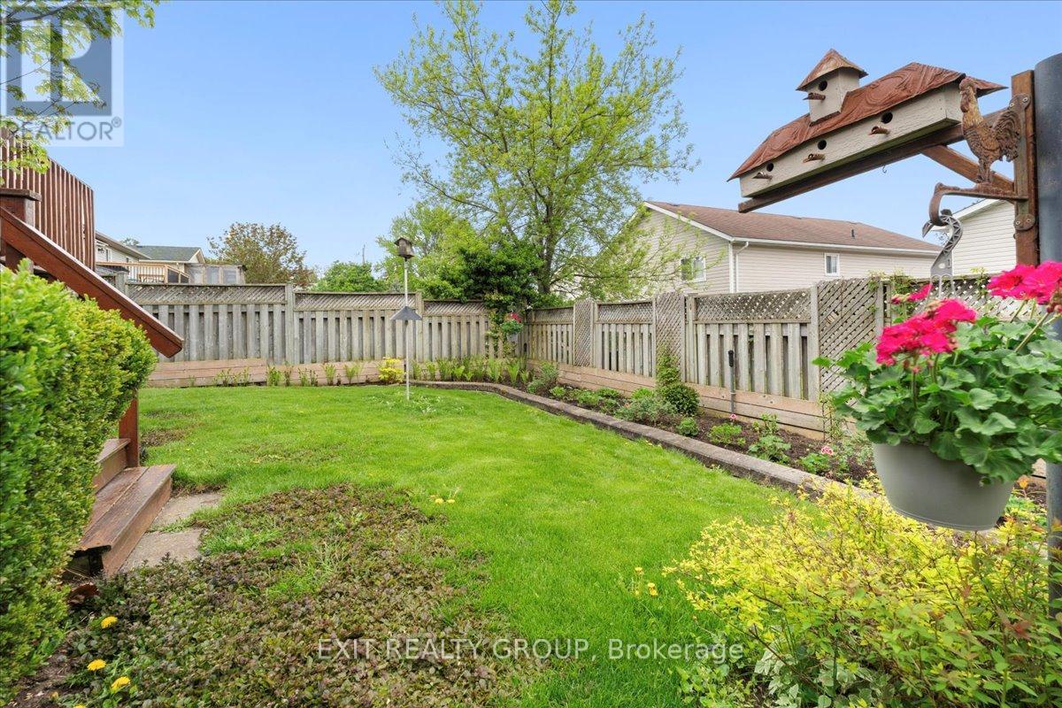
Welcome to this charming 3-bedroom, 2-bath bungalow nestled in a friendly and established neighbourhood. This well-maintained home features an attached 1-car garage and a spacious, thoughtfully designed layout perfect for comfortable family living. Step inside to a bright eat-in kitchen with convenient glass door access to a two-tiered back deck, ideal for morning coffee or entertaining guests. The cozy living room boasts a warm natural gas fireplace, creating the perfect space to relax. Enjoy family meals in the inviting dining area and appreciate the ease of main-level laundry. The primary bedroom offers a peaceful retreat, complemented by a second bedroom and a 4-piece bathroom. Downstairs, discover a large rec room - perfect for movie nights or play space - a spacious third bedroom, a versatile office/den, an additional 4-piece bath, and a dedicated workshop for hobbies or storage. Outside, enjoy your own private oasis in the fully fenced yard, complete with a gazebo, two-tiered deck, and plenty of space for gardening and outdoor enjoyment. All of this is just 5 minutes from downtown Belleville, the waterfront park, dog park, and Quinte Mall - offering the perfect combination of comfort, lifestyle, and convenience. (id:51018)
| MLS® Number | X12153161 |
| Property Type | Single Family |
| Amenities Near By | Hospital, Place Of Worship, Public Transit, Schools |
| Community Features | School Bus |
| Features | Flat Site |
| Parking Space Total | 5 |
| Structure | Deck, Shed |
| Bathroom Total | 2 |
| Bedrooms Above Ground | 2 |
| Bedrooms Below Ground | 1 |
| Bedrooms Total | 3 |
| Amenities | Fireplace(s) |
| Appliances | Central Vacuum, Water Heater, Dishwasher, Dryer, Garage Door Opener Remote(s), Hood Fan, Stove, Washer, Window Coverings, Refrigerator |
| Architectural Style | Bungalow |
| Basement Development | Finished |
| Basement Type | Full (finished) |
| Construction Style Attachment | Detached |
| Cooling Type | Central Air Conditioning, Air Exchanger |
| Exterior Finish | Brick, Vinyl Siding |
| Fireplace Present | Yes |
| Fireplace Total | 1 |
| Foundation Type | Poured Concrete |
| Heating Fuel | Natural Gas |
| Heating Type | Forced Air |
| Stories Total | 1 |
| Size Interior | 1100 - 1500 Sqft |
| Type | House |
| Utility Water | Municipal Water |
| Attached Garage | |
| Garage |
| Acreage | No |
| Fence Type | Fenced Yard |
| Land Amenities | Hospital, Place Of Worship, Public Transit, Schools |
| Sewer | Sanitary Sewer |
| Size Depth | 97 Ft ,9 In |
| Size Frontage | 41 Ft |
| Size Irregular | 41 X 97.8 Ft |
| Size Total Text | 41 X 97.8 Ft |
| Level | Type | Length | Width | Dimensions |
|---|---|---|---|---|
| Basement | Bedroom 3 | 3.65 m | 4.4 m | 3.65 m x 4.4 m |
| Basement | Utility Room | 2.79 m | 4.4 m | 2.79 m x 4.4 m |
| Basement | Bathroom | 1.54 m | 2.78 m | 1.54 m x 2.78 m |
| Basement | Other | 1.65 m | 1.51 m | 1.65 m x 1.51 m |
| Basement | Recreational, Games Room | 6.95 m | 4.4 m | 6.95 m x 4.4 m |
| Basement | Other | 5.01 m | 3.29 m | 5.01 m x 3.29 m |
| Ground Level | Foyer | 1.61 m | 2.17 m | 1.61 m x 2.17 m |
| Ground Level | Living Room | 4.58 m | 3.45 m | 4.58 m x 3.45 m |
| Ground Level | Dining Room | 3.2 m | 3.5 m | 3.2 m x 3.5 m |
| Ground Level | Kitchen | 3.96 m | 3.23 m | 3.96 m x 3.23 m |
| Ground Level | Bathroom | 2.55 m | 2.33 m | 2.55 m x 2.33 m |
| Ground Level | Primary Bedroom | 3.61 m | 3.82 m | 3.61 m x 3.82 m |
| Ground Level | Laundry Room | 2.73 m | 3.89 m | 2.73 m x 3.89 m |
| Ground Level | Bedroom 2 | 3.09 m | 4.59 m | 3.09 m x 4.59 m |
| Cable | Installed |
| Electricity | Installed |
| Sewer | Installed |
https://www.realtor.ca/real-estate/28323089/41-faraday-gardens-belleville
Contact us for more information

The trademarks REALTOR®, REALTORS®, and the REALTOR® logo are controlled by The Canadian Real Estate Association (CREA) and identify real estate professionals who are members of CREA. The trademarks MLS®, Multiple Listing Service® and the associated logos are owned by The Canadian Real Estate Association (CREA) and identify the quality of services provided by real estate professionals who are members of CREA. The trademark DDF® is owned by The Canadian Real Estate Association (CREA) and identifies CREA's Data Distribution Facility (DDF®)

A password will be e-mailed to you