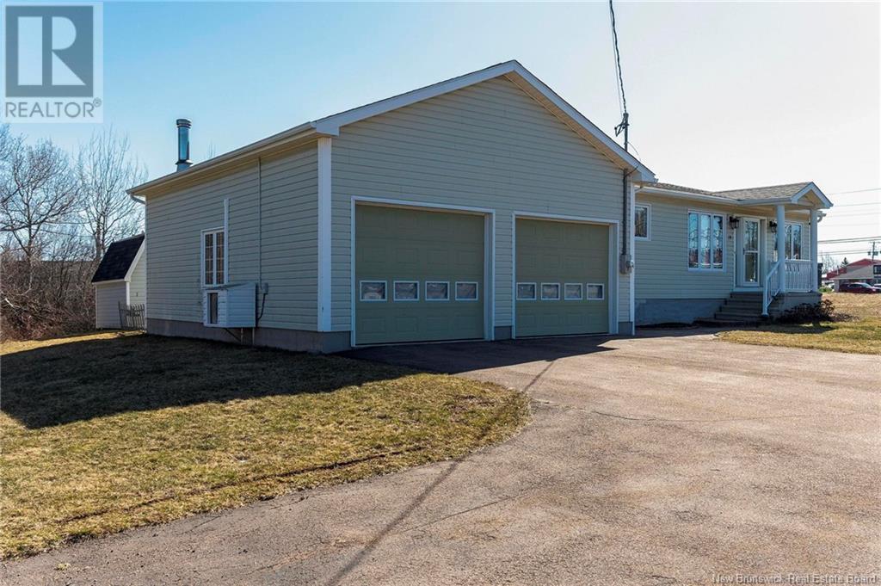
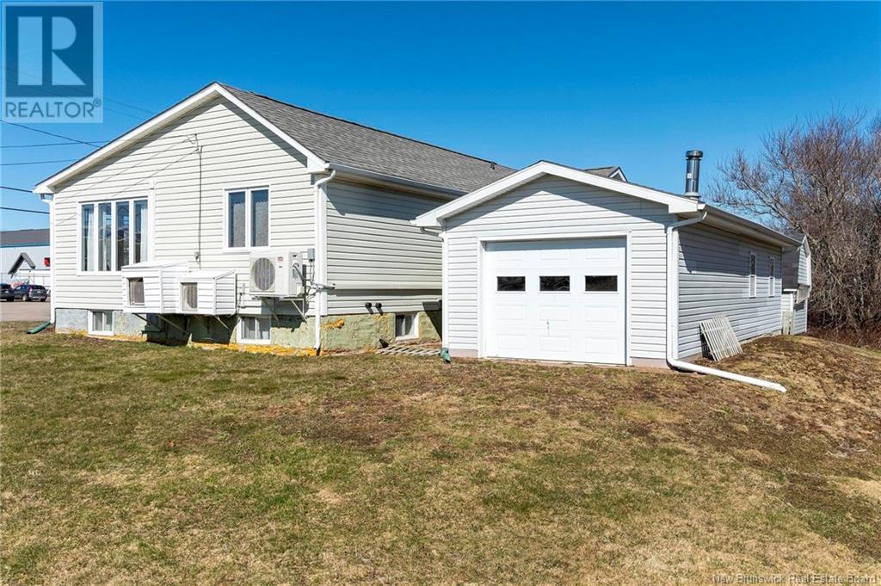
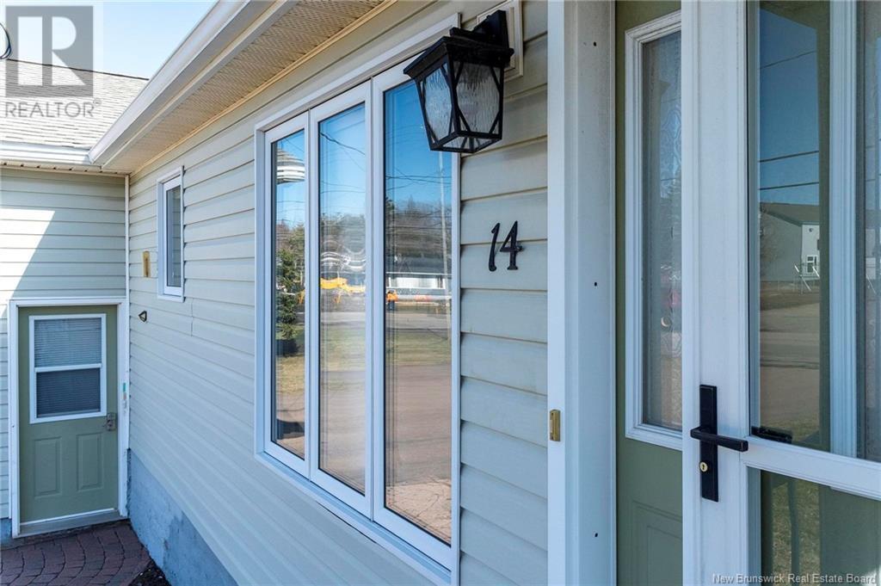
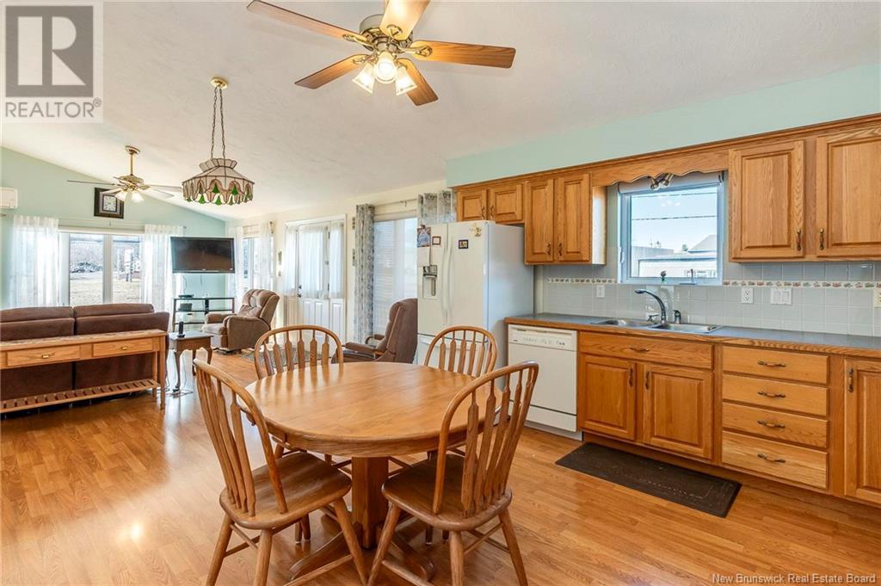
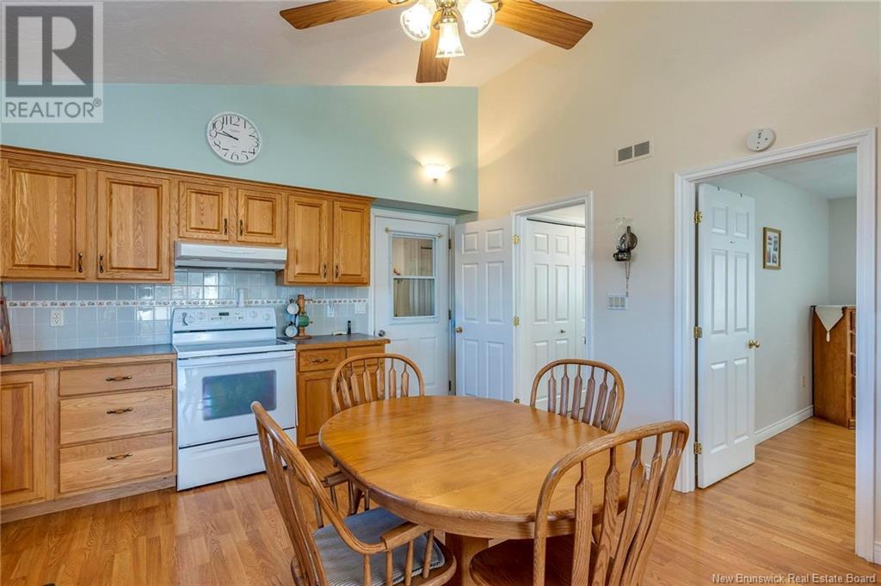


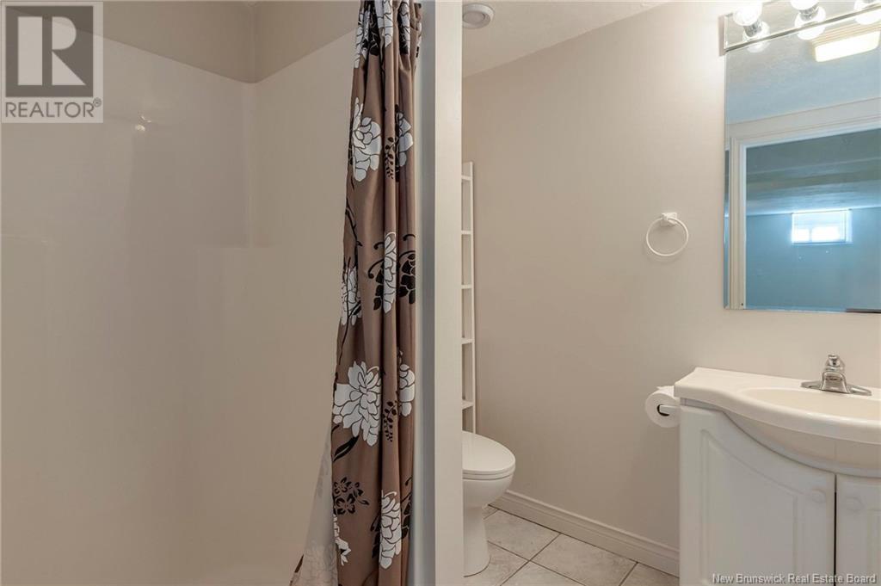
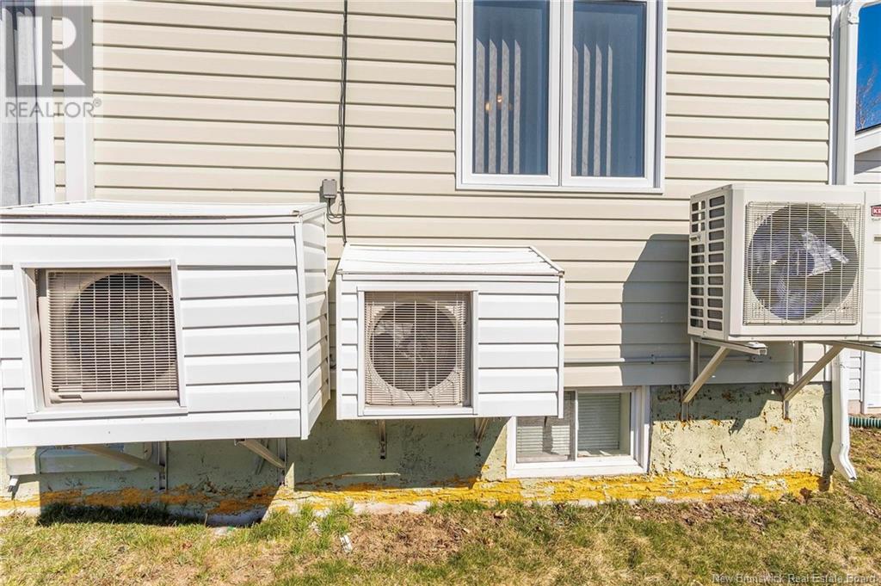
This beautiful home is in desirable Pointe-du-Chene, just minutes from the famous Parlee Beach Provincial Park, Pointe-du-Chene wharf, biking and walking trails, Pine Needles Golf Club, and the coastal community of Shediac. Cathedral ceilings and large windows in the open concept living area add a sense of openness and space. Both bedrooms on the main floor include walk in closets. Downstairs is a party sized family room, bathroom, storage room, furnace room, utility room and a kitchen which provides the opportunity for a non-conforming in law suite, perfect for guests or as an income source. The fully wired and insulated attached double garage (26x30) features 11-foot ceilings, a generator panel and an upper-level bonus room, perfect for hobbies or office space. The separate detached garage (14x36) with a two-piece bathroom is another bonus of this property. The home was extensively renovated, including a new foundation in 2001/2002 and new shingles in 2017. A forced air heat pump (2022) and 3 mini-split heat pumps ensure your year-round energy efficient comfort. (id:51018)
| MLS® Number | NB115582 |
| Property Type | Single Family |
| Equipment Type | Water Heater |
| Rental Equipment Type | Water Heater |
| Bathroom Total | 3 |
| Bedrooms Above Ground | 2 |
| Bedrooms Total | 2 |
| Architectural Style | Bungalow |
| Cooling Type | Heat Pump |
| Exterior Finish | Vinyl |
| Flooring Type | Ceramic, Laminate |
| Foundation Type | Concrete |
| Half Bath Total | 1 |
| Heating Type | Heat Pump |
| Stories Total | 1 |
| Size Interior | 960 Sqft |
| Total Finished Area | 1830 Sqft |
| Type | House |
| Utility Water | Municipal Water |
| Attached Garage | |
| Detached Garage | |
| Garage |
| Acreage | No |
| Sewer | Municipal Sewage System |
| Size Irregular | 924 |
| Size Total | 924 M2 |
| Size Total Text | 924 M2 |
| Level | Type | Length | Width | Dimensions |
|---|---|---|---|---|
| Basement | Cold Room | 3' x 6' | ||
| Basement | Utility Room | 9' x 4' | ||
| Basement | Other | 15' x 4' | ||
| Basement | Family Room | 22'9'' x 20' | ||
| Basement | Kitchen/dining Room | 10'8'' x 17' | ||
| Basement | 3pc Bathroom | 7' x 6'3'' | ||
| Main Level | Other | 5'10'' x 4' | ||
| Main Level | Bedroom | 10'9'' x 11' | ||
| Main Level | Other | 4'8'' x 4' | ||
| Main Level | Bedroom | 10'11'' x 11'7'' | ||
| Main Level | 4pc Bathroom | 7'4'' x 10'10'' | ||
| Main Level | Living Room | 16'4'' x 14' | ||
| Main Level | Dining Nook | 6'6'' x 14' | ||
| Main Level | Kitchen | 12'8'' x 14' |
https://www.realtor.ca/real-estate/28168485/14-pointe-du-chene-road-shediac
Contact us for more information

The trademarks REALTOR®, REALTORS®, and the REALTOR® logo are controlled by The Canadian Real Estate Association (CREA) and identify real estate professionals who are members of CREA. The trademarks MLS®, Multiple Listing Service® and the associated logos are owned by The Canadian Real Estate Association (CREA) and identify the quality of services provided by real estate professionals who are members of CREA. The trademark DDF® is owned by The Canadian Real Estate Association (CREA) and identifies CREA's Data Distribution Facility (DDF®)

A password will be e-mailed to you