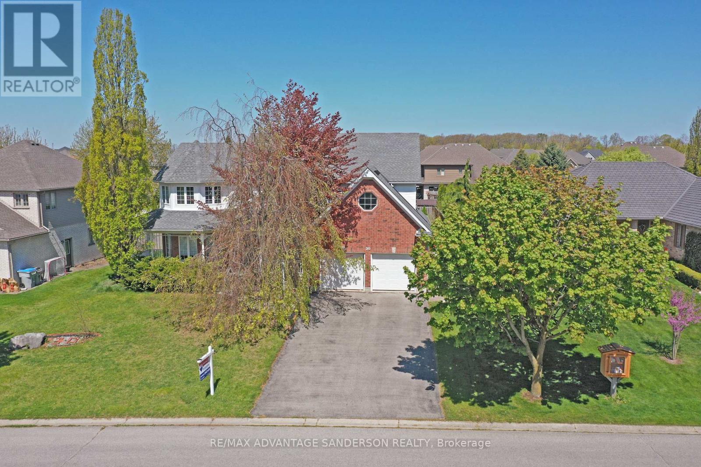

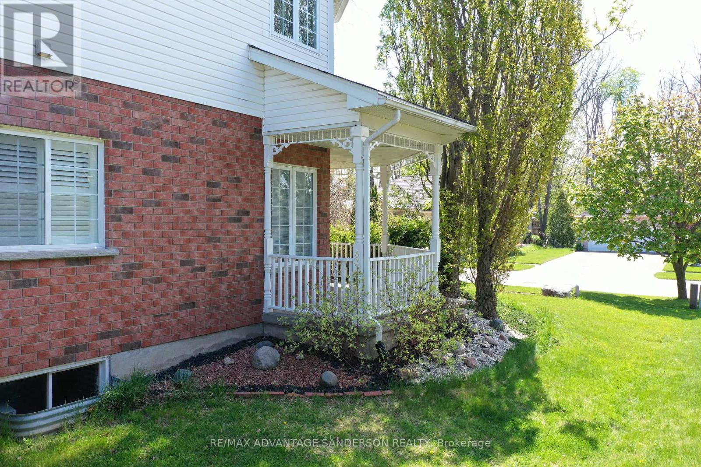
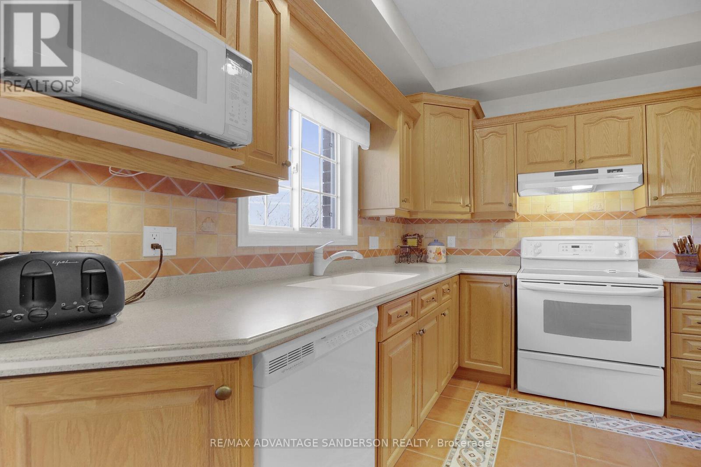
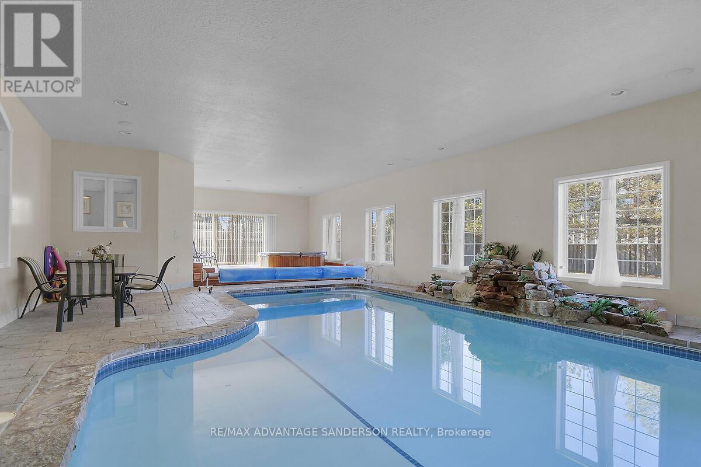
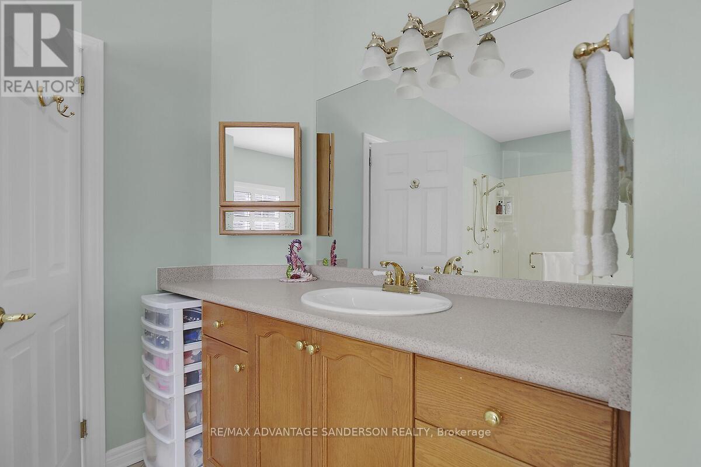
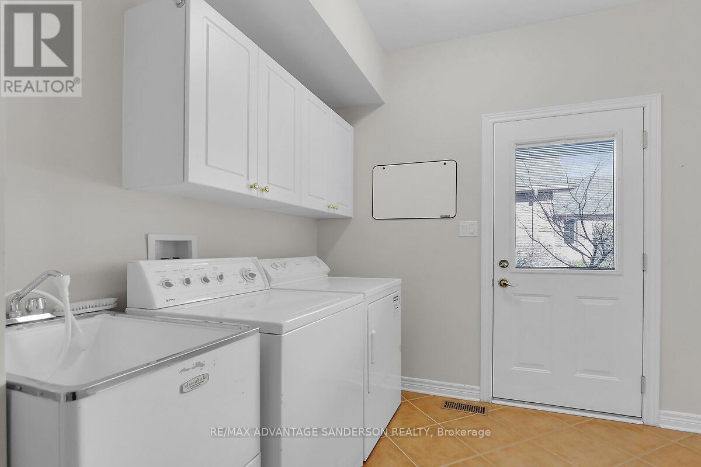
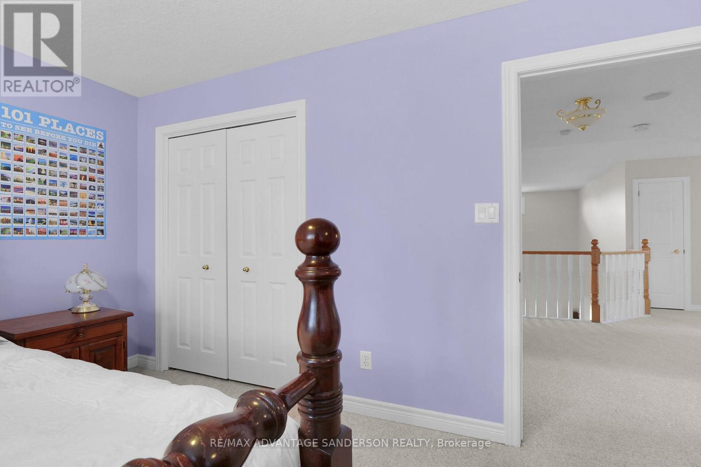
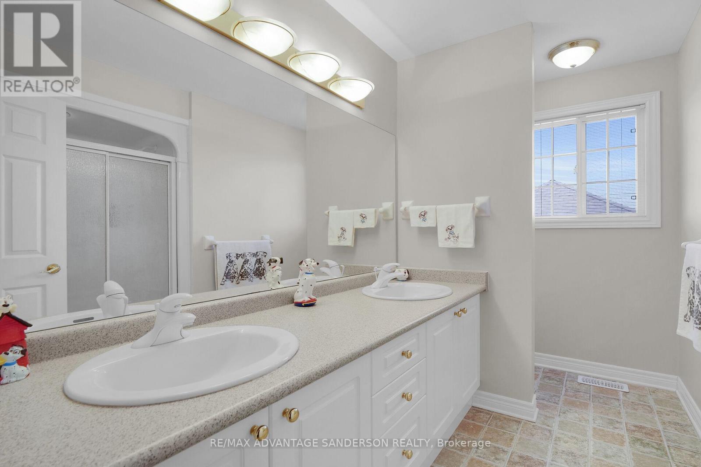
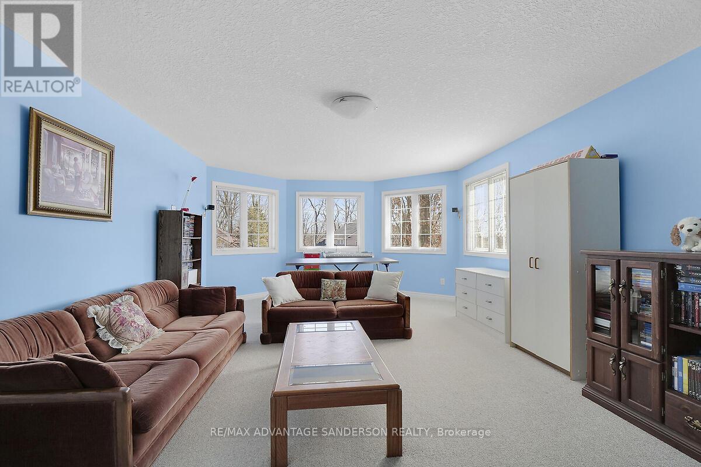
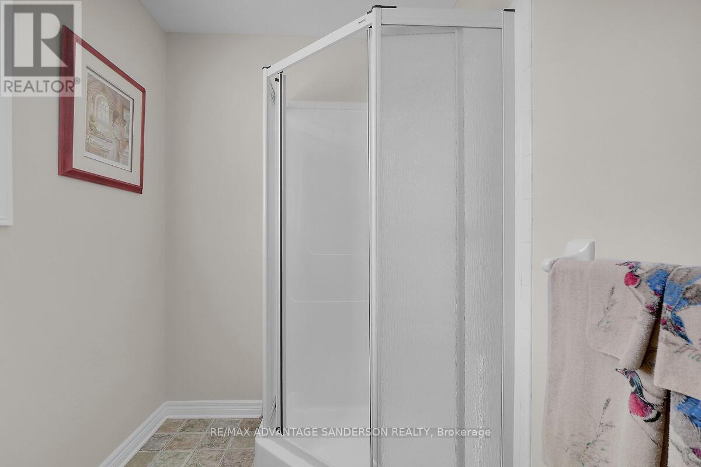
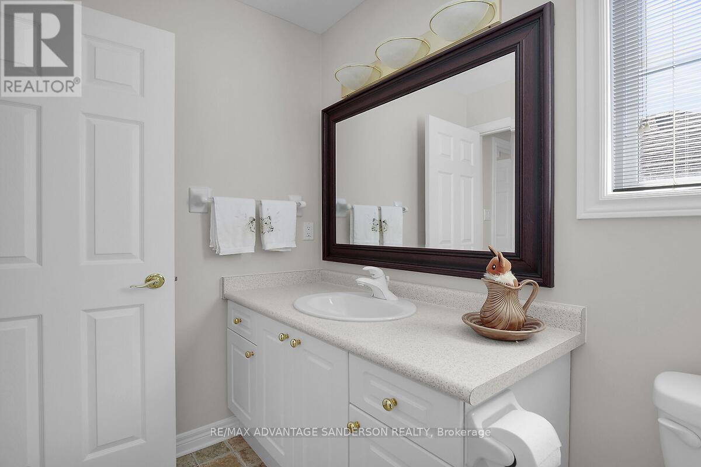
Location location! This custom built Victorian 2 storey home in Kilworth is one of a kind! Enjoy your morning coffee on the beautiful wrap around porch. Hardwood & ceramic floors throughout the main floor. Main floor office with built-in cabinetry, formal dining room with trayed ceiling & french doors . Impressive great room with 18ft ceilings, gas fireplace, open to kitchen & overlooking Hollandia indoor pool with stamped concrete deck, waterfall feature, cedar deck with hot tub and a 3pc bath/change room. Large main floor master bedroom retreat features a 4pc ensuite with soaker tub and custom oversized marble shower with jets, and a private walkout to pool enclosure. Main floor laundry. The second floor has 3 large bedrooms (could be 5 bedrooms), a media/hobby room, a playroom, two full bathrooms and a computer nook, overlooking the great room. Built-in speaker system, intercom, central vacuum, outdoor gas BBQ hookup. Large unspoiled basement with garage walk down and bathroom rough-in, all situated on a great lot in a highly desirable neighbourhood just footsteps from community park. (id:51018)
| MLS® Number | X12024448 |
| Property Type | Single Family |
| Community Name | Kilworth |
| Amenities Near By | Park |
| Community Features | School Bus |
| Equipment Type | Water Heater |
| Features | Irregular Lot Size, Sump Pump |
| Parking Space Total | 8 |
| Pool Type | Indoor Pool |
| Rental Equipment Type | Water Heater |
| Bathroom Total | 5 |
| Bedrooms Above Ground | 6 |
| Bedrooms Total | 6 |
| Appliances | Central Vacuum, Intercom, Dishwasher, Dryer, Stove, Washer, Refrigerator |
| Basement Type | Full |
| Construction Style Attachment | Detached |
| Cooling Type | Central Air Conditioning |
| Exterior Finish | Brick, Vinyl Siding |
| Fireplace Present | Yes |
| Fireplace Total | 1 |
| Foundation Type | Concrete |
| Half Bath Total | 1 |
| Heating Fuel | Natural Gas |
| Heating Type | Forced Air |
| Stories Total | 2 |
| Size Interior | 3500 - 5000 Sqft |
| Type | House |
| Utility Water | Municipal Water |
| Attached Garage | |
| Garage |
| Acreage | No |
| Land Amenities | Park |
| Sewer | Sanitary Sewer |
| Size Depth | 157 Ft ,3 In |
| Size Frontage | 80 Ft ,2 In |
| Size Irregular | 80.2 X 157.3 Ft |
| Size Total Text | 80.2 X 157.3 Ft|under 1/2 Acre |
| Zoning Description | Ur1 |
| Level | Type | Length | Width | Dimensions |
|---|---|---|---|---|
| Second Level | Bedroom | 4.63 m | 3.41 m | 4.63 m x 3.41 m |
| Second Level | Bedroom | 4.48 m | 3.26 m | 4.48 m x 3.26 m |
| Second Level | Den | 5.73 m | 6.27 m | 5.73 m x 6.27 m |
| Second Level | Bedroom | 13.5 m | 12 m | 13.5 m x 12 m |
| Second Level | Bedroom | 4.01 m | 7.5 m | 4.01 m x 7.5 m |
| Second Level | Bedroom | 3.65 m | 4.08 m | 3.65 m x 4.08 m |
| Main Level | Office | 4.79 m | 3.71 m | 4.79 m x 3.71 m |
| Main Level | Dining Room | 3.57 m | 4.32 m | 3.57 m x 4.32 m |
| Main Level | Great Room | 6.34 m | 6.06 m | 6.34 m x 6.06 m |
| Main Level | Kitchen | 4.79 m | 5.52 m | 4.79 m x 5.52 m |
| Main Level | Primary Bedroom | 4.43 m | 7.47 m | 4.43 m x 7.47 m |
| Main Level | Other | 14.78 m | 7.31 m | 14.78 m x 7.31 m |
| Main Level | Laundry Room | 3.57 m | 2.62 m | 3.57 m x 2.62 m |
| Cable | Installed |
| Electricity | Installed |
| Sewer | Installed |
https://www.realtor.ca/real-estate/28035840/30-birchcrest-drive-middlesex-centre-kilworth-kilworth
Contact us for more information

The trademarks REALTOR®, REALTORS®, and the REALTOR® logo are controlled by The Canadian Real Estate Association (CREA) and identify real estate professionals who are members of CREA. The trademarks MLS®, Multiple Listing Service® and the associated logos are owned by The Canadian Real Estate Association (CREA) and identify the quality of services provided by real estate professionals who are members of CREA. The trademark DDF® is owned by The Canadian Real Estate Association (CREA) and identifies CREA's Data Distribution Facility (DDF®)

A password will be e-mailed to you