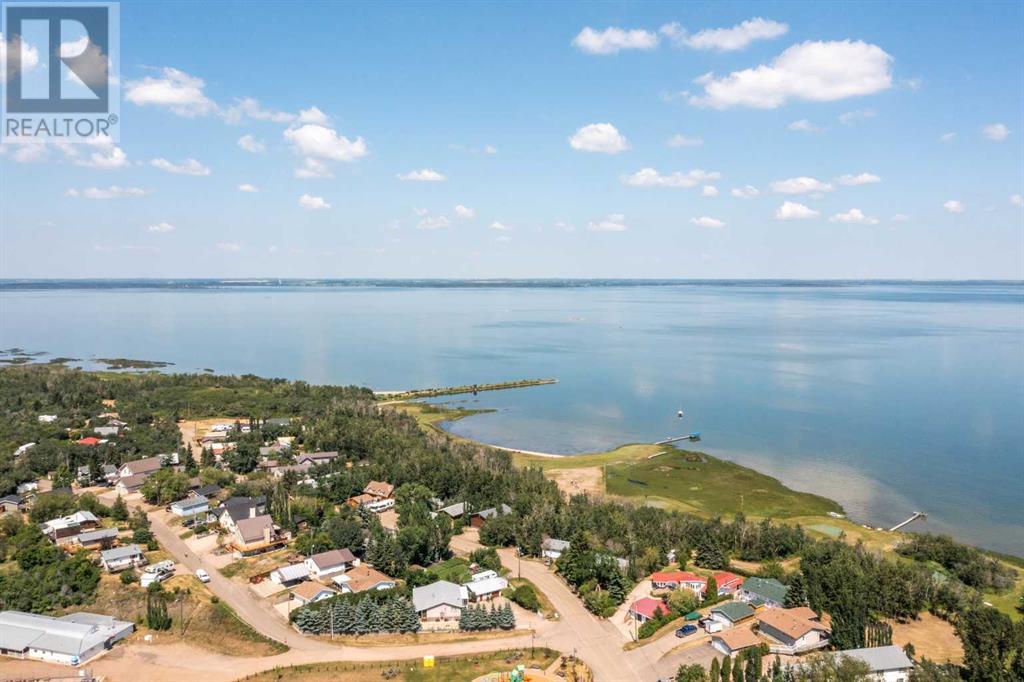
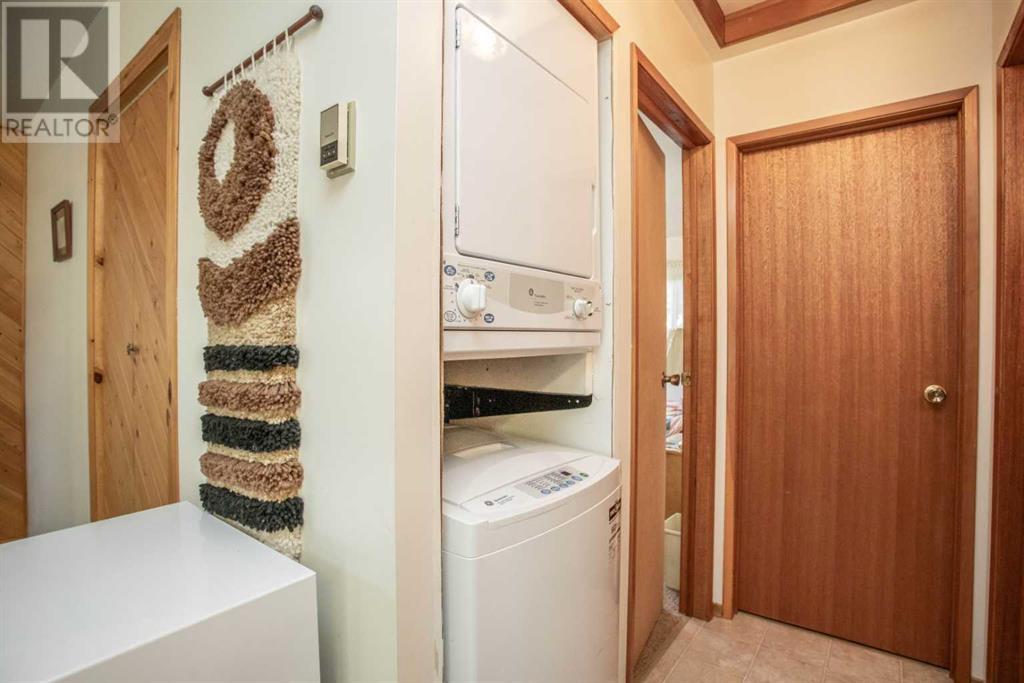
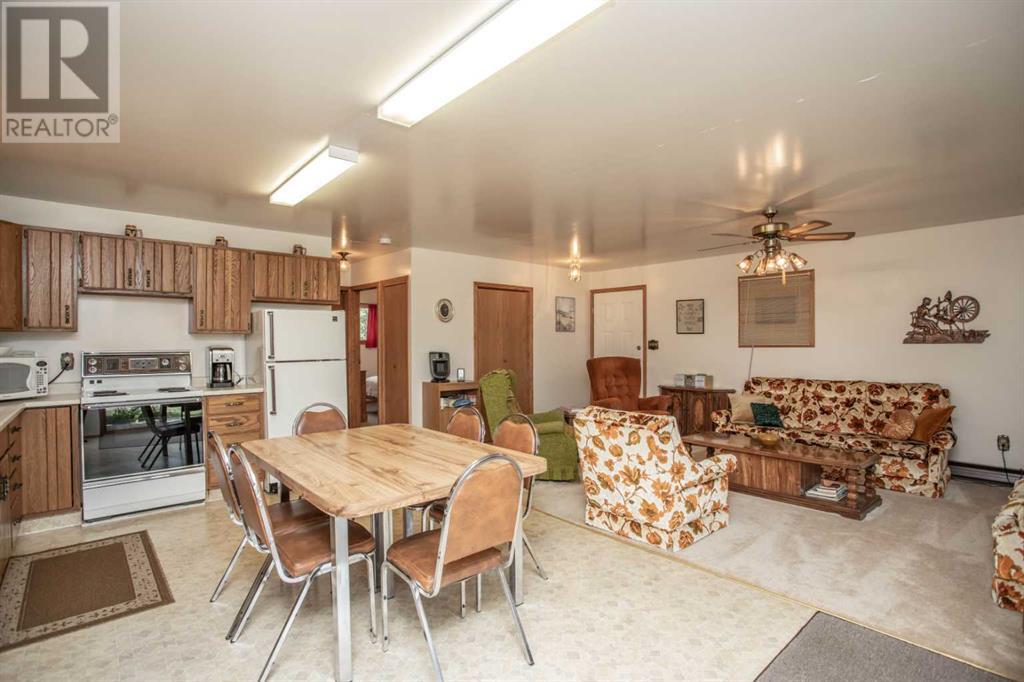
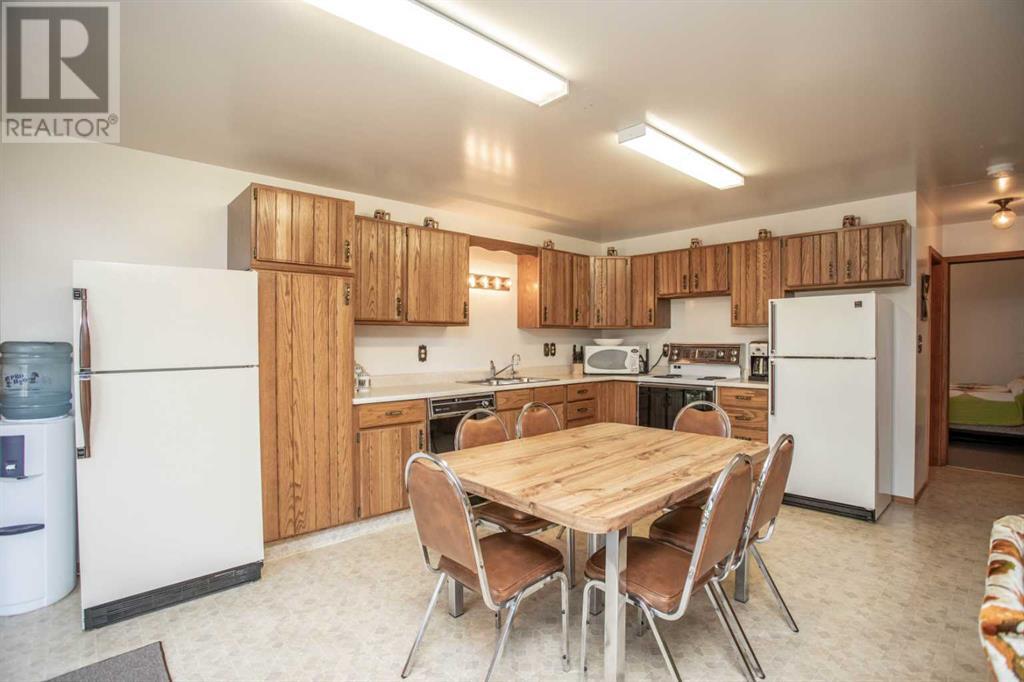
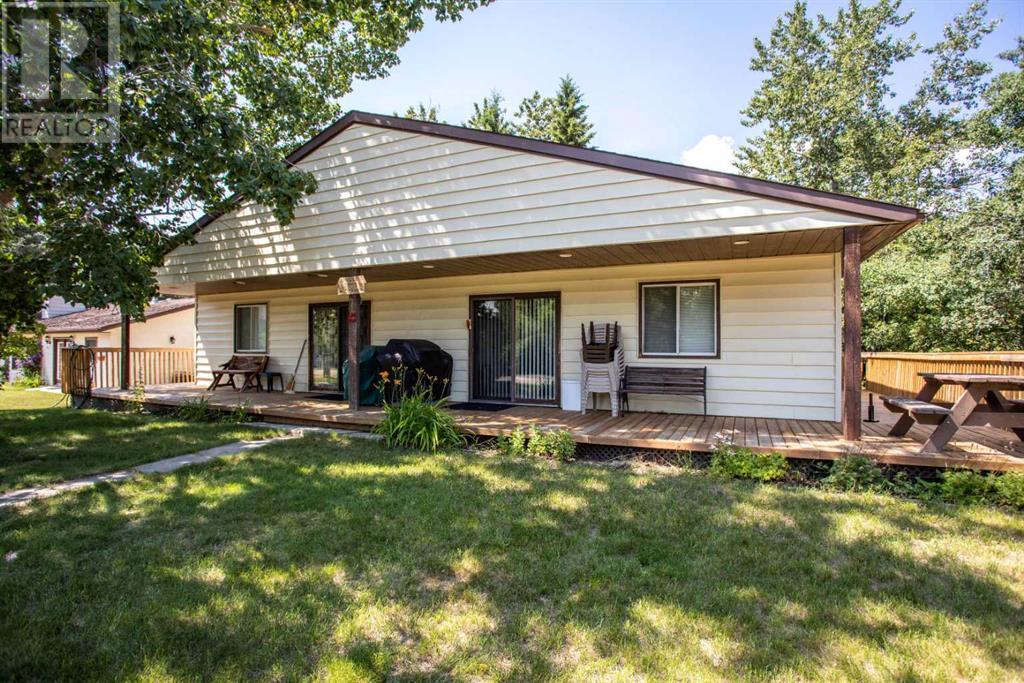
Rare find! A cabin with a duplex floorplan ready for your family's lake side adventures. A cabin at the lake x 2! Or a possible investment property ready for a seasonal rental. Separated by a common wall, this cabin has a guest door so you can move back and forth through each side without having to go outside! Each side of this home has 2 bedrooms and a one 4pc bathroom, kitchen, living room and laundry hook-ups. A summer bbq awaits on the new large front deck. Head around back to the fire pit for a cozy cabin night under the stars on this well treed lot. There’s even room for RV parking! This cabin is only a stones throw away from the boat launch on Buffalo Lake. Not to mention a short walk to Rochon Sands ice cream store (Snak Shak), beach, provincial park and play parks. Make this cabin a recreational spot for the whole family for years to come. Imagine a get away from the hustle and bustle of the summer with an actual spot to take the whole family. This cabin just recently had the addition of a brand new well! (id:51018)
| MLS® Number | A2211796 |
| Property Type | Single Family |
| Amenities Near By | Park, Playground, Recreation Nearby |
| Features | Treed, No Animal Home, No Smoking Home |
| Parking Space Total | 2 |
| Plan | 3054rs |
| Structure | Shed, Deck |
| Bathroom Total | 2 |
| Bedrooms Above Ground | 4 |
| Bedrooms Total | 4 |
| Amperage | 100 Amp Service |
| Appliances | Refrigerator, Stove, Washer/dryer Stack-up |
| Architectural Style | Bungalow |
| Basement Type | Crawl Space |
| Constructed Date | 1988 |
| Construction Material | Wood Frame |
| Construction Style Attachment | Detached |
| Cooling Type | Window Air Conditioner, Wall Unit |
| Flooring Type | Carpeted, Linoleum |
| Foundation Type | Wood |
| Heating Fuel | Natural Gas |
| Heating Type | Forced Air |
| Stories Total | 1 |
| Size Interior | 1767 Sqft |
| Total Finished Area | 1767 Sqft |
| Type | House |
| Utility Power | 100 Amp Service |
| Utility Water | Well |
| Other |
| Acreage | No |
| Fence Type | Not Fenced |
| Land Amenities | Park, Playground, Recreation Nearby |
| Landscape Features | Lawn |
| Sewer | Septic Tank |
| Size Depth | 31 M |
| Size Frontage | 24 M |
| Size Irregular | 8008.00 |
| Size Total | 8008 Sqft|7,251 - 10,889 Sqft |
| Size Total Text | 8008 Sqft|7,251 - 10,889 Sqft |
| Zoning Description | Res |
| Level | Type | Length | Width | Dimensions |
|---|---|---|---|---|
| Main Level | 4pc Bathroom | 5.00 Ft x 9.08 Ft | ||
| Main Level | 4pc Bathroom | 5.00 Ft x 9.50 Ft | ||
| Main Level | Bedroom | 11.00 Ft x 12.33 Ft | ||
| Main Level | Bedroom | 10.00 Ft x 12.83 Ft | ||
| Main Level | Kitchen | 18.42 Ft x 11.92 Ft | ||
| Main Level | Kitchen | 19.75 Ft x 9.92 Ft | ||
| Main Level | Living Room | 19.75 Ft x 13.33 Ft | ||
| Main Level | Living Room | 18.42 Ft x 11.50 Ft | ||
| Main Level | Primary Bedroom | 13.17 Ft x 10.00 Ft | ||
| Main Level | Primary Bedroom | 14.25 Ft x 10.67 Ft |
| Electricity | Connected |
https://www.realtor.ca/real-estate/28168836/1-sands-crescent-rochon-sands
Contact us for more information

The trademarks REALTOR®, REALTORS®, and the REALTOR® logo are controlled by The Canadian Real Estate Association (CREA) and identify real estate professionals who are members of CREA. The trademarks MLS®, Multiple Listing Service® and the associated logos are owned by The Canadian Real Estate Association (CREA) and identify the quality of services provided by real estate professionals who are members of CREA. The trademark DDF® is owned by The Canadian Real Estate Association (CREA) and identifies CREA's Data Distribution Facility (DDF®)

A password will be e-mailed to you