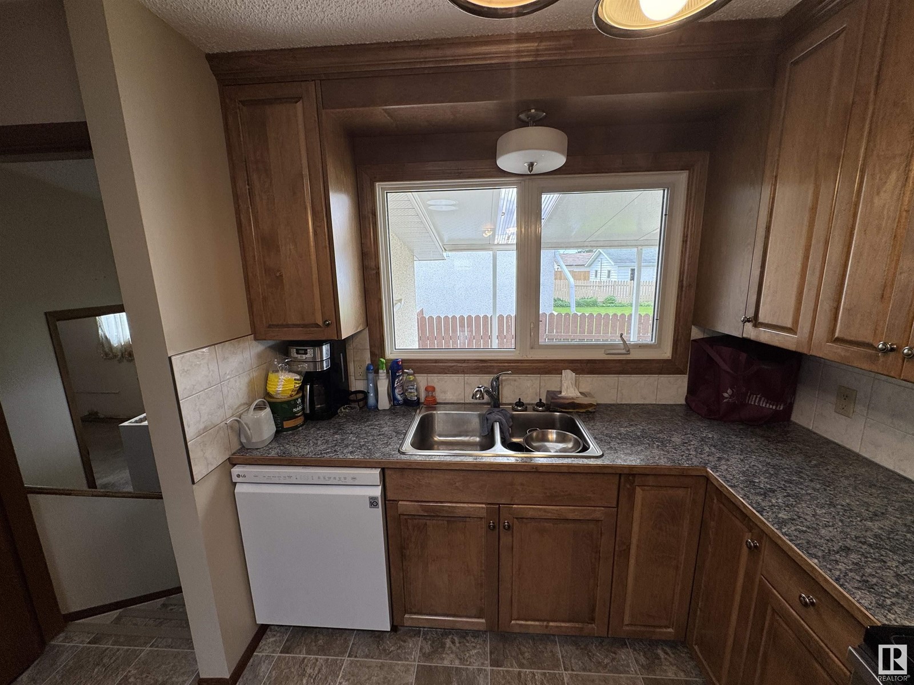
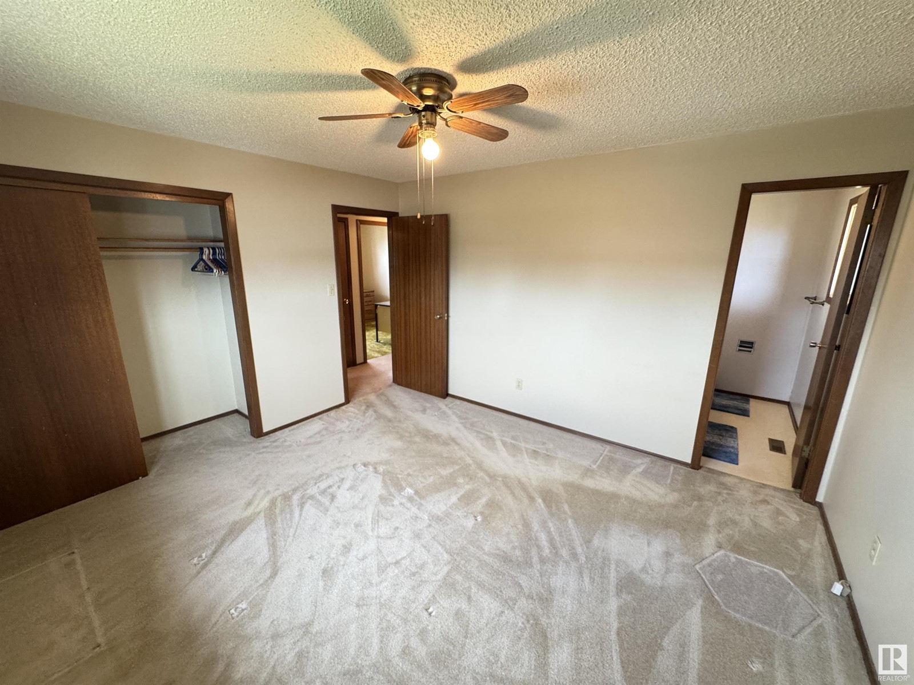
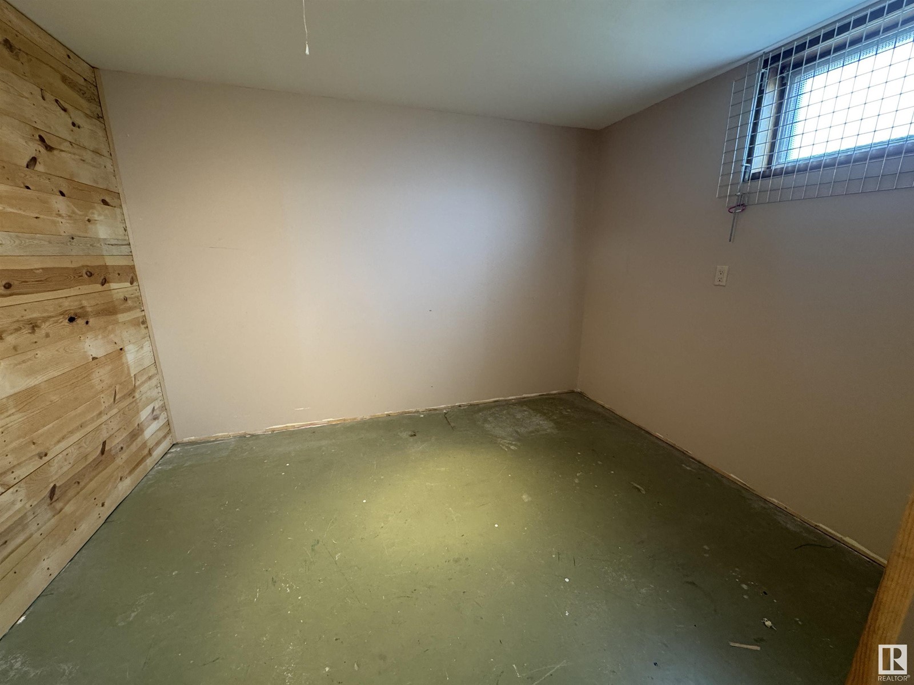
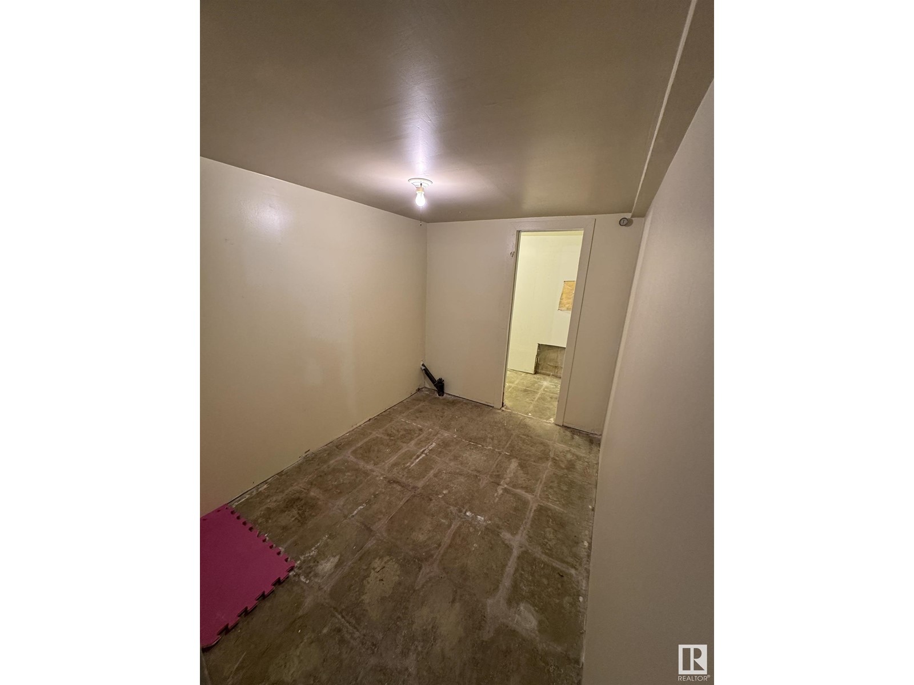
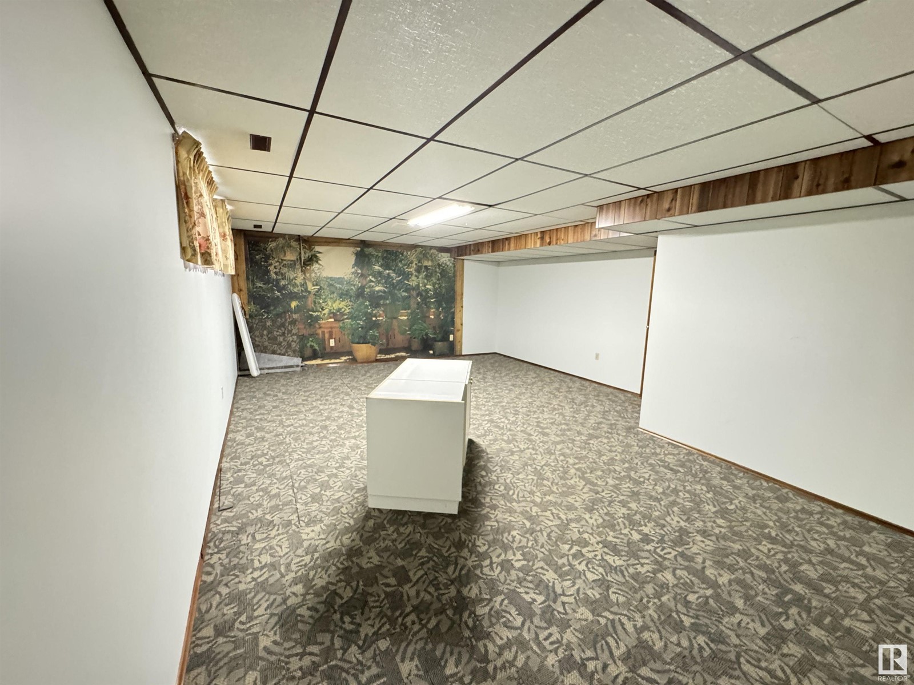
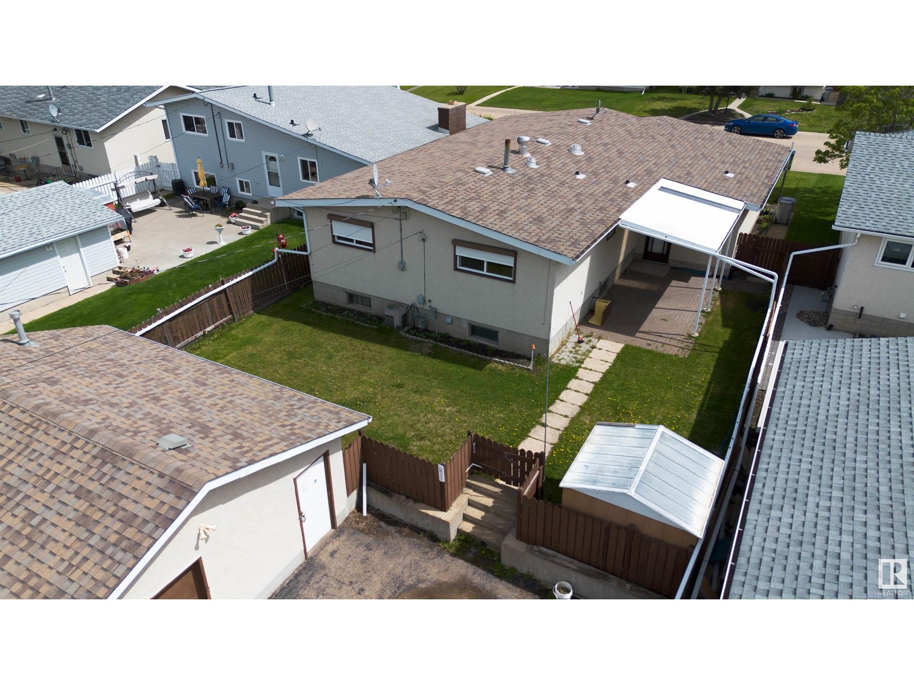
Beautifully maintained and full of charm, this over 1,400 sq ft bungalow offers fantastic curb appeal with brick accents, and a 21'x22' attached garage . Inside, enjoy a bright island kitchen, front living and dining rooms, 3 bedrooms, and 2 full baths—enhanced by sun-scopes that fill the home with natural light. A few steps down is the laundry/mudroom with garage access. The basement features a family room, open bedroom area, 3-pc bath, cold room, and a large L-shaped insulated space ready for your touch. Exterior metal roll-up blinds add privacy and shade. The beautifully landscaped backyard boasts a covered concrete patio, garden beds, trees, and a heated 24'x22' rear garage/workshop with overhead door and built-in benches. (id:51018)
| MLS® Number | E4439006 |
| Property Type | Single Family |
| Neigbourhood | Westlock |
| Bathroom Total | 3 |
| Bedrooms Total | 5 |
| Amenities | Vinyl Windows |
| Appliances | Dishwasher, Dryer, Refrigerator, Storage Shed, Stove, Washer |
| Architectural Style | Bungalow |
| Basement Development | Partially Finished |
| Basement Type | Full (partially Finished) |
| Constructed Date | 1978 |
| Construction Style Attachment | Detached |
| Cooling Type | Central Air Conditioning |
| Half Bath Total | 1 |
| Heating Type | Forced Air |
| Stories Total | 1 |
| Size Interior | 1429 Sqft |
| Type | House |
| Attached Garage | |
| Detached Garage |
| Acreage | No |
| Fence Type | Fence |
| Level | Type | Length | Width | Dimensions |
|---|---|---|---|---|
| Basement | Family Room | 5.93 m | 7.62 m | 5.93 m x 7.62 m |
| Basement | Bedroom 4 | 2.64 m | 3.35 m | 2.64 m x 3.35 m |
| Basement | Bedroom 5 | 5.13 m | 7.3 m | 5.13 m x 7.3 m |
| Main Level | Living Room | 4.14 m | 5.81 m | 4.14 m x 5.81 m |
| Main Level | Dining Room | 3.91 m | 2.87 m | 3.91 m x 2.87 m |
| Main Level | Kitchen | 5.02 m | 3.45 m | 5.02 m x 3.45 m |
| Main Level | Primary Bedroom | 3.95 m | 3.66 m | 3.95 m x 3.66 m |
| Main Level | Bedroom 2 | 3.55 m | 3.02 m | 3.55 m x 3.02 m |
| Main Level | Bedroom 3 | 3.21 m | 2.72 m | 3.21 m x 2.72 m |
| Main Level | Laundry Room | 4 m | 2.02 m | 4 m x 2.02 m |
https://www.realtor.ca/real-estate/28382271/10356-109-av-westlock-westlock
Contact us for more information

The trademarks REALTOR®, REALTORS®, and the REALTOR® logo are controlled by The Canadian Real Estate Association (CREA) and identify real estate professionals who are members of CREA. The trademarks MLS®, Multiple Listing Service® and the associated logos are owned by The Canadian Real Estate Association (CREA) and identify the quality of services provided by real estate professionals who are members of CREA. The trademark DDF® is owned by The Canadian Real Estate Association (CREA) and identifies CREA's Data Distribution Facility (DDF®)

A password will be e-mailed to you