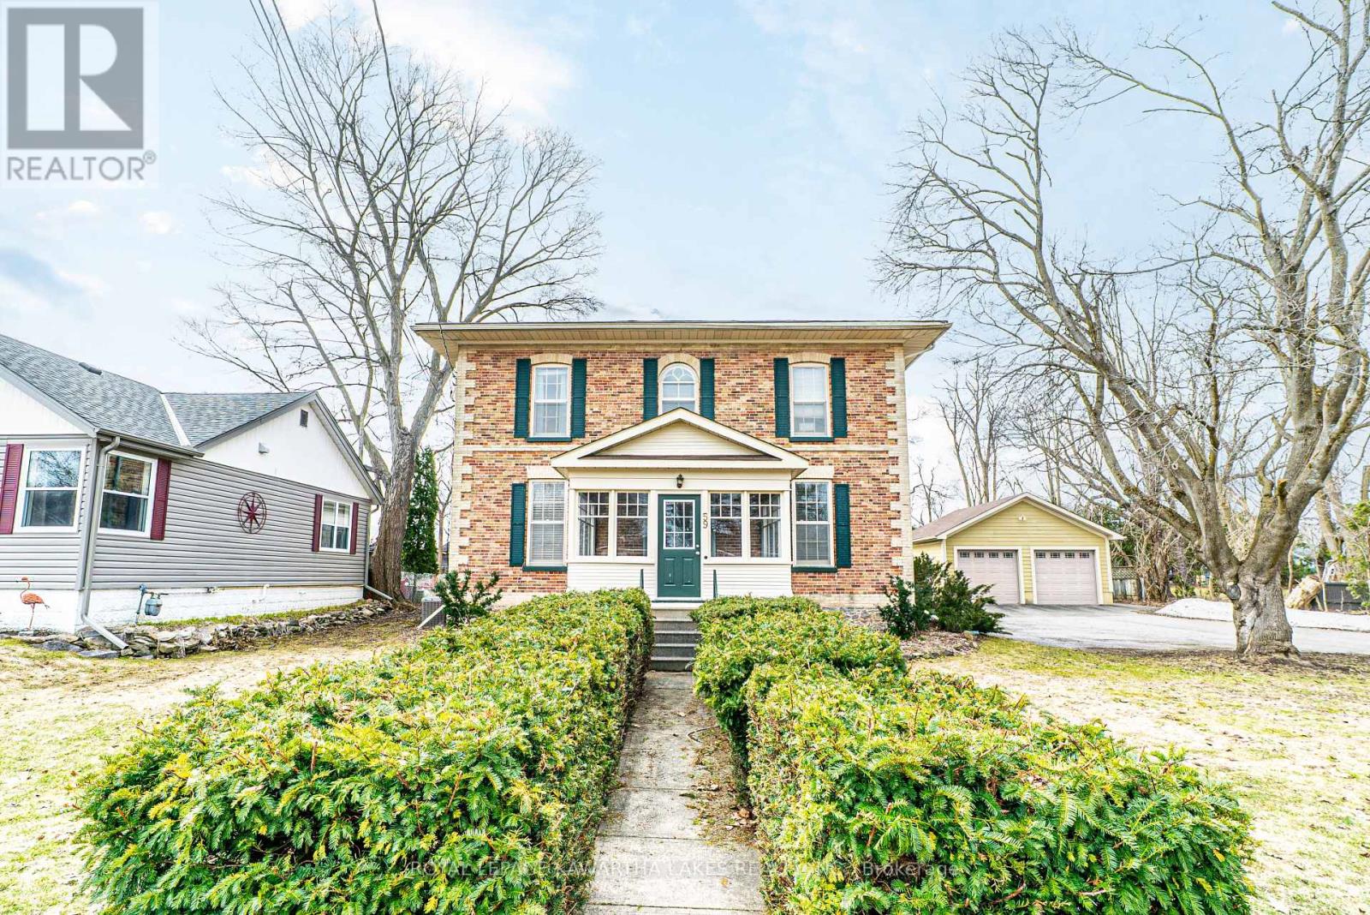
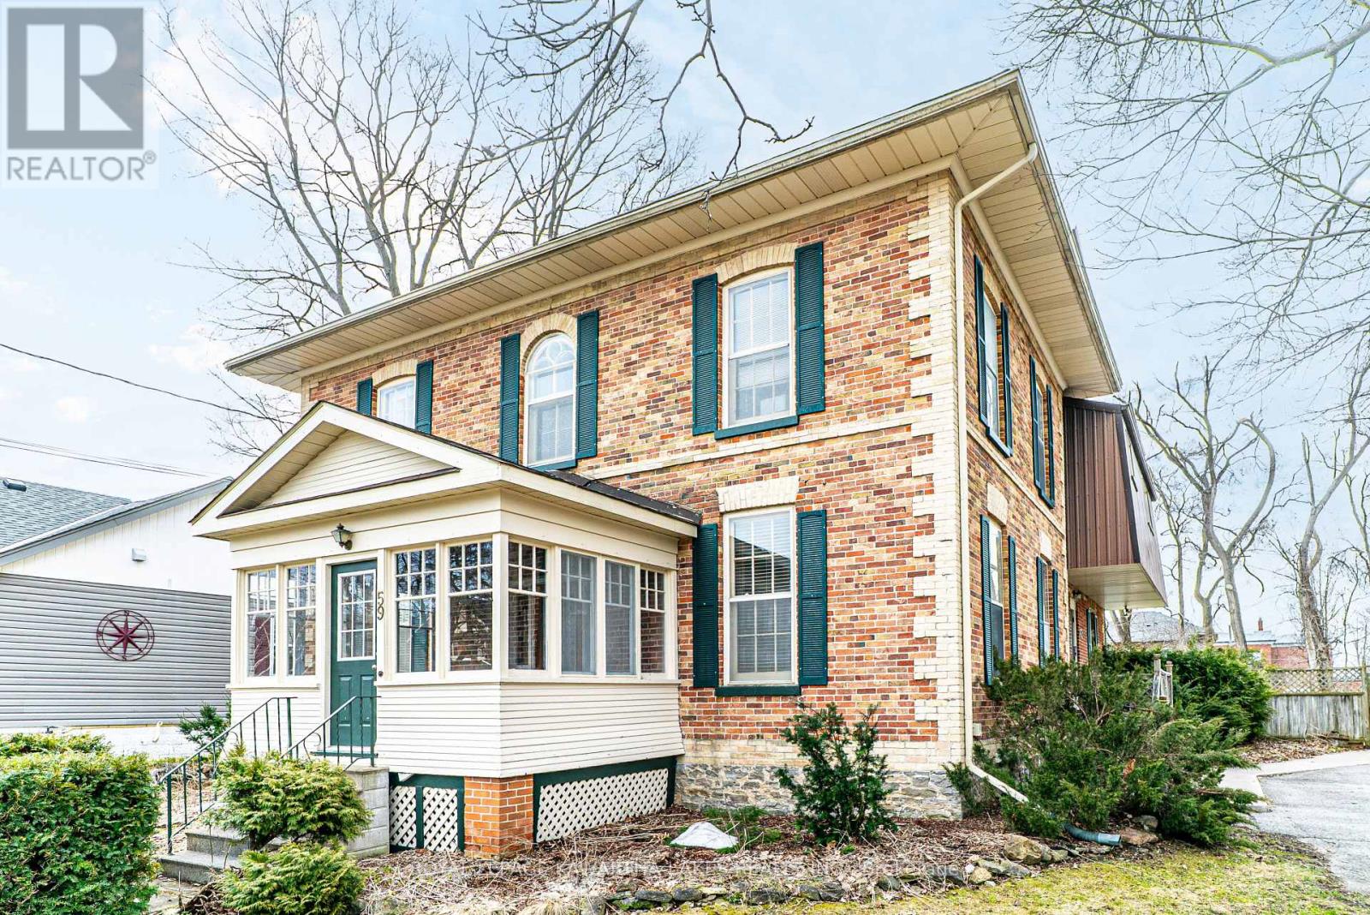
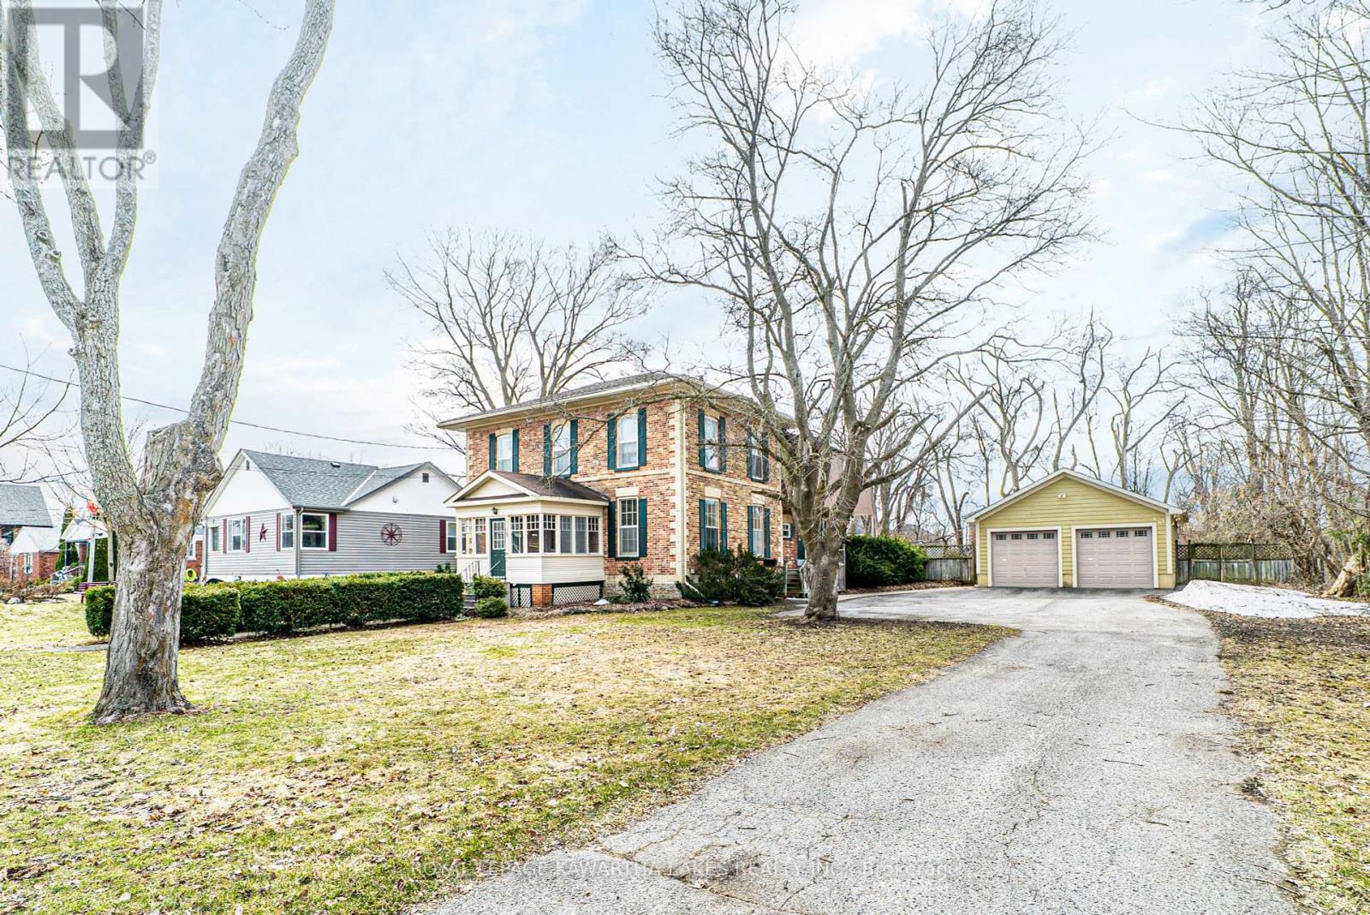




Spacious 2-Storey Century Home in the Heart of Lindsay! This charming home offers timeless character with modern functionality in a prime location. The main floor features a welcoming foyer, an enclosed porch, a spacious living room, a dedicated office, a formal dining room, and a well-appointed kitchen. The main floor primary bedroom includes a 4-piece ensuite, while a large rec room with gas fireplace and a laundry room combined with a 2-piece bath provide added convenience. Upstairs, you'll find four additional bedrooms, a bright sunroom, a second living room, and a storage room. With a separate entrance to the second floor, this home offers excellent in-law suite potential. Outside, enjoy the private backyard with an inground pool, a detached two car garage, and a private double driveway. A unique opportunity to own a character filled home in a fantastic location. (id:51018)
| MLS® Number | X12083607 |
| Property Type | Single Family |
| Community Name | Lindsay |
| Amenities Near By | Public Transit, Place Of Worship, Hospital |
| Features | Level Lot, Level, Sump Pump |
| Parking Space Total | 8 |
| Pool Type | Inground Pool |
| Structure | Deck |
| Bathroom Total | 3 |
| Bedrooms Above Ground | 5 |
| Bedrooms Total | 5 |
| Age | 100+ Years |
| Amenities | Fireplace(s) |
| Appliances | Dishwasher, Dryer, Hood Fan, Stove, Washer, Refrigerator |
| Basement Development | Unfinished |
| Basement Features | Walk-up |
| Basement Type | N/a (unfinished) |
| Construction Style Attachment | Detached |
| Cooling Type | Central Air Conditioning |
| Exterior Finish | Brick |
| Fireplace Present | Yes |
| Fireplace Total | 1 |
| Flooring Type | Hardwood, Carpeted, Tile |
| Foundation Type | Stone |
| Half Bath Total | 1 |
| Heating Fuel | Natural Gas |
| Heating Type | Forced Air |
| Stories Total | 2 |
| Size Interior | 3500 - 5000 Sqft |
| Type | House |
| Utility Water | Municipal Water |
| Detached Garage | |
| Garage |
| Access Type | Year-round Access |
| Acreage | No |
| Fence Type | Fenced Yard |
| Land Amenities | Public Transit, Place Of Worship, Hospital |
| Sewer | Sanitary Sewer |
| Size Depth | 184 Ft |
| Size Frontage | 114 Ft ,3 In |
| Size Irregular | 114.3 X 184 Ft |
| Size Total Text | 114.3 X 184 Ft|under 1/2 Acre |
| Zoning Description | R2 |
| Level | Type | Length | Width | Dimensions |
|---|---|---|---|---|
| Second Level | Bedroom | 2.87 m | 3.94 m | 2.87 m x 3.94 m |
| Second Level | Bedroom | 3.9 m | 3.58 m | 3.9 m x 3.58 m |
| Second Level | Sunroom | 2.53 m | 4.2 m | 2.53 m x 4.2 m |
| Second Level | Other | 2.96 m | 2.54 m | 2.96 m x 2.54 m |
| Second Level | Living Room | 6.93 m | 3.32 m | 6.93 m x 3.32 m |
| Second Level | Bedroom | 3.45 m | 4.14 m | 3.45 m x 4.14 m |
| Second Level | Bedroom | 3.63 m | 3.95 m | 3.63 m x 3.95 m |
| Main Level | Foyer | 2.06 m | 5.55 m | 2.06 m x 5.55 m |
| Main Level | Other | 4.01 m | 3.19 m | 4.01 m x 3.19 m |
| Main Level | Living Room | 3.99 m | 3.69 m | 3.99 m x 3.69 m |
| Main Level | Office | 3.99 m | 2.85 m | 3.99 m x 2.85 m |
| Main Level | Dining Room | 3.99 m | 3.6 m | 3.99 m x 3.6 m |
| Main Level | Kitchen | 2.98 m | 3.97 m | 2.98 m x 3.97 m |
| Main Level | Bedroom | 4.95 m | 6.1 m | 4.95 m x 6.1 m |
| Main Level | Recreational, Games Room | 4.75 m | 9.3 m | 4.75 m x 9.3 m |
| Main Level | Laundry Room | 1.27 m | 2.25 m | 1.27 m x 2.25 m |
| Cable | Available |
| Electricity | Installed |
| Sewer | Installed |
https://www.realtor.ca/real-estate/28169358/59-regent-street-kawartha-lakes-lindsay-lindsay
Contact us for more information

The trademarks REALTOR®, REALTORS®, and the REALTOR® logo are controlled by The Canadian Real Estate Association (CREA) and identify real estate professionals who are members of CREA. The trademarks MLS®, Multiple Listing Service® and the associated logos are owned by The Canadian Real Estate Association (CREA) and identify the quality of services provided by real estate professionals who are members of CREA. The trademark DDF® is owned by The Canadian Real Estate Association (CREA) and identifies CREA's Data Distribution Facility (DDF®)

A password will be e-mailed to you