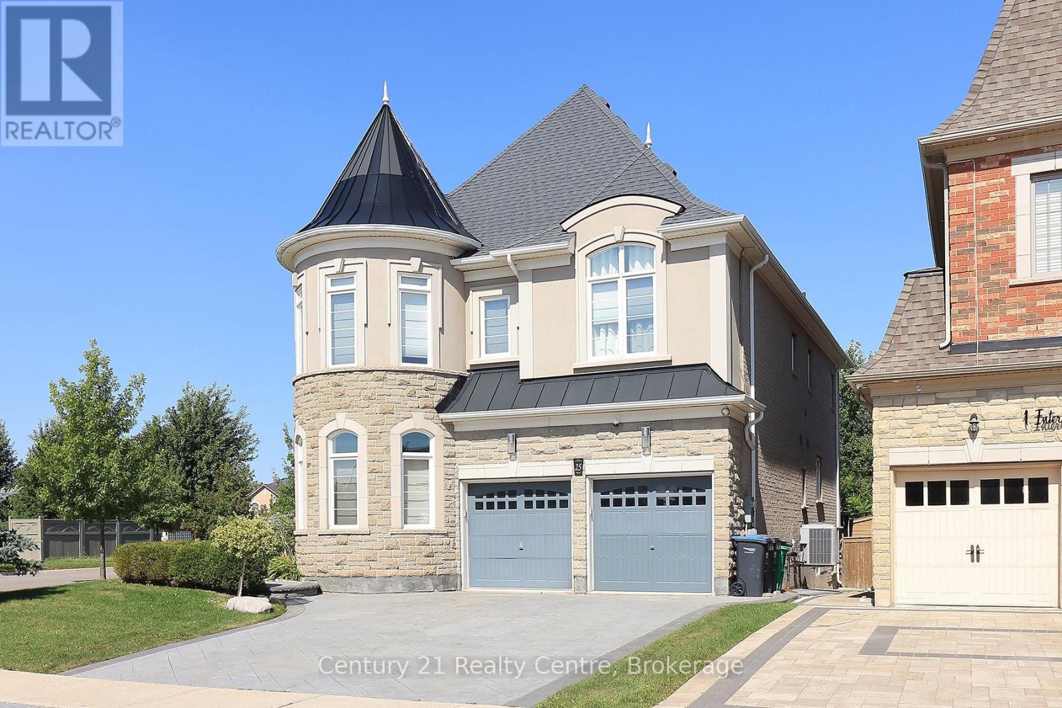
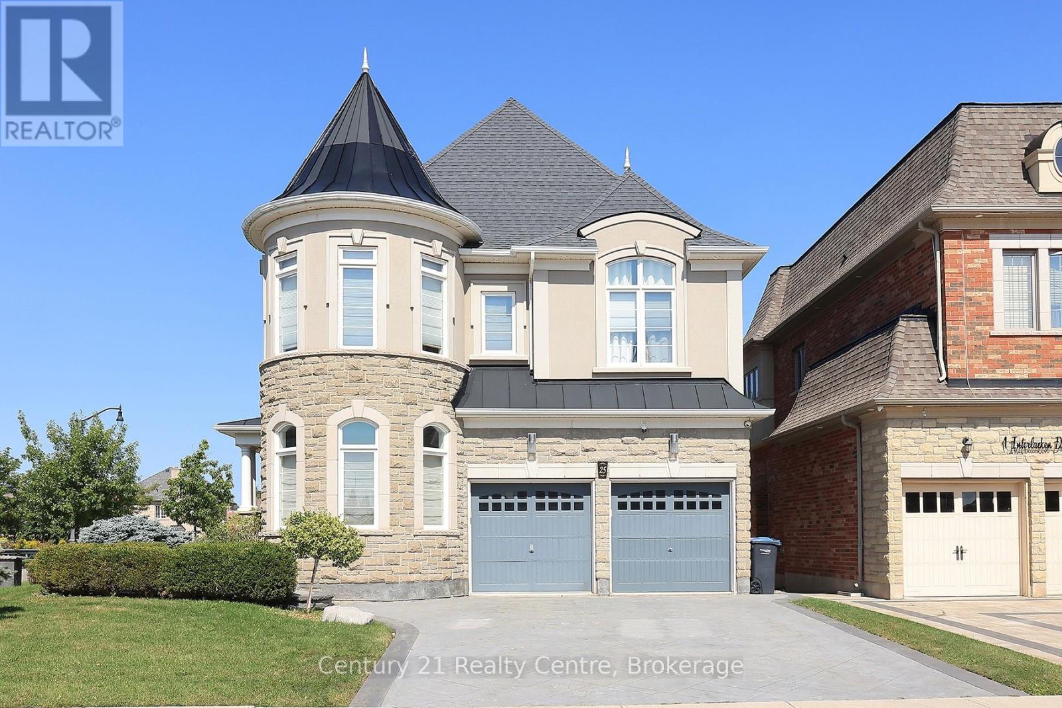
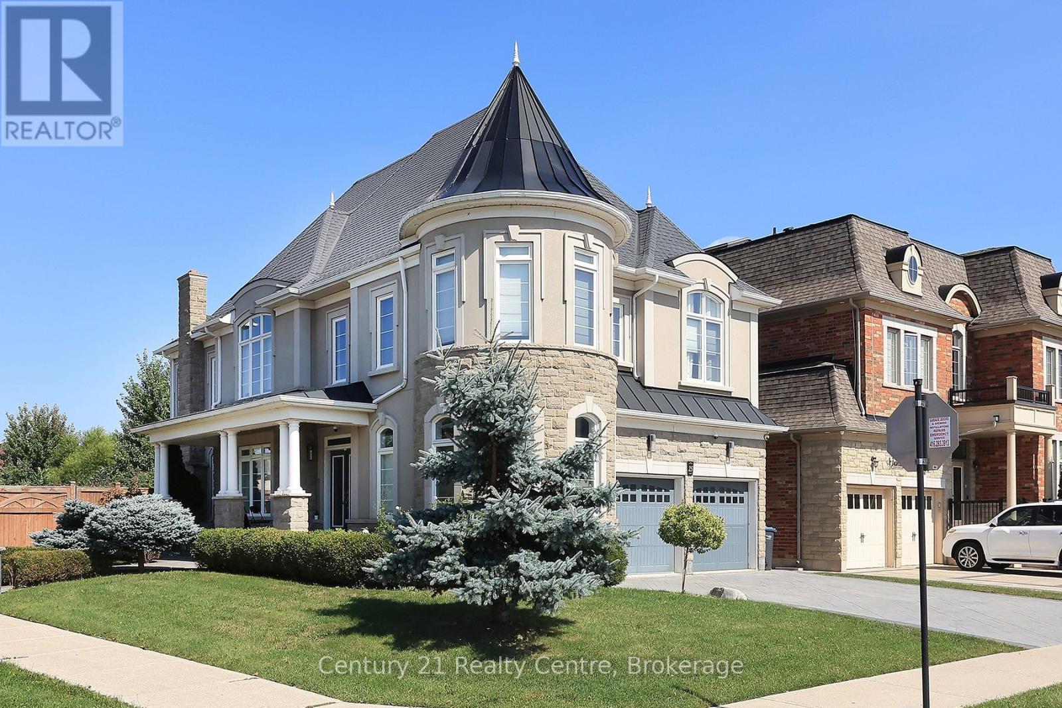
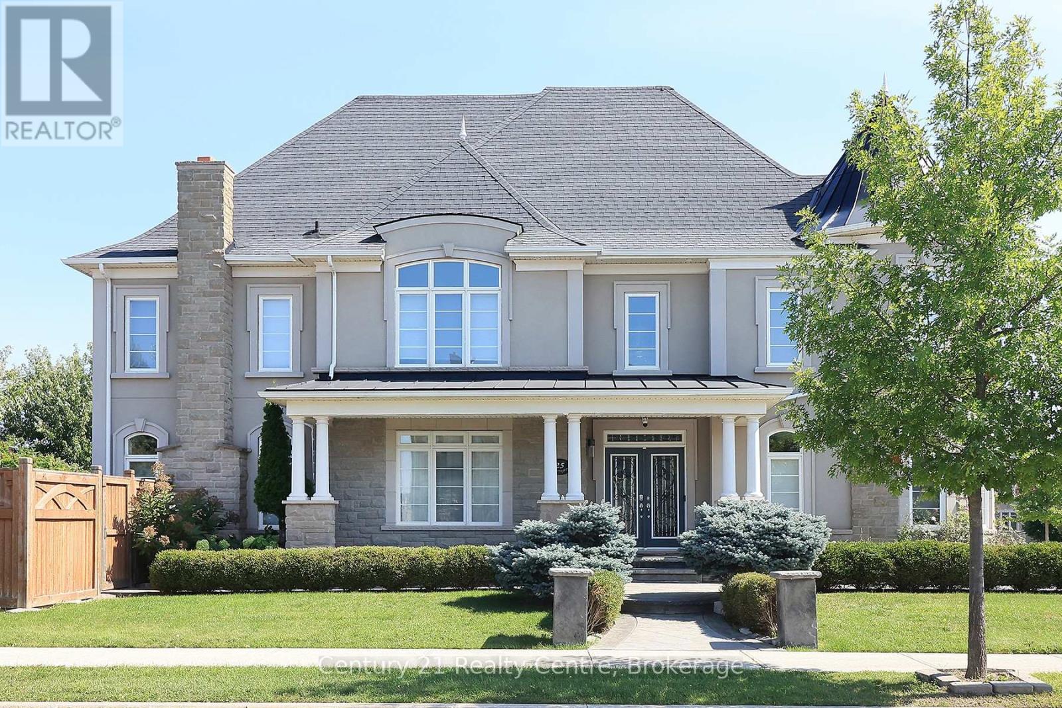
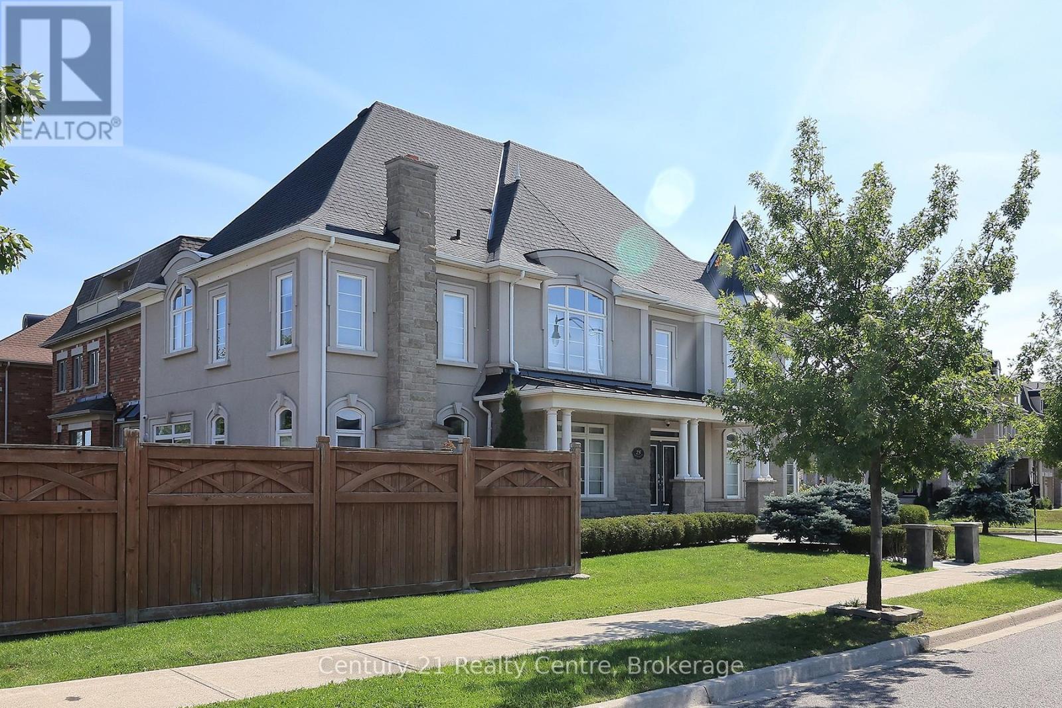

Step into this stunning corner house, castle-inspired residence with stonework that is timeless and charming. The sun-drenched interiors boast an exceptional layout, featuring 4 spacious bedrooms and 5 bathrooms. Upgraded to perfection, this home offers rich hardwood floors throughout, leading you to a beautiful kitchen that is perfect for culinary enthusiasts. The living room is a true showstopper, with elegant French doors that add a touch of sophistication. Outside, the beautifully landscaped front and backyard offer a serene escape, complete with a deck perfect for entertaining or simply enjoying the summer breeze. Located in a warm, welcoming neighborhood, nearby schools and convenient shopping. This is more than just a house its the perfect place to call home. (id:51018)
| MLS® Number | W12051515 |
| Property Type | Single Family |
| Community Name | Credit Valley |
| Features | Irregular Lot Size |
| Parking Space Total | 6 |
| Bathroom Total | 5 |
| Bedrooms Above Ground | 4 |
| Bedrooms Total | 4 |
| Amenities | Fireplace(s) |
| Appliances | Central Vacuum, Garage Door Opener Remote(s) |
| Basement Type | Partial |
| Construction Style Attachment | Detached |
| Cooling Type | Central Air Conditioning |
| Exterior Finish | Stucco, Stone |
| Fireplace Present | Yes |
| Flooring Type | Hardwood, Ceramic |
| Foundation Type | Poured Concrete |
| Half Bath Total | 1 |
| Heating Fuel | Natural Gas |
| Heating Type | Forced Air |
| Stories Total | 2 |
| Size Interior | 3000 - 3500 Sqft |
| Type | House |
| Utility Water | Municipal Water |
| Garage |
| Acreage | No |
| Sewer | Sanitary Sewer |
| Size Depth | 44 Ft ,9 In |
| Size Frontage | 123 Ft ,6 In |
| Size Irregular | 123.5 X 44.8 Ft |
| Size Total Text | 123.5 X 44.8 Ft |
| Level | Type | Length | Width | Dimensions |
|---|---|---|---|---|
| Basement | Recreational, Games Room | Measurements not available | ||
| Main Level | Living Room | 6.15 m | 4.01 m | 6.15 m x 4.01 m |
| Main Level | Dining Room | 5.07 m | 3.65 m | 5.07 m x 3.65 m |
| Main Level | Kitchen | 3.9 m | 3.93 m | 3.9 m x 3.93 m |
| Main Level | Eating Area | 3.28 m | 3.93 m | 3.28 m x 3.93 m |
| Main Level | Family Room | 4.54 m | 4.52 m | 4.54 m x 4.52 m |
| Upper Level | Primary Bedroom | 6.08 m | 5.24 m | 6.08 m x 5.24 m |
| Upper Level | Bedroom 2 | 3.64 m | 3.39 m | 3.64 m x 3.39 m |
| Upper Level | Bedroom 3 | 4.87 m | 3.76 m | 4.87 m x 3.76 m |
| Upper Level | Bedroom 4 | 5.49 m | 3.99 m | 5.49 m x 3.99 m |
| Upper Level | Laundry Room | Measurements not available |
Contact us for more information

The trademarks REALTOR®, REALTORS®, and the REALTOR® logo are controlled by The Canadian Real Estate Association (CREA) and identify real estate professionals who are members of CREA. The trademarks MLS®, Multiple Listing Service® and the associated logos are owned by The Canadian Real Estate Association (CREA) and identify the quality of services provided by real estate professionals who are members of CREA. The trademark DDF® is owned by The Canadian Real Estate Association (CREA) and identifies CREA's Data Distribution Facility (DDF®)

A password will be e-mailed to you