
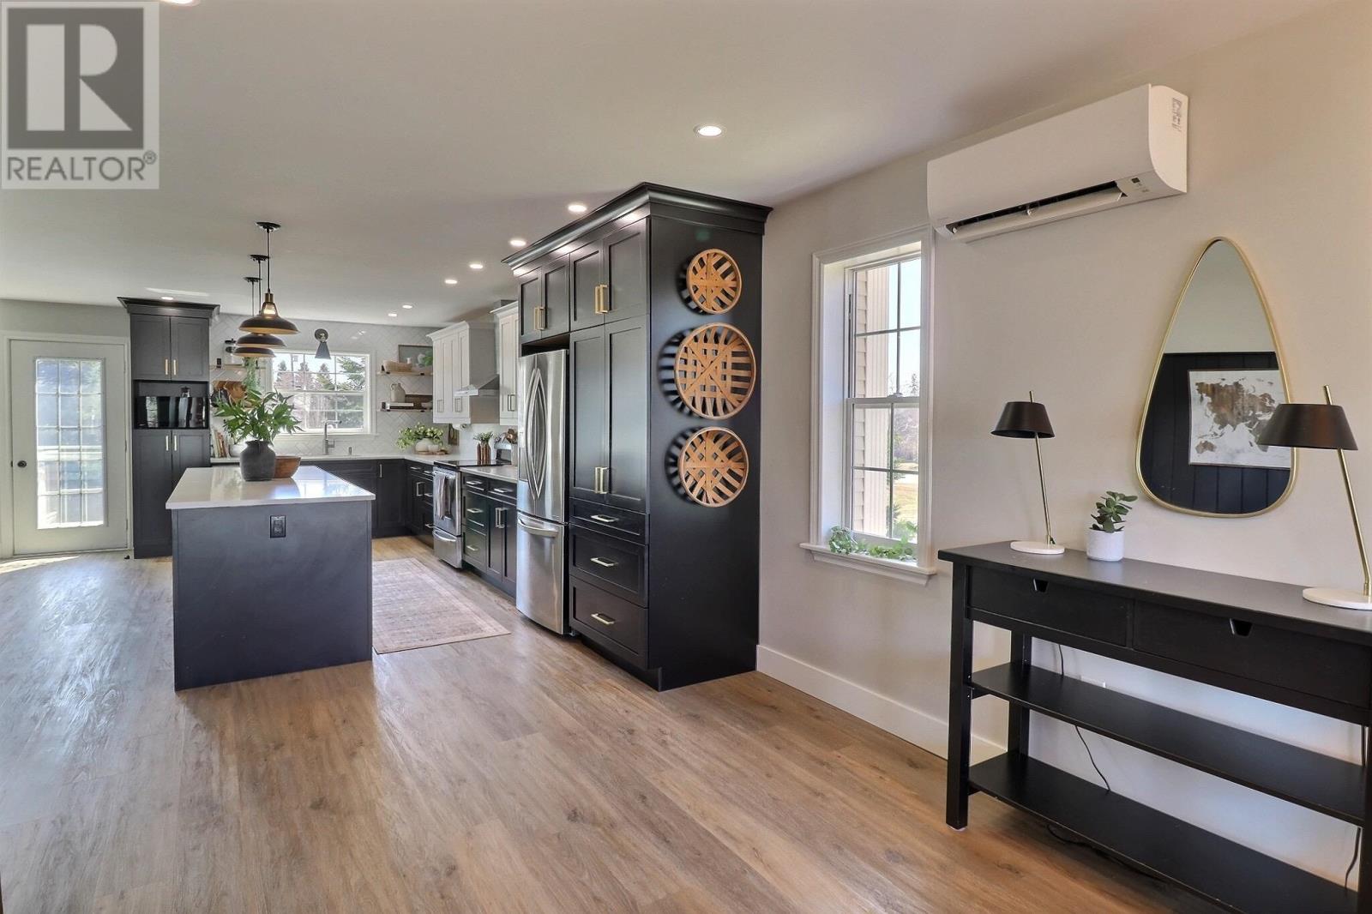
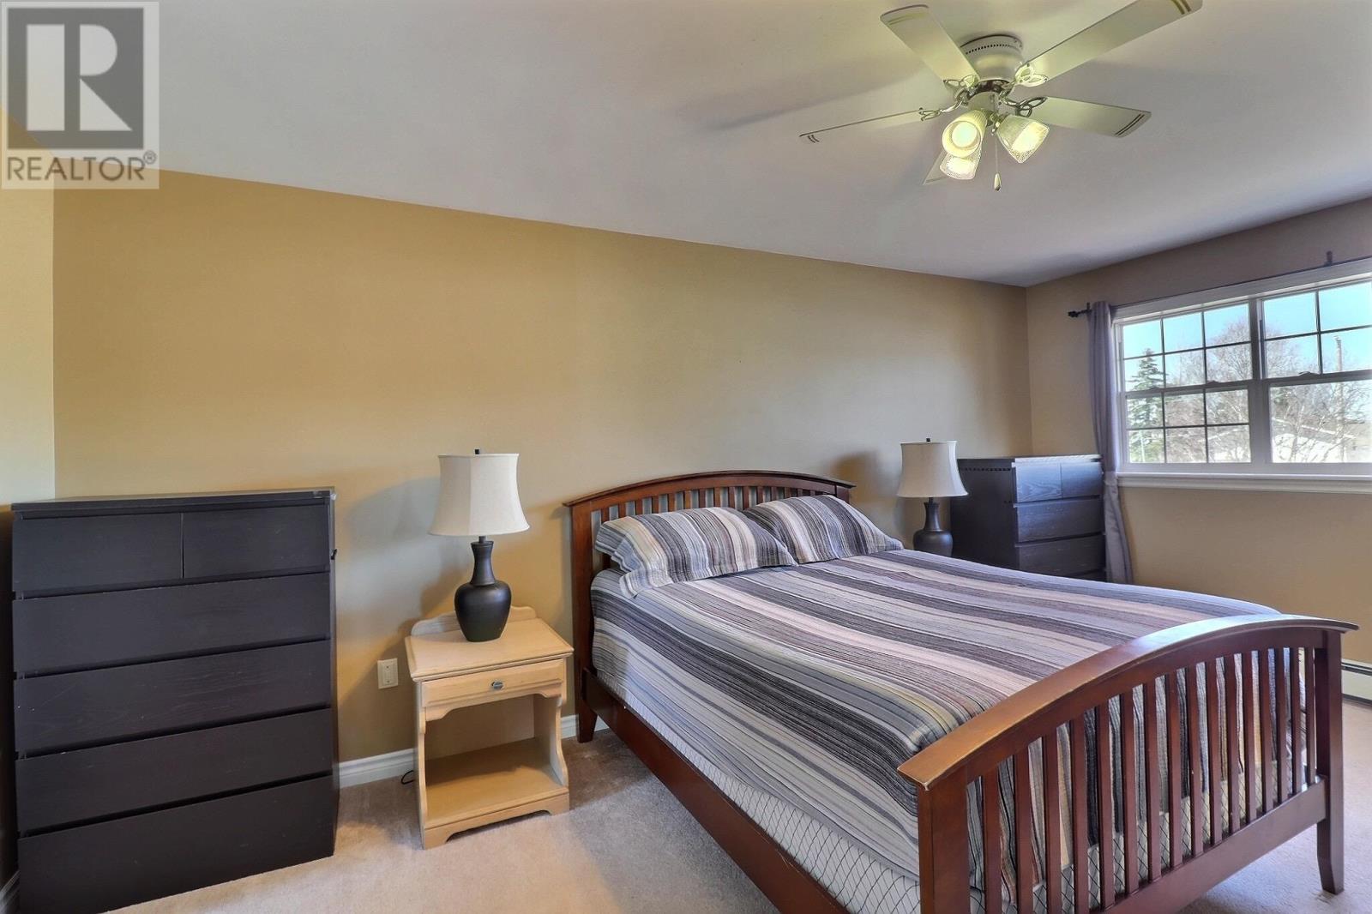
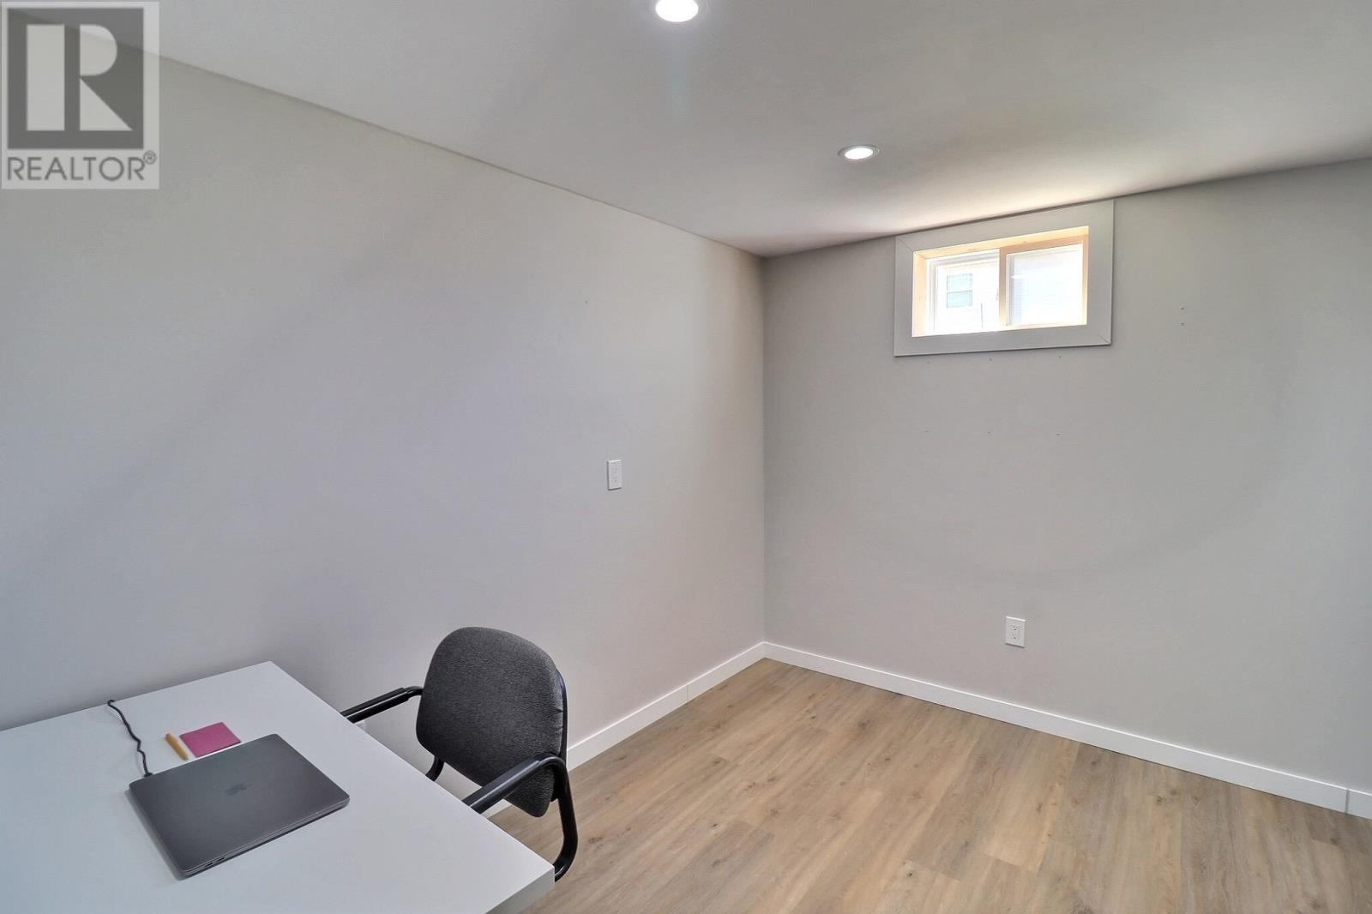
When Viewing This Property On Realtor.ca Please Click On The Multimedia or Virtual Tour Link For More Property Info. Discover this exquisite 4-bedroom, 2.5-bath, 3,000 sqft home, masterfully blending elegance, comfort, and unmatched convenience. Nestled on a quiet, low-traffic street near Westwood Primary & Eliot River Elementary, it?s moments from several parks, shopping, dining, essential amenities, and the APM Centre. The main floor, designed by Thornehouse Design, boasts a spectacular kitchen with a massive 9.5-ft quartz island, sleek modern finishes, abundant cabinetry, and an open-concept layout perfect for entertaining guests. Smart switches are installed throughout for seamless living. The primary bedroom features a walk-in closet and an ensuite bathroom with a soothing jet tub. Complete with a versatile finished basement, attached garage, new roof, and a great yard, this beautiful home is ready for your family to create lasting memories! (id:51018)
| MLS® Number | 202507890 |
| Property Type | Single Family |
| Community Name | Cornwall |
| Amenities Near By | Golf Course, Park, Playground, Public Transit, Shopping |
| Community Features | Recreational Facilities, School Bus |
| Features | Paved Driveway |
| Structure | Deck |
| Bathroom Total | 3 |
| Bedrooms Above Ground | 4 |
| Bedrooms Total | 4 |
| Appliances | Jetted Tub, Range, Dishwasher, Dryer, Washer, Microwave, Refrigerator |
| Construction Style Attachment | Detached |
| Exterior Finish | Brick, Vinyl |
| Flooring Type | Carpeted, Ceramic Tile, Hardwood, Vinyl |
| Foundation Type | Poured Concrete |
| Half Bath Total | 1 |
| Heating Fuel | Electric, Oil |
| Heating Type | Baseboard Heaters, Wall Mounted Heat Pump, Hot Water |
| Stories Total | 2 |
| Total Finished Area | 3027 Sqft |
| Type | House |
| Utility Water | Municipal Water |
| Attached Garage |
| Access Type | Year-round Access |
| Acreage | No |
| Land Amenities | Golf Course, Park, Playground, Public Transit, Shopping |
| Land Disposition | Cleared |
| Landscape Features | Landscaped |
| Sewer | Municipal Sewage System |
| Size Total Text | Under 1/2 Acre |
| Level | Type | Length | Width | Dimensions |
|---|---|---|---|---|
| Second Level | Primary Bedroom | 11.5x17.3 | ||
| Second Level | Other | 6.5x5.6 | ||
| Second Level | Ensuite (# Pieces 2-6) | 11.6x6.3 | ||
| Second Level | Bedroom | 9.9x15.4 | ||
| Second Level | Bedroom | 11.6x11.6 | ||
| Second Level | Bedroom | 11.3x11.7 | ||
| Second Level | Bath (# Pieces 1-6) | 9.1x4.6 4pc | ||
| Lower Level | Recreational, Games Room | 14.3x13.2 | ||
| Lower Level | Recreational, Games Room | 11.9x25 | ||
| Lower Level | Other | 10.7x12.6 | ||
| Main Level | Foyer | 15.6x3.7 | ||
| Main Level | Dining Room | 20.7x10.8 | ||
| Main Level | Kitchen | 10.2x20.4 | ||
| Main Level | Living Room | 24.8x12.5 | ||
| Main Level | Bath (# Pieces 1-6) | 3.3x7.1 |
https://www.realtor.ca/real-estate/28169712/2-nevin-lane-cornwall-cornwall
Contact us for more information

The trademarks REALTOR®, REALTORS®, and the REALTOR® logo are controlled by The Canadian Real Estate Association (CREA) and identify real estate professionals who are members of CREA. The trademarks MLS®, Multiple Listing Service® and the associated logos are owned by The Canadian Real Estate Association (CREA) and identify the quality of services provided by real estate professionals who are members of CREA. The trademark DDF® is owned by The Canadian Real Estate Association (CREA) and identifies CREA's Data Distribution Facility (DDF®)

A password will be e-mailed to you