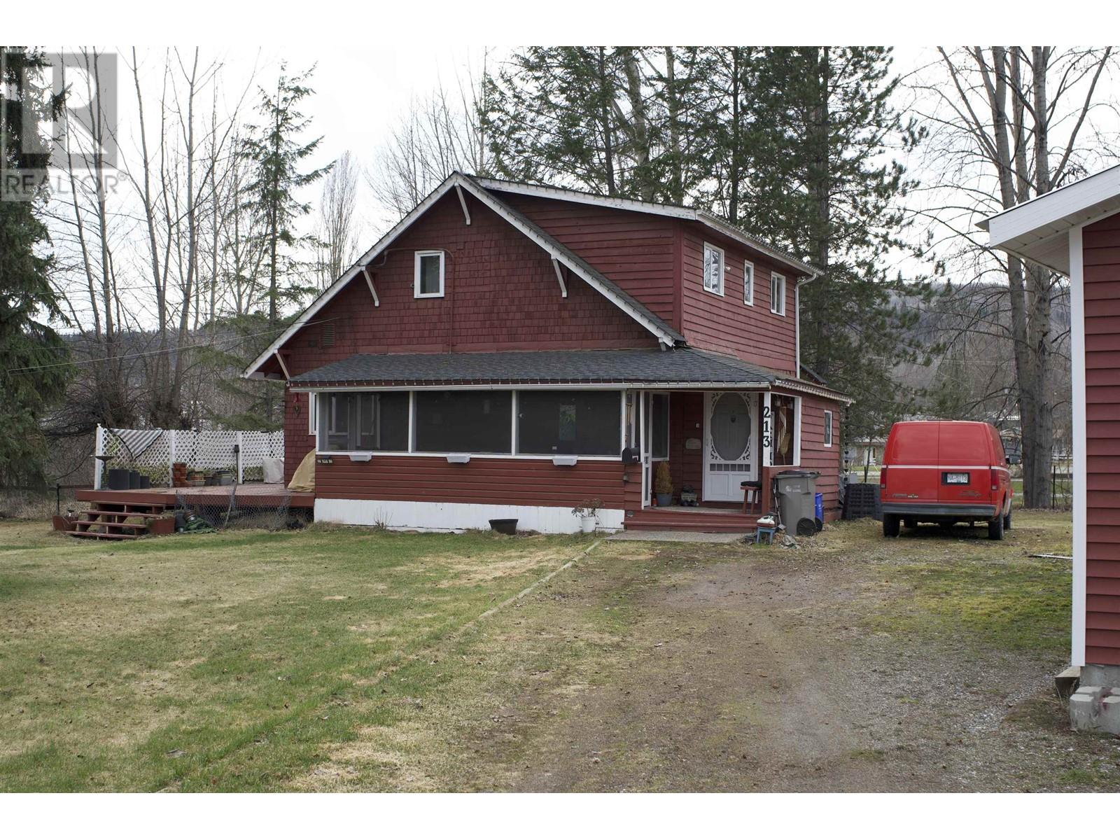
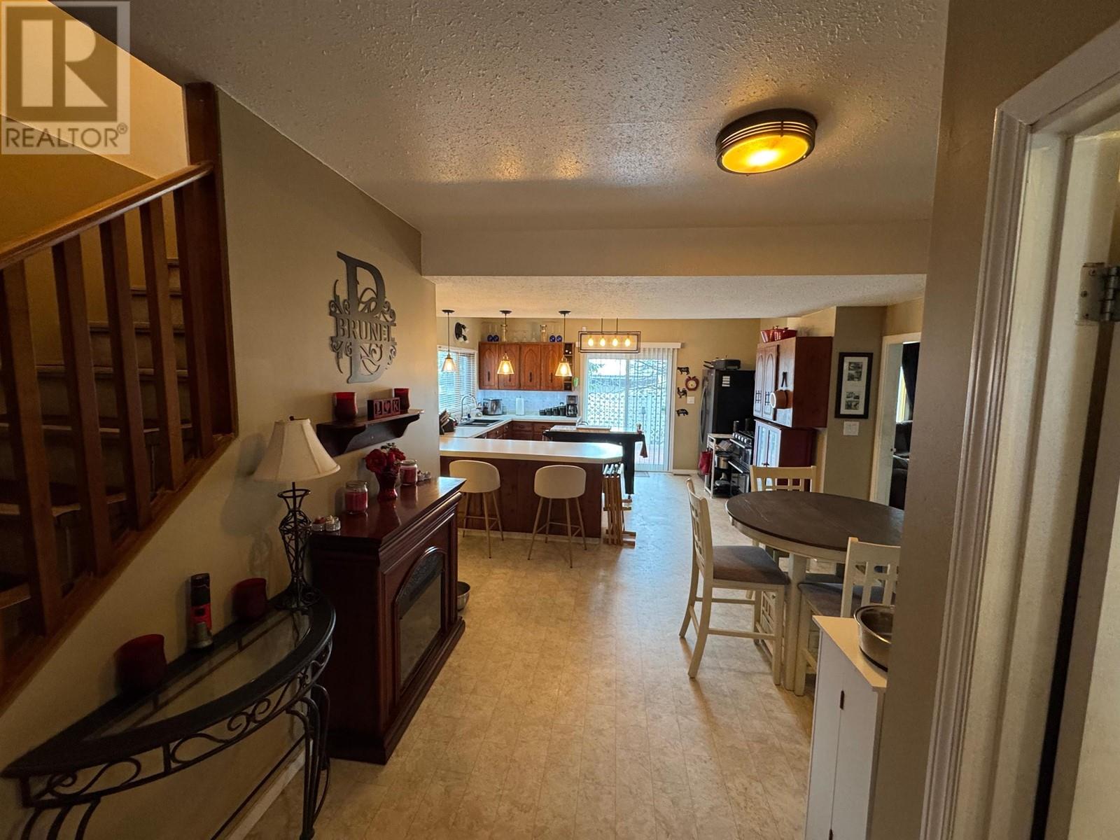
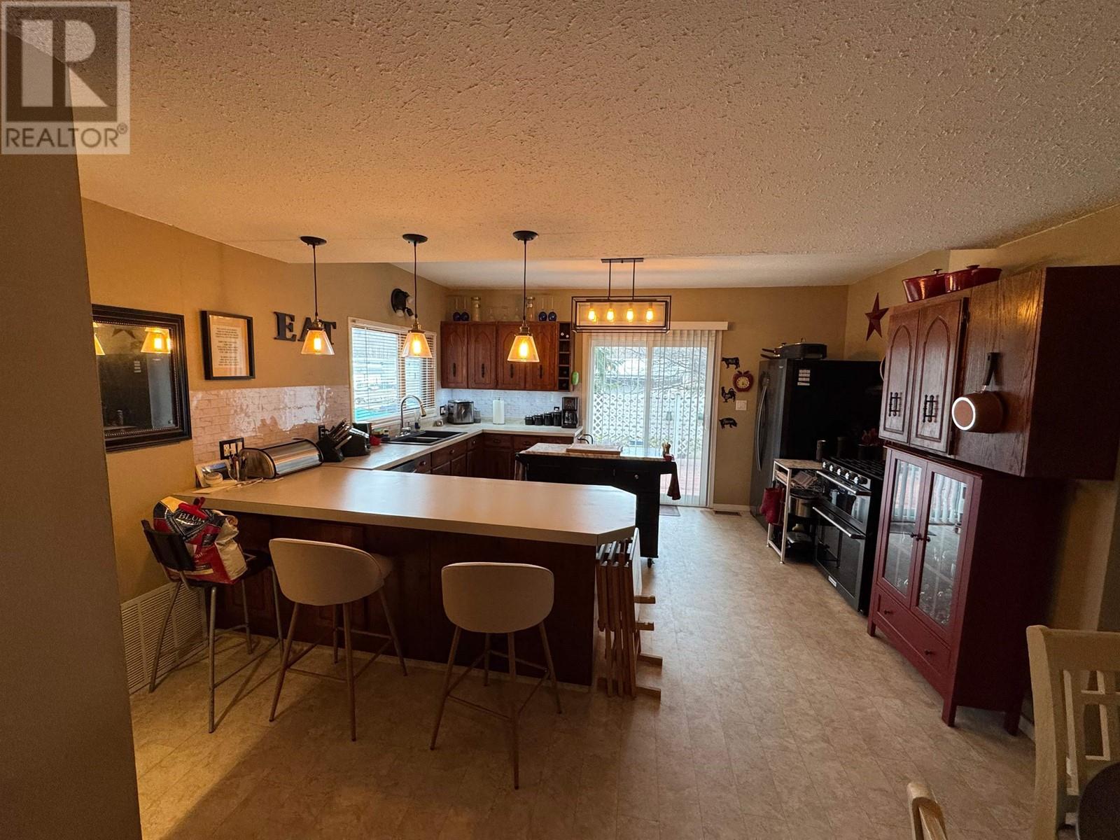

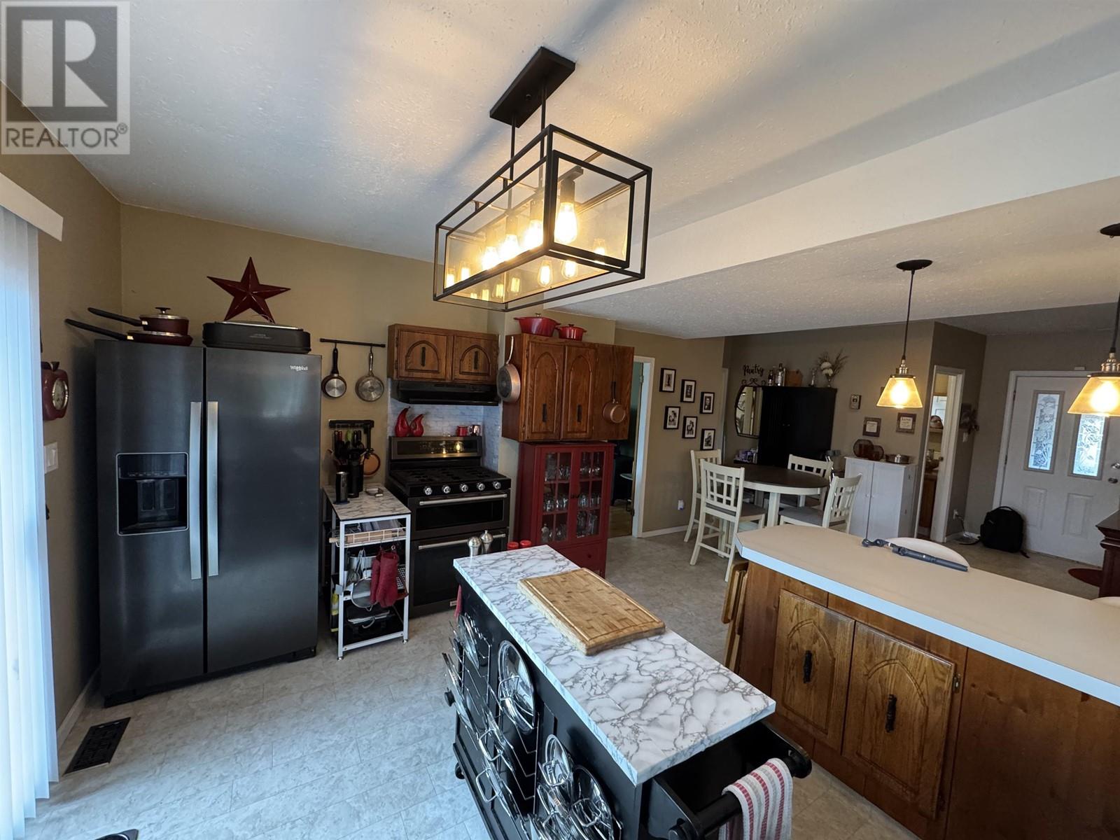


Gorgeous 4-bedroom, 3-bathroom character home on 0.53 acres, backing onto Baker Creek! 24' X 16' heated detached-garage, greenhouse & shed. Lots of room over 2 floors plus a basement w/ its own entry, full bath & bedroom. Main floor has a bright open-concept kitchen with great cupboards, charming living room & den overlooking the creek, & an updated bathroom. Screened 19'X17'-porch as you enter, deck off the side to enjoy a large fenced yard & listen to the sound of water. (30 year) roof done in 2017; hot water heater this year. Home is tastefully renovated throughout, some original hardwood flooring. Lovely home, scenic property, move-in ready! Being close to West Park Mall, Riverwalk, and school make this home a private oasis in a fantastic location. Truly delightful for families & pets! (id:51018)
| MLS® Number | R2990481 |
| Property Type | Single Family |
| Storage Type | Storage |
| View Type | River View, View Of Water, View (panoramic) |
| Bathroom Total | 3 |
| Bedrooms Total | 4 |
| Appliances | Dryer, Washer, Dishwasher, Refrigerator |
| Basement Development | Finished |
| Basement Type | Full (finished) |
| Constructed Date | 1934 |
| Construction Style Attachment | Detached |
| Exterior Finish | Wood |
| Fireplace Present | Yes |
| Fireplace Total | 2 |
| Foundation Type | Concrete Perimeter |
| Heating Fuel | Natural Gas |
| Heating Type | Forced Air |
| Roof Material | Asphalt Shingle |
| Roof Style | Conventional |
| Stories Total | 3 |
| Size Interior | 2103 Sqft |
| Type | House |
| Utility Water | Municipal Water |
| Open |
| Acreage | No |
| Size Irregular | 0.53 |
| Size Total | 0.53 Ac |
| Size Total Text | 0.53 Ac |
| Level | Type | Length | Width | Dimensions |
|---|---|---|---|---|
| Above | Primary Bedroom | 21 ft ,8 in | 12 ft | 21 ft ,8 in x 12 ft |
| Above | Bedroom 2 | 15 ft ,2 in | 7 ft ,6 in | 15 ft ,2 in x 7 ft ,6 in |
| Above | Bedroom 3 | 11 ft | 7 ft ,7 in | 11 ft x 7 ft ,7 in |
| Basement | Recreational, Games Room | 28 ft ,3 in | 12 ft ,9 in | 28 ft ,3 in x 12 ft ,9 in |
| Basement | Bedroom 4 | 12 ft ,1 in | 7 ft ,6 in | 12 ft ,1 in x 7 ft ,6 in |
| Basement | Laundry Room | 13 ft | 11 ft ,2 in | 13 ft x 11 ft ,2 in |
| Main Level | Living Room | 11 ft ,1 in | 17 ft ,6 in | 11 ft ,1 in x 17 ft ,6 in |
| Main Level | Kitchen | 11 ft ,8 in | 13 ft ,9 in | 11 ft ,8 in x 13 ft ,9 in |
| Main Level | Dining Room | 11 ft ,7 in | 10 ft ,8 in | 11 ft ,7 in x 10 ft ,8 in |
| Main Level | Foyer | 9 ft ,1 in | 6 ft ,8 in | 9 ft ,1 in x 6 ft ,8 in |
| Main Level | Office | 9 ft ,5 in | 9 ft ,1 in | 9 ft ,5 in x 9 ft ,1 in |
https://www.realtor.ca/real-estate/28169995/213-baker-drive-quesnel
Contact us for more information

The trademarks REALTOR®, REALTORS®, and the REALTOR® logo are controlled by The Canadian Real Estate Association (CREA) and identify real estate professionals who are members of CREA. The trademarks MLS®, Multiple Listing Service® and the associated logos are owned by The Canadian Real Estate Association (CREA) and identify the quality of services provided by real estate professionals who are members of CREA. The trademark DDF® is owned by The Canadian Real Estate Association (CREA) and identifies CREA's Data Distribution Facility (DDF®)

A password will be e-mailed to you