Maintenance, Property Management

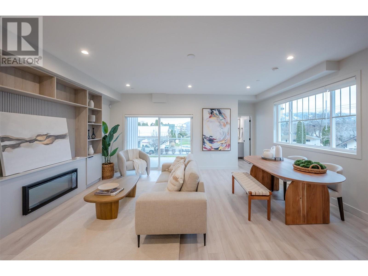
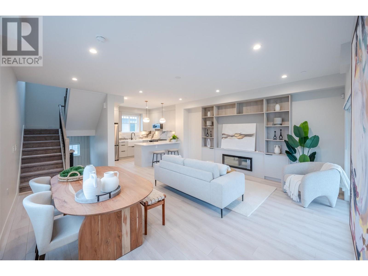
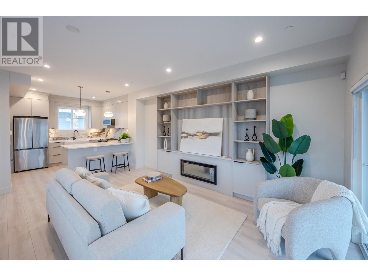
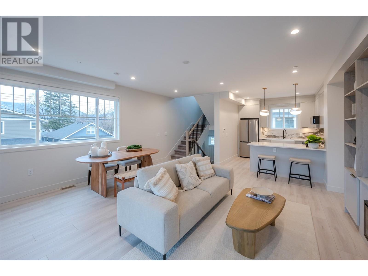
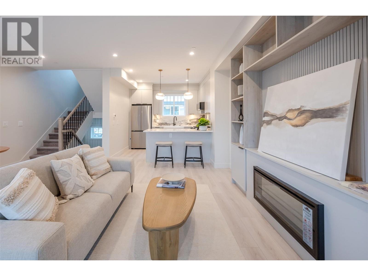
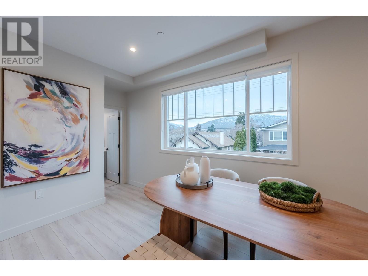
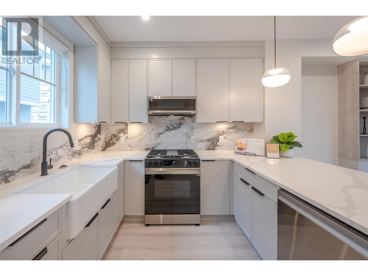
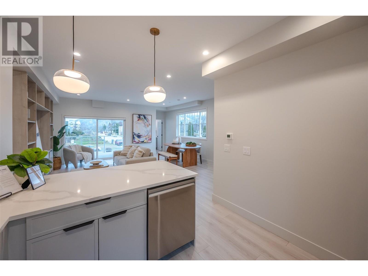
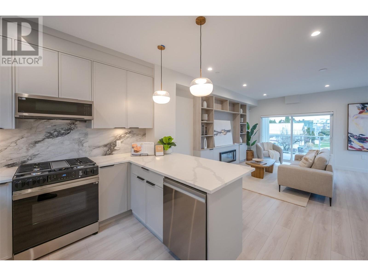
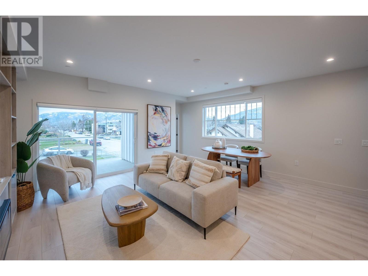
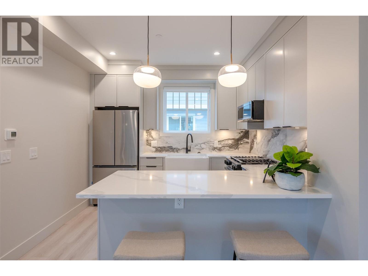
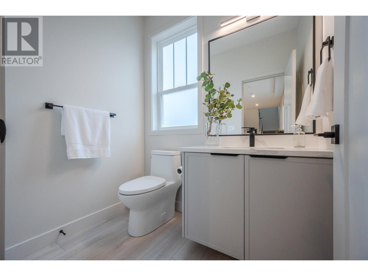
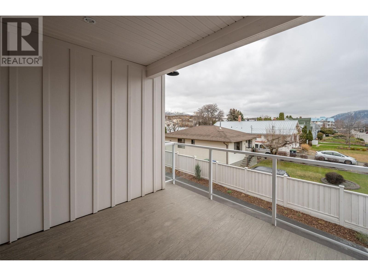
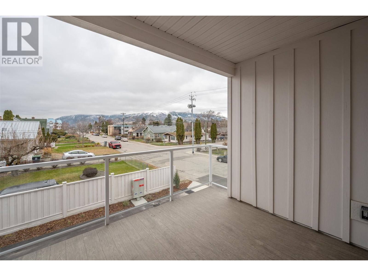

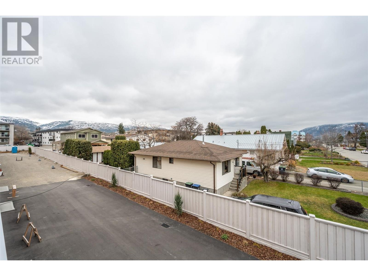
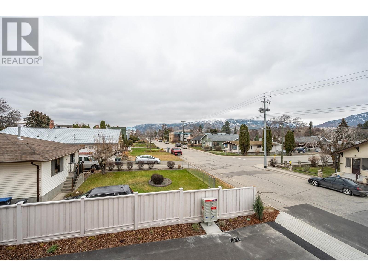
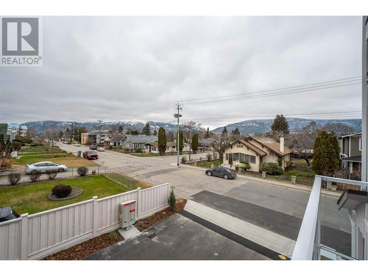
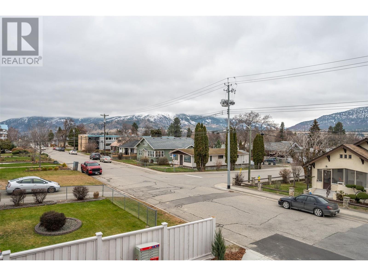
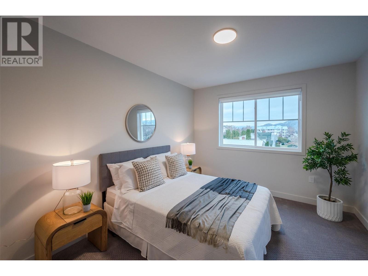
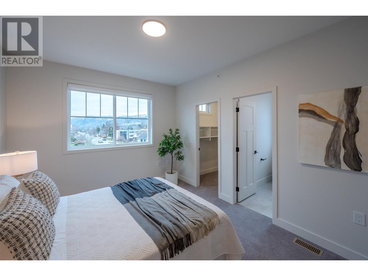

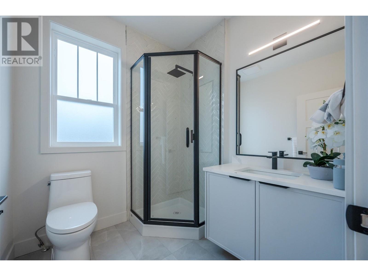
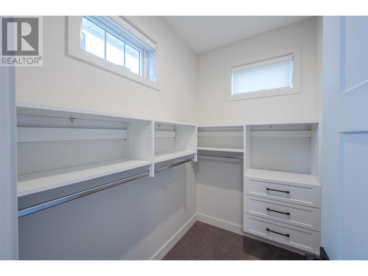
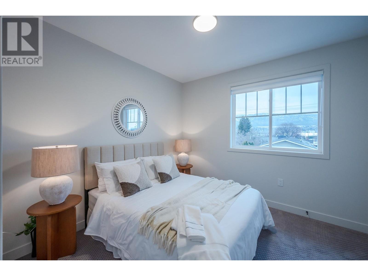
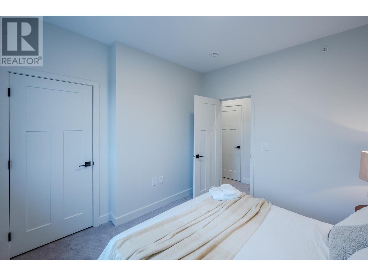
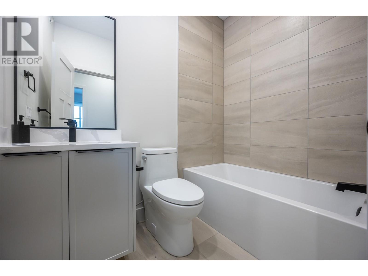
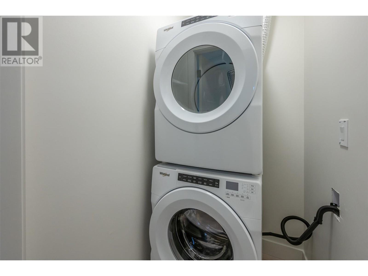

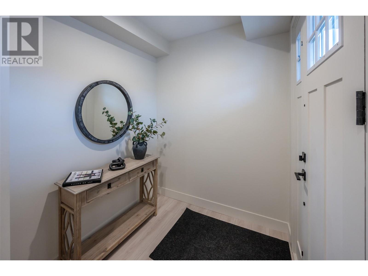

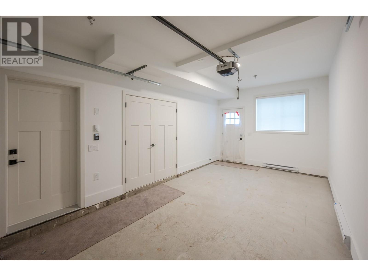

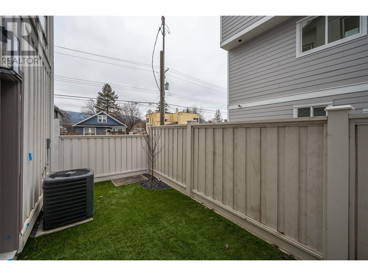
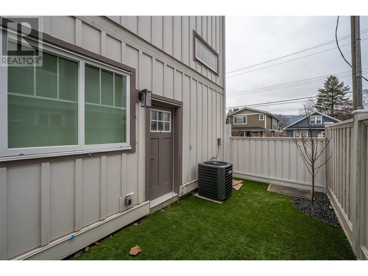
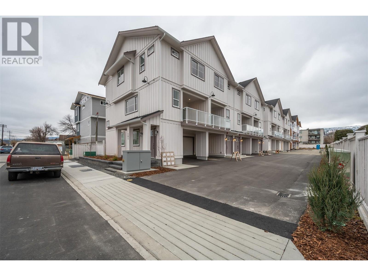
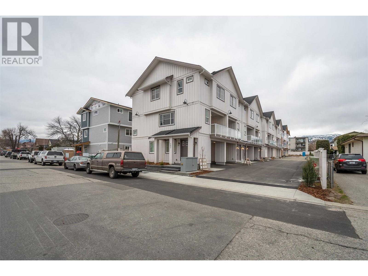
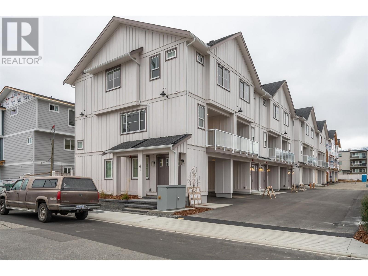
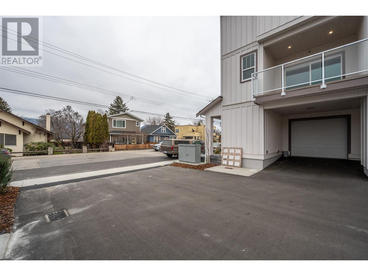
$100 MonthlyGST exempt for first time buyers ! Take advantage of GST and PTT on the new build ! You will be impressed to witness the high end quality and craftsmanship in this ready to move in house ! Welcome to the 1st phase of Argyle by Basran Properties development that offers a splendid blend of modern living and farmhouse-inspired exteriors. These 3-bed 3-bath townhouses feature high-end finishes and a meticulously planned design in close proximity to downtown amenities, including Restaurants, Pubs, Casino, SOEC, Library, and schools. On the ground level, you'll find a convenient 2 car parking in a garage and a carport equipped with electric charger. Step into a spacious foyer that warmly welcomes your guests. The main level boasts an expansive open-concept designer kitchen, Quartz counter top and back splash, Gas range and high end appliances. 9-foot ceilings, Electric fireplace, feature wall with built in cabinetry and a patio, 2-piece bath and high end appliances. As you ascend to the third floor, you'll discover 3 well-appointed bedrooms and 2 bathrooms and laundry. Master suite with a ensuite and walk in closet. Too many features to list. GST is applicable. Call LR for more info. (id:51018)
| MLS® Number | 10343685 |
| Property Type | Single Family |
| Neigbourhood | Main North |
| Community Name | Argyle by Basran's |
| Community Features | Pets Allowed |
| Parking Space Total | 2 |
| Bathroom Total | 3 |
| Bedrooms Total | 3 |
| Constructed Date | 2025 |
| Construction Style Attachment | Attached |
| Cooling Type | Central Air Conditioning |
| Exterior Finish | Stucco, Other |
| Half Bath Total | 1 |
| Heating Type | Forced Air, See Remarks |
| Roof Material | Asphalt Shingle |
| Roof Style | Unknown |
| Stories Total | 3 |
| Size Interior | 1458 Sqft |
| Type | Row / Townhouse |
| Utility Water | Municipal Water |
| Carport | |
| Attached Garage | 1 |
| Acreage | No |
| Sewer | Municipal Sewage System |
| Size Total Text | Under 1 Acre |
| Zoning Type | Unknown |
| Level | Type | Length | Width | Dimensions |
|---|---|---|---|---|
| Second Level | Primary Bedroom | 11'1'' x 13'2'' | ||
| Second Level | Other | 10'11'' x 8'5'' | ||
| Second Level | Bedroom | 10' x 10' | ||
| Second Level | 3pc Bathroom | Measurements not available | ||
| Second Level | 2pc Bathroom | Measurements not available | ||
| Third Level | 3pc Ensuite Bath | Measurements not available | ||
| Third Level | Bedroom | 10'11'' x 10' | ||
| Lower Level | Foyer | 14'8'' x 6'6'' | ||
| Lower Level | Other | 21' x 10'9'' | ||
| Main Level | Living Room | 18'1'' x 18'1'' | ||
| Main Level | Kitchen | 10'11'' x 9'2'' |
https://www.realtor.ca/real-estate/28172803/784-argyle-street-unit-102-penticton-main-north
Contact us for more information

The trademarks REALTOR®, REALTORS®, and the REALTOR® logo are controlled by The Canadian Real Estate Association (CREA) and identify real estate professionals who are members of CREA. The trademarks MLS®, Multiple Listing Service® and the associated logos are owned by The Canadian Real Estate Association (CREA) and identify the quality of services provided by real estate professionals who are members of CREA. The trademark DDF® is owned by The Canadian Real Estate Association (CREA) and identifies CREA's Data Distribution Facility (DDF®)

A password will be e-mailed to you