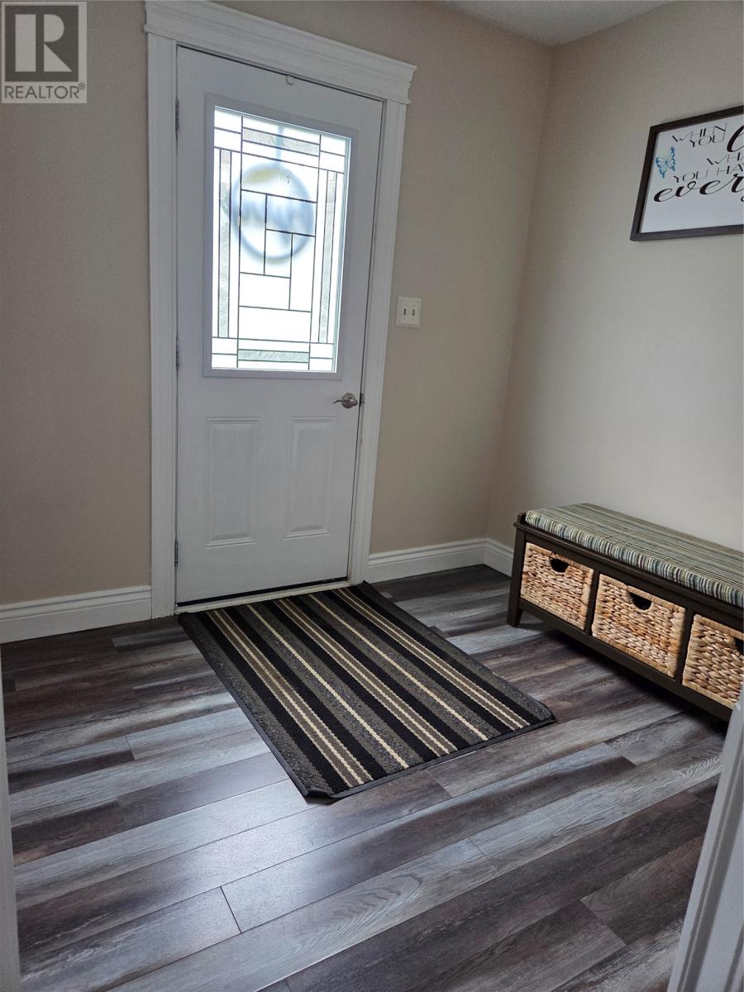
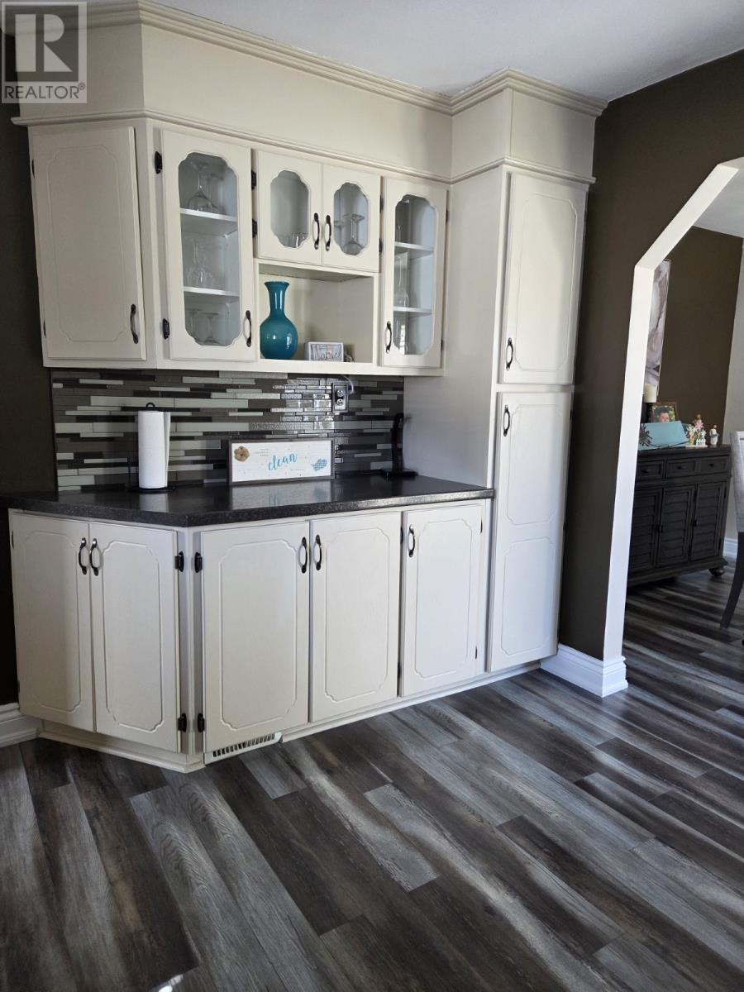
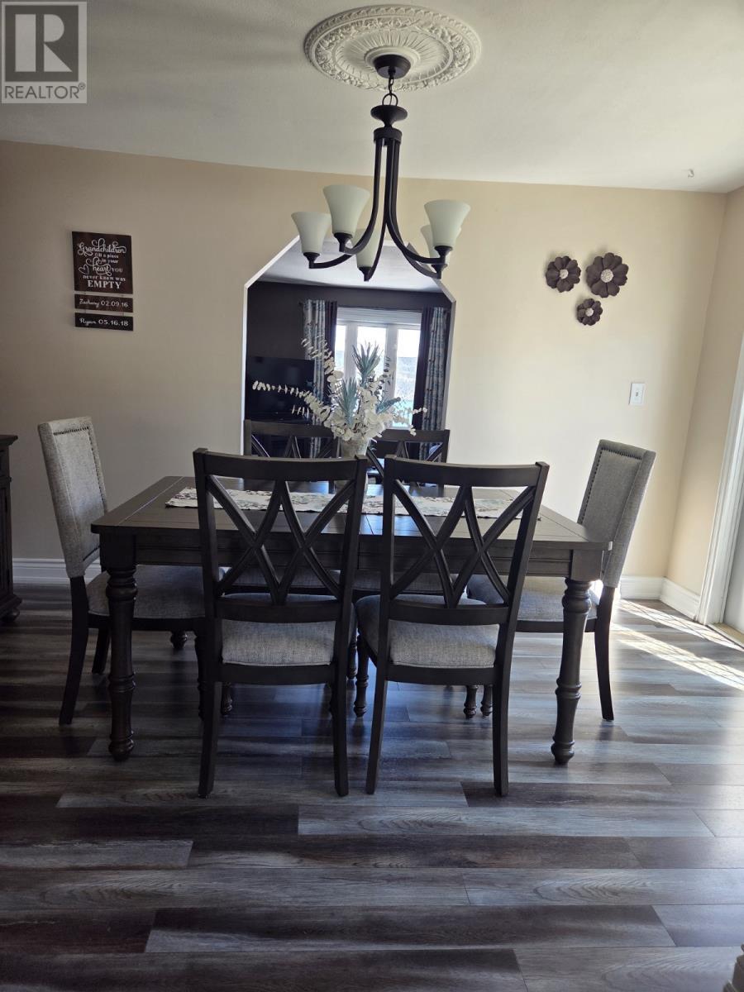
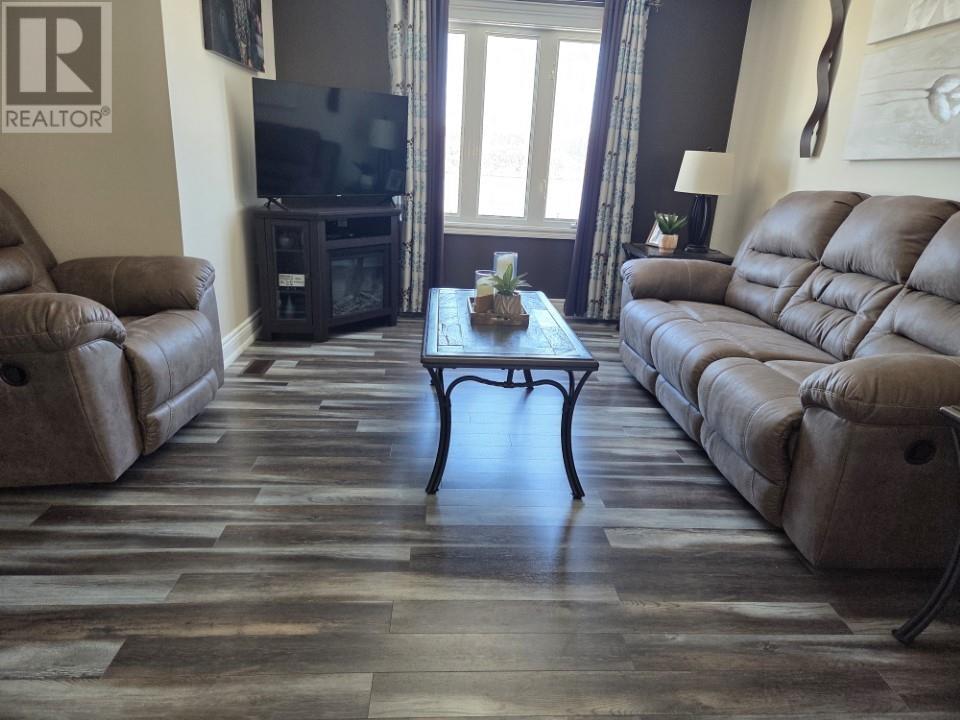
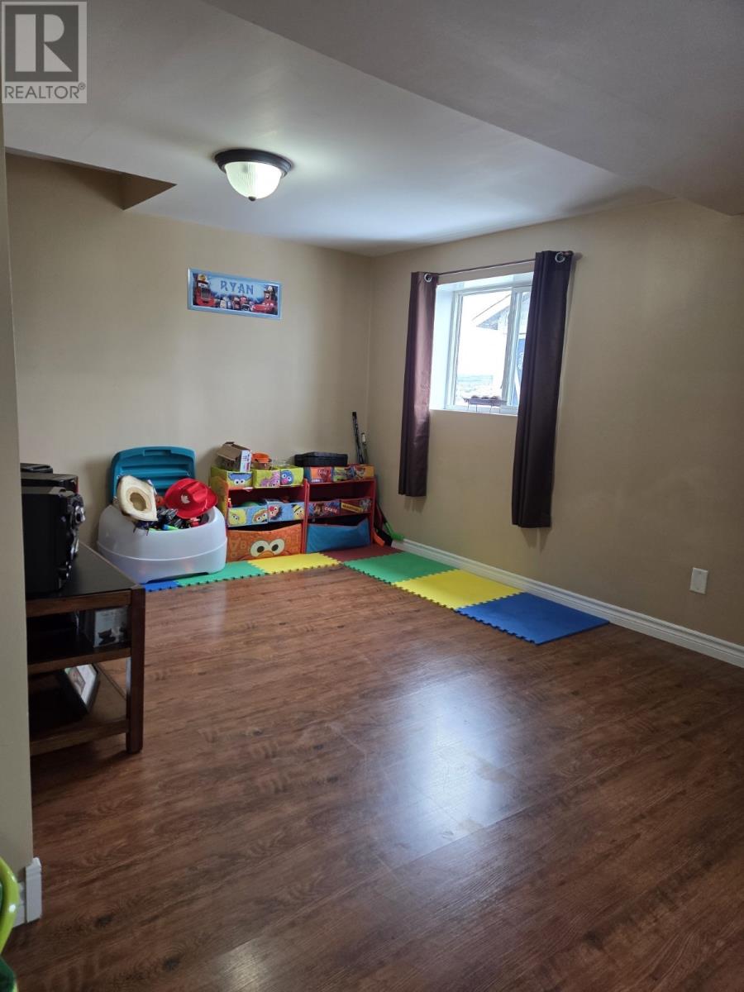
This beautiful Bungalow was totally remodeled from top to bottom. The main floor consists of 3 large bedrooms, bath, living room, kitchen and dining area. The lower level has the perfect rec room for entertaining guests with a 3 pc bath. Laundry and utility room also located on the lower level. There is foyer leading to the back shed for added comfort for the wood stove. There is a 20 x 16 shed for all your storage needs. The ocean view from your living room, to watch the cruise ships come and go. There is a private deck just off the dining room and creates a beautiful sun trap while you sit and relax. This home must be seen to be appreciated. Ample parking for two vehicles. (id:51018)
| MLS® Number | 1282842 |
| Property Type | Single Family |
| Storage Type | Storage Shed |
| View Type | Ocean View |
| Bathroom Total | 2 |
| Bedrooms Above Ground | 3 |
| Bedrooms Total | 3 |
| Appliances | Dishwasher, Washer, Dryer |
| Architectural Style | Bungalow |
| Constructed Date | 1950 |
| Construction Style Attachment | Detached |
| Exterior Finish | Vinyl Siding |
| Fireplace Fuel | Wood |
| Fireplace Present | Yes |
| Fireplace Type | Woodstove |
| Flooring Type | Other |
| Foundation Type | Block, Concrete |
| Heating Fuel | Oil, Wood |
| Stories Total | 1 |
| Size Interior | 2369 Sqft |
| Type | House |
| Utility Water | Municipal Water |
| Acreage | No |
| Sewer | Municipal Sewage System |
| Size Irregular | 75 X 100 X 90 X 98 |
| Size Total Text | 75 X 100 X 90 X 98|7,251 - 10,889 Sqft |
| Zoning Description | Residential |
| Level | Type | Length | Width | Dimensions |
|---|---|---|---|---|
| Lower Level | Bath (# Pieces 1-6) | 6.72 x 6.98 | ||
| Lower Level | Utility Room | 15.86 x 15.28 | ||
| Lower Level | Laundry Room | 11.09 x 7.19 | ||
| Lower Level | Recreation Room | 16.72 x 22.64 | ||
| Lower Level | Foyer | 9.46 x 7.37 | ||
| Main Level | Bath (# Pieces 1-6) | 6.98 x 5.55 | ||
| Main Level | Bedroom | 12.72 x 10.27 | ||
| Main Level | Bedroom | 9.03 x 12.74 | ||
| Main Level | Bedroom | 9.27 x 12.74 | ||
| Main Level | Living Room | 14.39 x 13.67 | ||
| Main Level | Dining Room | 13.67 x 9.16 | ||
| Main Level | Kitchen | 12.29 x 10.77 | ||
| Main Level | Foyer | 8.27 x 7.87 |
https://www.realtor.ca/real-estate/28064229/74-main-street-mount-moriah
Contact us for more information

The trademarks REALTOR®, REALTORS®, and the REALTOR® logo are controlled by The Canadian Real Estate Association (CREA) and identify real estate professionals who are members of CREA. The trademarks MLS®, Multiple Listing Service® and the associated logos are owned by The Canadian Real Estate Association (CREA) and identify the quality of services provided by real estate professionals who are members of CREA. The trademark DDF® is owned by The Canadian Real Estate Association (CREA) and identifies CREA's Data Distribution Facility (DDF®)

A password will be e-mailed to you