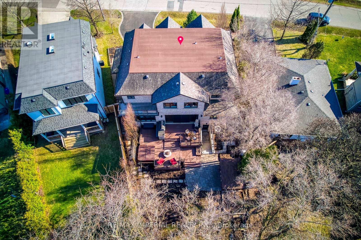
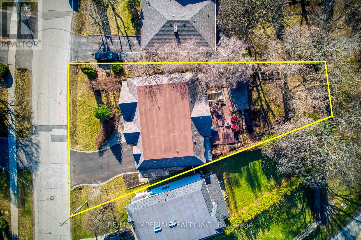
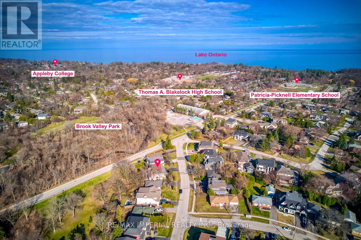
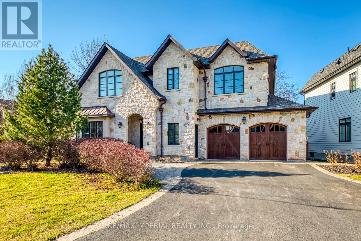
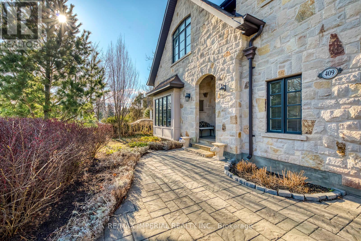
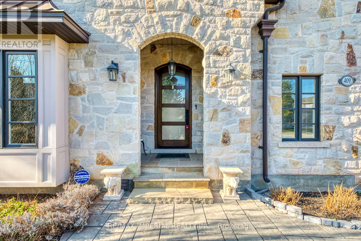
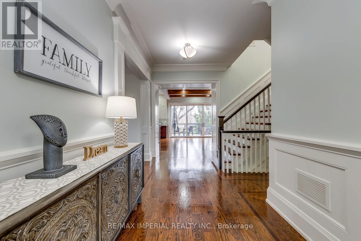
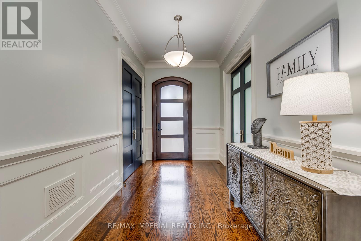
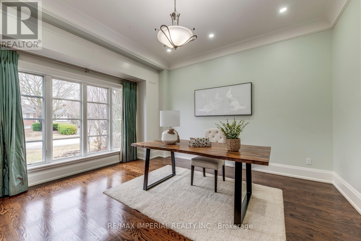

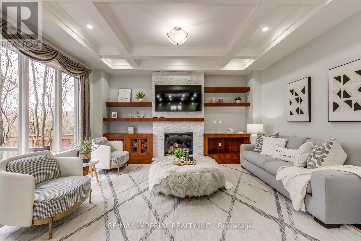
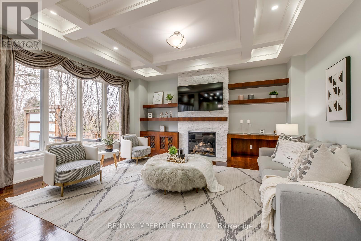
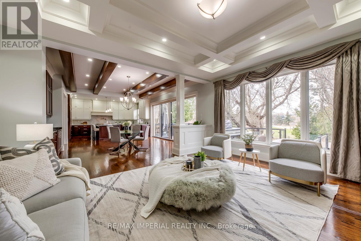
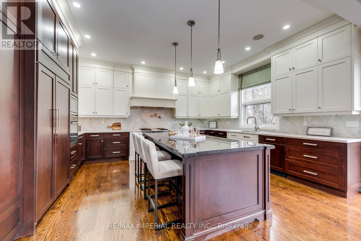
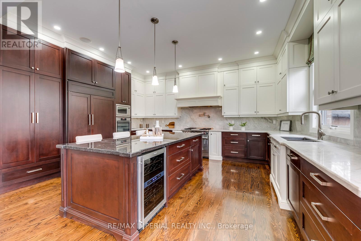
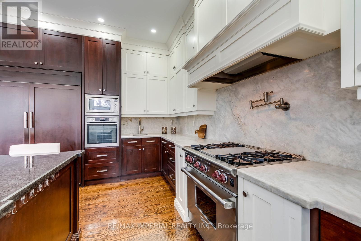
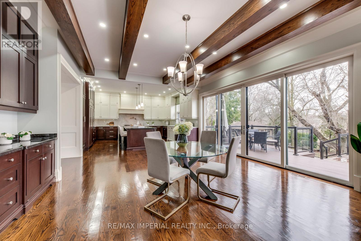
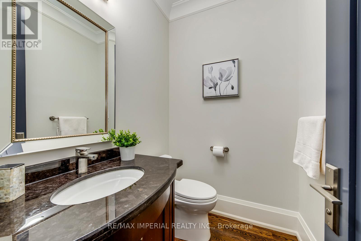
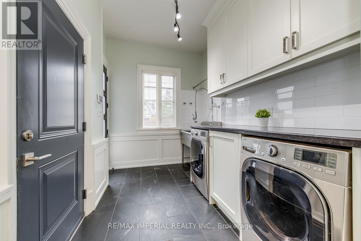
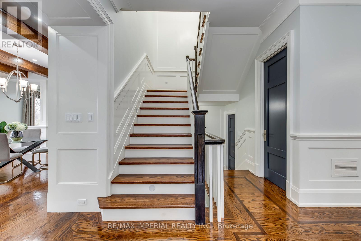
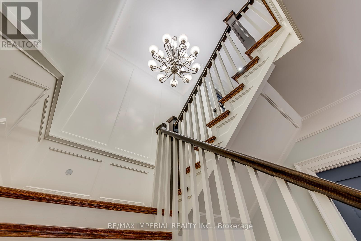
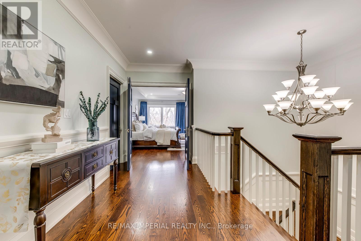
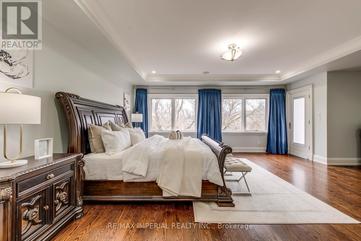
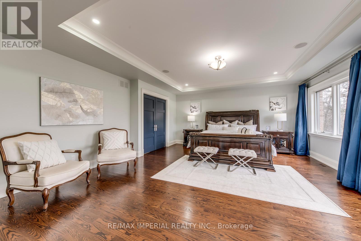
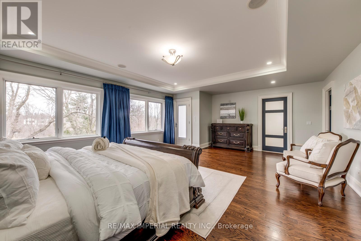
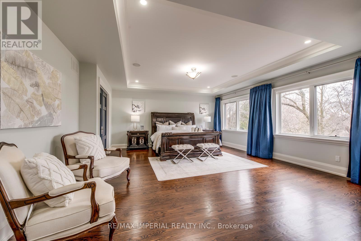
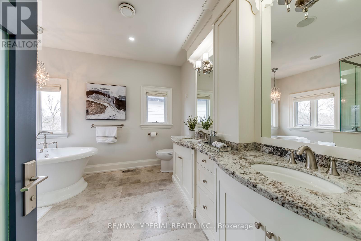
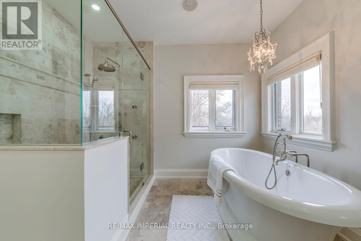
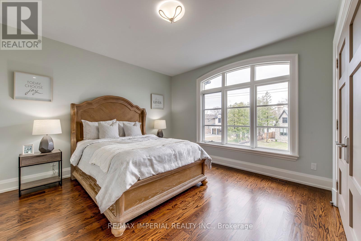
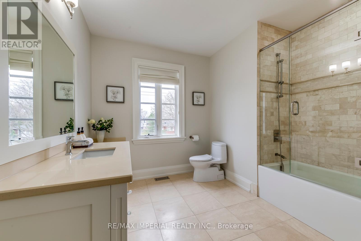
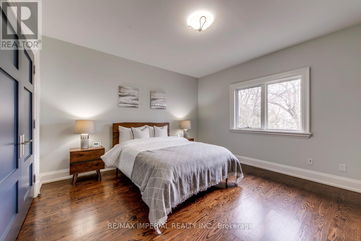
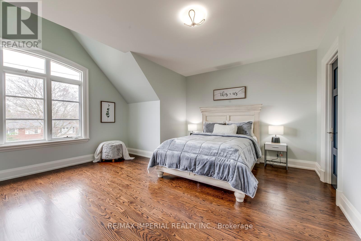
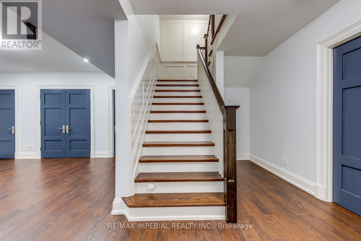
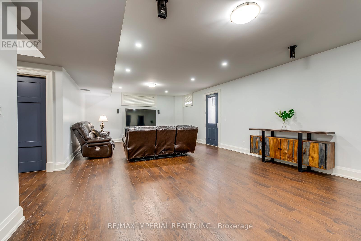
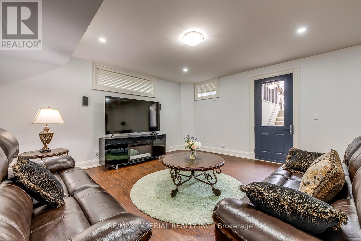
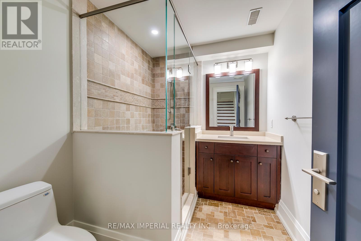
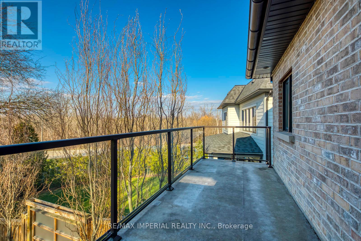
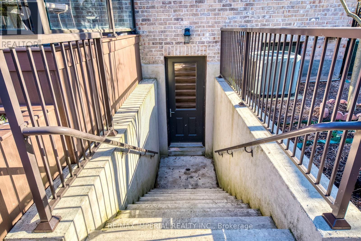
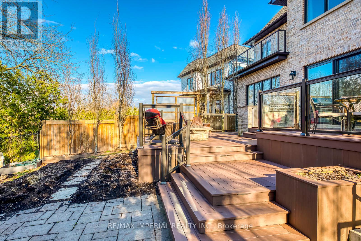
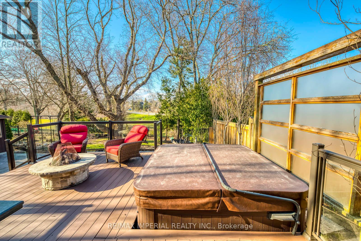
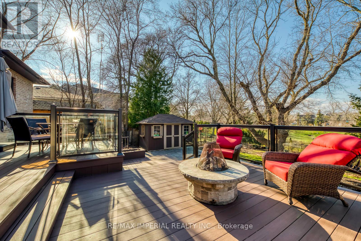
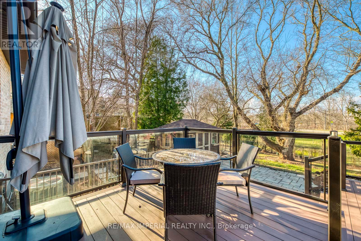

Luxury Living in a Muskoka-Like Setting Custom-Built Masterpiece in Oakville. Welcome to this exquisite custom-built detached home nestled in one of Oakville's most prestigious neighborhoods. Set on a pool-sized ravine lot (76.87 x 159.83 ft), this home offers the tranquility of a Muskoka-like backyard with the convenience of urban living. Boasting over 4,000 sqft above grade and nearly 5,900 sqft of total living space, including a finished walk-up basement, this property is a true showcase of craftsmanship and design. Property highlights include: Striking stone exterior that enhances the homes elegant curb appeal; Professionally landscaped front yard and composite deck in the backyard, perfect for outdoor entertaining; Outdoor kitchen with granite counters, fridge, BBQ(as-is), Hot Tub(as-is) and gas fire pit. Four spacious bedrooms on the second floor, each with its own en-suite, providing ultimate privacy and comfort; Master Retreat with a large balcony over-looking the picturesque backyard; 10' ceilings with wood beams and coffered detailing in the family room, blending natural warmth with architectural sophistication; A wealth of luxury upgrades and high-end finishes throughout (Please refer to the attached feature sheet); Just 3 minutes drive to the prestigious Appleby College, one of Canadas top private schools; 8 minites drive to Oakville Downtown; walking distance to lake of Ontario.This one-of-a-kind home delivers the perfect blend of luxury, nature, and convenience. A must-see for those seeking a refined lifestyle in a truly exceptional setting. (id:51018)
2:00 pm
Ends at:4:00 pm
| MLS® Number | W12085337 |
| Property Type | Single Family |
| Community Name | 1020 - WO West |
| Amenities Near By | Park, Schools |
| Features | Wooded Area, Ravine, Carpet Free |
| Parking Space Total | 7 |
| Structure | Shed |
| Bathroom Total | 6 |
| Bedrooms Above Ground | 4 |
| Bedrooms Below Ground | 2 |
| Bedrooms Total | 6 |
| Age | 6 To 15 Years |
| Appliances | Oven - Built-in, Central Vacuum |
| Basement Development | Finished |
| Basement Features | Walk-up |
| Basement Type | N/a (finished) |
| Construction Style Attachment | Detached |
| Cooling Type | Central Air Conditioning |
| Exterior Finish | Brick, Stone |
| Fireplace Present | Yes |
| Flooring Type | Laminate, Hardwood |
| Foundation Type | Concrete |
| Half Bath Total | 1 |
| Heating Fuel | Natural Gas |
| Heating Type | Forced Air |
| Stories Total | 2 |
| Size Interior | 3500 - 5000 Sqft |
| Type | House |
| Utility Water | Municipal Water |
| Attached Garage | |
| Garage |
| Acreage | No |
| Fence Type | Fenced Yard |
| Land Amenities | Park, Schools |
| Sewer | Sanitary Sewer |
| Size Depth | 159 Ft ,9 In |
| Size Frontage | 78 Ft ,8 In |
| Size Irregular | 78.7 X 159.8 Ft ; Irregular |
| Size Total Text | 78.7 X 159.8 Ft ; Irregular |
| Level | Type | Length | Width | Dimensions |
|---|---|---|---|---|
| Second Level | Primary Bedroom | 7.09 m | 5.44 m | 7.09 m x 5.44 m |
| Second Level | Bedroom 2 | 5.05 m | 4.95 m | 5.05 m x 4.95 m |
| Second Level | Bedroom 3 | 4.83 m | 4.14 m | 4.83 m x 4.14 m |
| Second Level | Bedroom 4 | 4.01 m | 3.89 m | 4.01 m x 3.89 m |
| Lower Level | Recreational, Games Room | 9.14 m | 5.26 m | 9.14 m x 5.26 m |
| Lower Level | Bedroom | 5 m | 3.96 m | 5 m x 3.96 m |
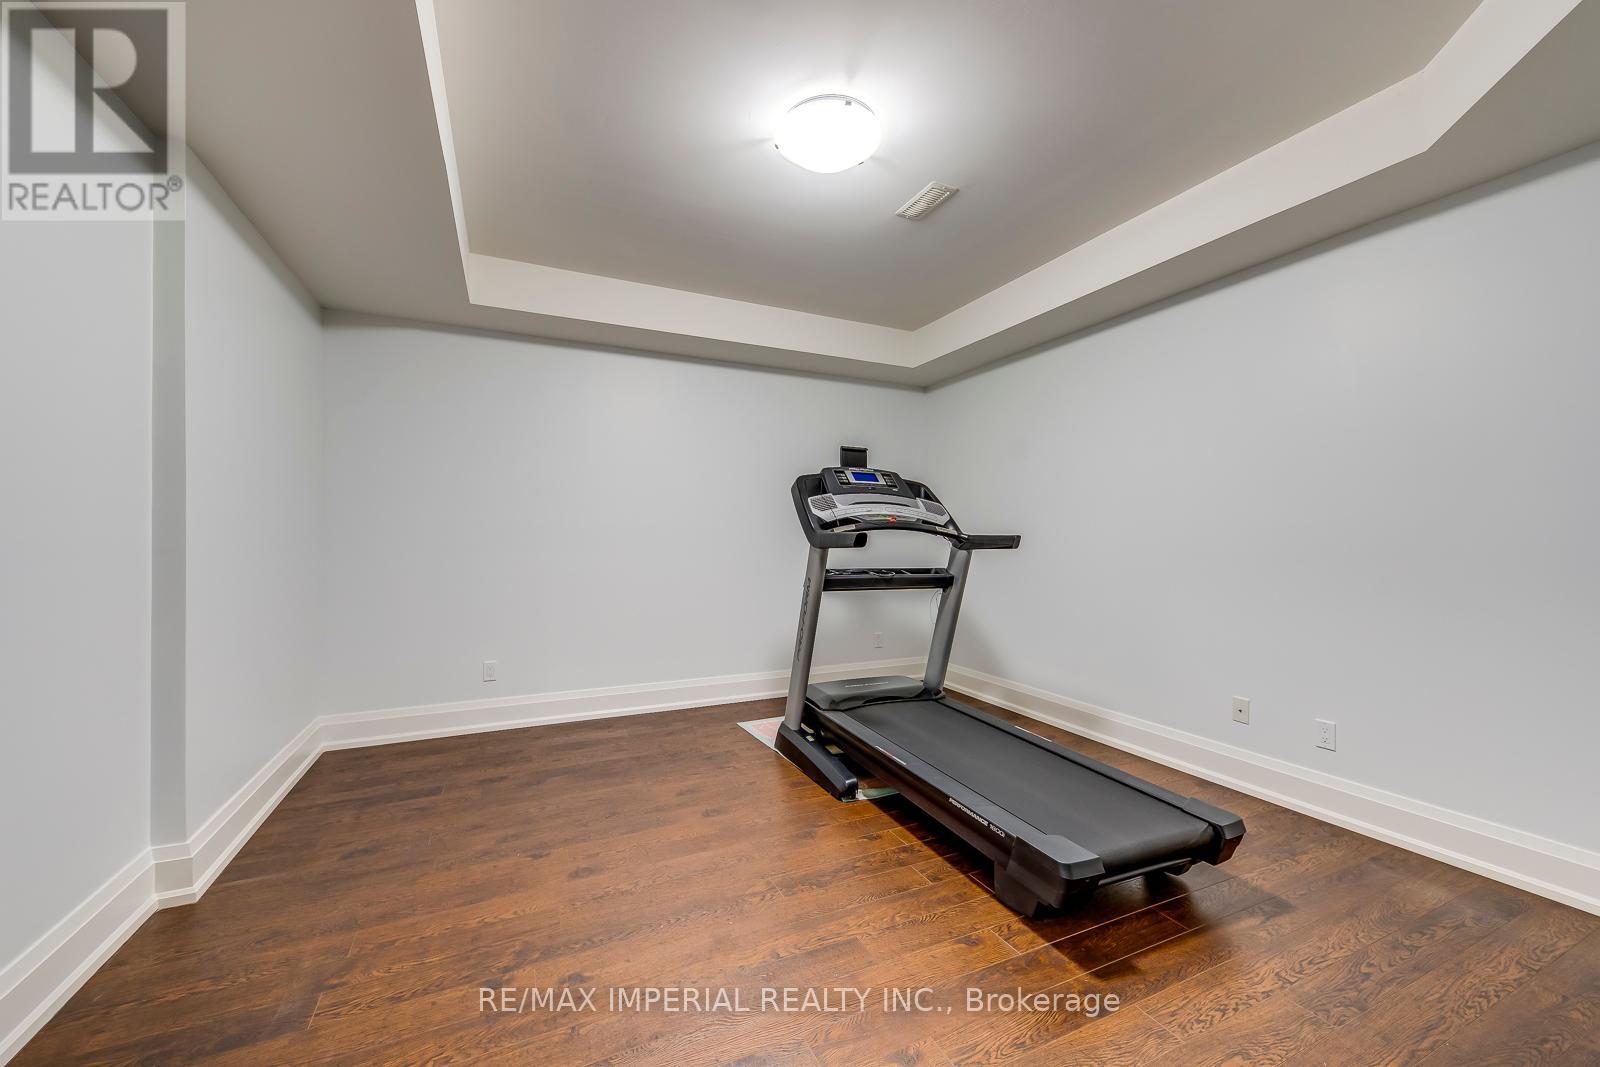
| Lower Level | Exercise Room | 4.22 m | 4.11 m | 4.22 m x 4.11 m |
| Main Level | Living Room | 4.62 m | 4.27 m | 4.62 m x 4.27 m |
| Main Level | Dining Room | 4.27 m | 3.96 m | 4.27 m x 3.96 m |
| Main Level | Kitchen | 5.36 m | 4.34 m | 5.36 m x 4.34 m |
| Main Level | Eating Area | 5.36 m | 3.18 m | 5.36 m x 3.18 m |
| Main Level | Great Room | 5.36 m | 4.55 m | 5.36 m x 4.55 m |
https://www.realtor.ca/real-estate/28173696/409-valley-drive-oakville-wo-west-1020-wo-west
Contact us for more information

The trademarks REALTOR®, REALTORS®, and the REALTOR® logo are controlled by The Canadian Real Estate Association (CREA) and identify real estate professionals who are members of CREA. The trademarks MLS®, Multiple Listing Service® and the associated logos are owned by The Canadian Real Estate Association (CREA) and identify the quality of services provided by real estate professionals who are members of CREA. The trademark DDF® is owned by The Canadian Real Estate Association (CREA) and identifies CREA's Data Distribution Facility (DDF®)

A password will be e-mailed to you