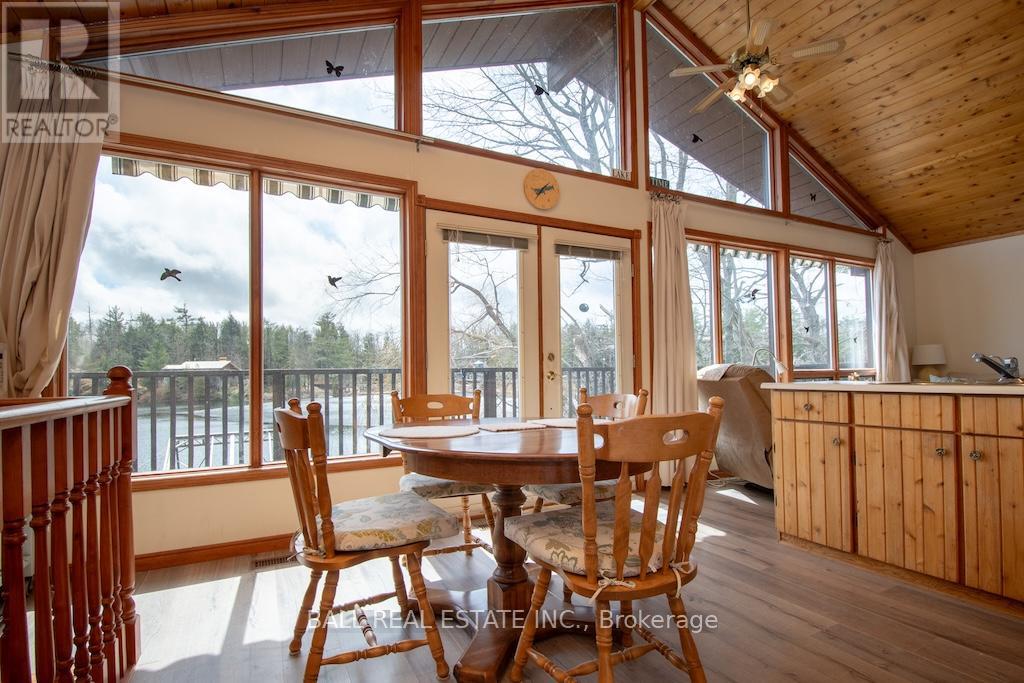
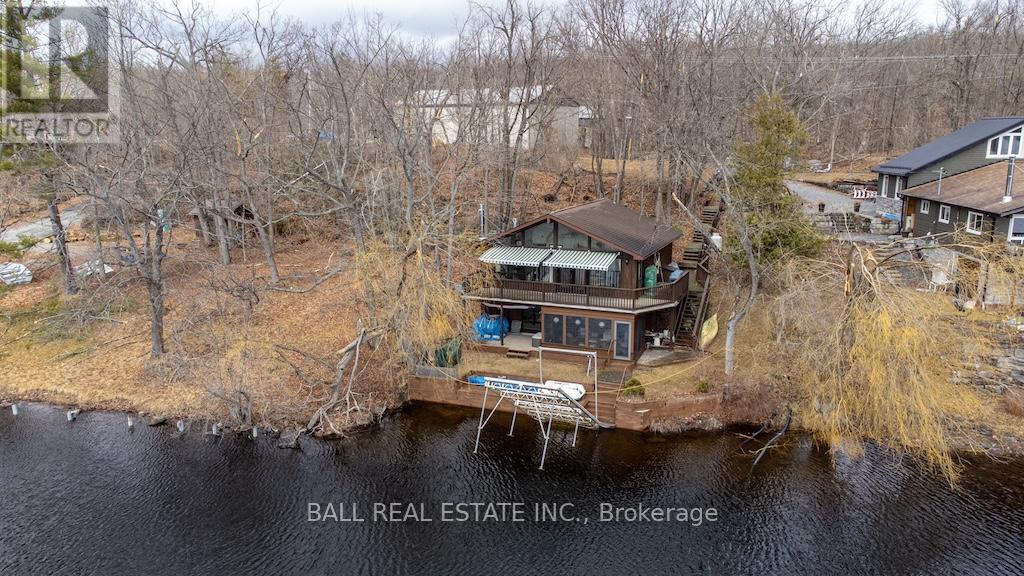
Stoney Lake Shangri La. Excellent weed free frontage with four season home/cottage all on southern exposure. This property is in excellent condition and turn key. Ground level Family room with propane stove, a third bedroom, bath, screened porch and walkout to grade then down a few steps to decking and an RJ Machine Aluminum dock. The main level has an open concept kitchen/dining area and living room with cathedral ceilings, a laundry room and two generously sized bedrooms (both have Queen beds). Lots and lots of windows to view Stoney Lake and a 30 foot sundeck with Deksmart vinyl flooring and crank out awnings and get this....the living room features a floor to ceiling stone fireplace with propane insert. Please take a moment to view the virtual tour...you won't be disappointed. Oh I almost forgot.... this fine property has a heated waterline and UV purification system and comes fully furnished. (id:51018)
| MLS® Number | X12085649 |
| Property Type | Single Family |
| Community Name | North Kawartha |
| Amenities Near By | Marina |
| Community Features | Fishing |
| Easement | Unknown |
| Equipment Type | Propane Tank |
| Features | Wooded Area, Partially Cleared, Waterway, Lane |
| Parking Space Total | 4 |
| Rental Equipment Type | Propane Tank |
| Structure | Deck, Dock |
| View Type | View, View Of Water, Direct Water View |
| Water Front Name | Stony Lake |
| Water Front Type | Waterfront |
| Bathroom Total | 2 |
| Bedrooms Above Ground | 3 |
| Bedrooms Total | 3 |
| Age | 31 To 50 Years |
| Amenities | Fireplace(s) |
| Appliances | Water Heater, Water Purifier, Furniture |
| Architectural Style | Chalet |
| Basement Development | Finished |
| Basement Features | Walk Out |
| Basement Type | N/a (finished) |
| Construction Style Attachment | Detached |
| Exterior Finish | Wood |
| Fire Protection | Smoke Detectors |
| Fireplace Present | Yes |
| Fireplace Total | 2 |
| Fireplace Type | Insert |
| Foundation Type | Concrete |
| Half Bath Total | 1 |
| Heating Fuel | Electric |
| Heating Type | Forced Air |
| Size Interior | 1500 - 2000 Sqft |
| Type | House |
| Utility Power | Generator |
| Utility Water | Lake/river Water Intake |
| No Garage |
| Access Type | Private Road, Public Road, Year-round Access, Private Docking |
| Acreage | No |
| Land Amenities | Marina |
| Landscape Features | Landscaped |
| Sewer | Septic System |
| Size Depth | 182 Ft |
| Size Frontage | 55 Ft |
| Size Irregular | 55 X 182 Ft |
| Size Total Text | 55 X 182 Ft |
| Surface Water | Lake/pond |
| Zoning Description | Sr |
| Level | Type | Length | Width | Dimensions |
|---|---|---|---|---|
| Lower Level | Family Room | 4.53 m | 8.89 m | 4.53 m x 8.89 m |
| Lower Level | Bedroom | 2.09 m | 3.55 m | 2.09 m x 3.55 m |
| Lower Level | Utility Room | 3.33 m | 4.27 m | 3.33 m x 4.27 m |
| Lower Level | Bathroom | 1.76 m | 1.76 m | 1.76 m x 1.76 m |
| Main Level | Living Room | 3.98 m | 4.29 m | 3.98 m x 4.29 m |
| Main Level | Kitchen | 3.98 m | 4.7 m | 3.98 m x 4.7 m |
| Main Level | Primary Bedroom | 4.77 m | 3.31 m | 4.77 m x 3.31 m |
| Main Level | Bedroom | 4.77 m | 2.47 m | 4.77 m x 2.47 m |
| Main Level | Bathroom | 2.38 m | 3.01 m | 2.38 m x 3.01 m |
| Electricity | Installed |
| Wireless | Available |
| Electricity Connected | Connected |
https://www.realtor.ca/real-estate/28174186/22-fire-route-11-north-kawartha-north-kawartha
Contact us for more information

The trademarks REALTOR®, REALTORS®, and the REALTOR® logo are controlled by The Canadian Real Estate Association (CREA) and identify real estate professionals who are members of CREA. The trademarks MLS®, Multiple Listing Service® and the associated logos are owned by The Canadian Real Estate Association (CREA) and identify the quality of services provided by real estate professionals who are members of CREA. The trademark DDF® is owned by The Canadian Real Estate Association (CREA) and identifies CREA's Data Distribution Facility (DDF®)

A password will be e-mailed to you