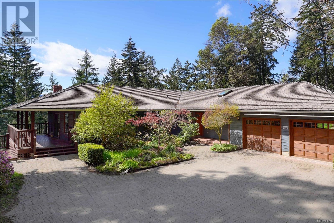
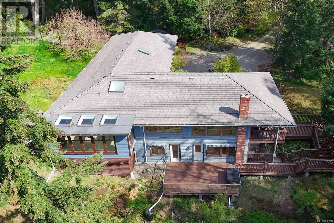
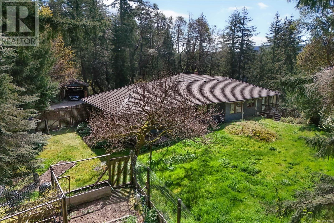
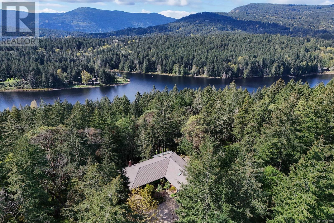
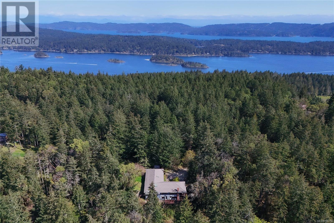
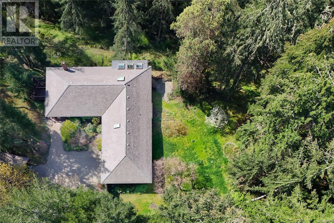
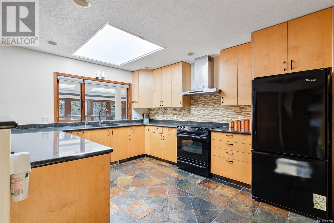
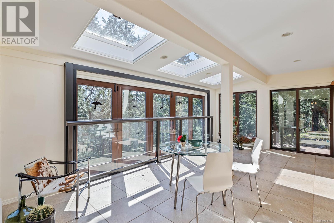
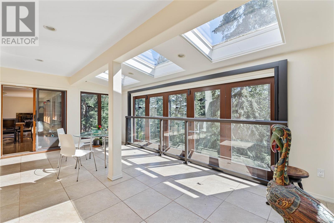
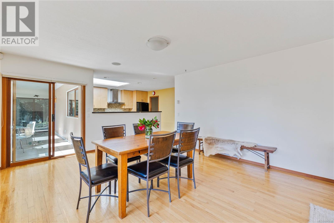
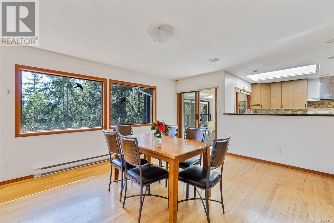
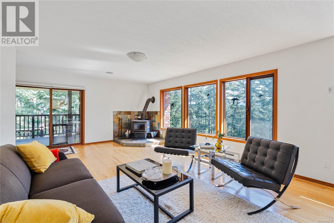
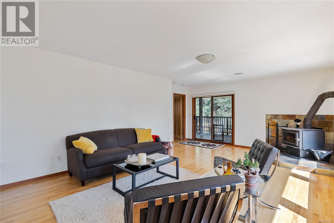
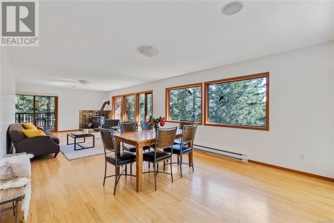
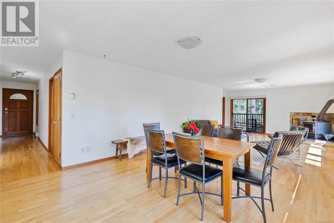
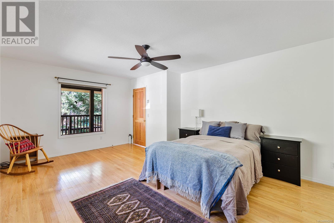
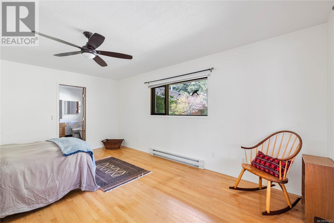
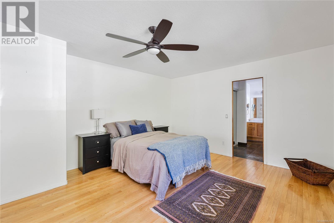
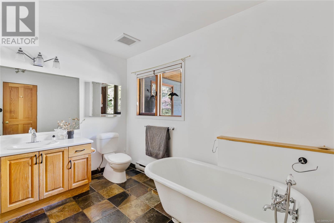
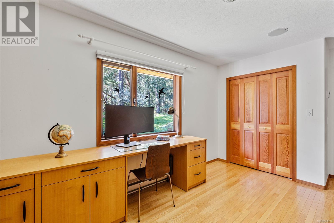
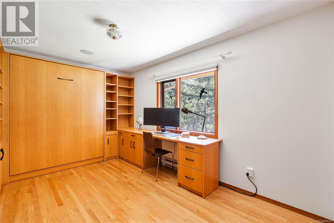
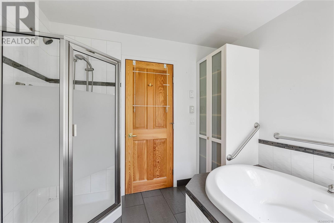
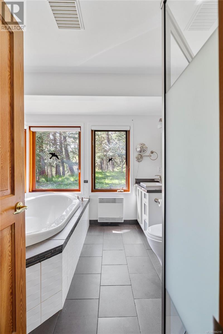
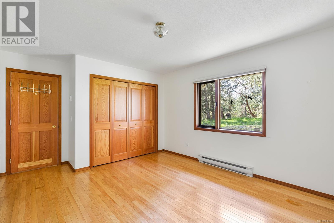
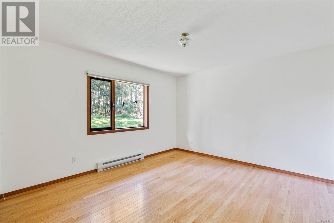
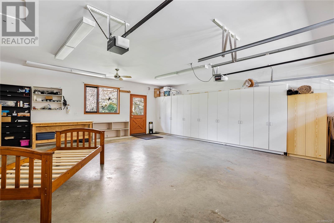
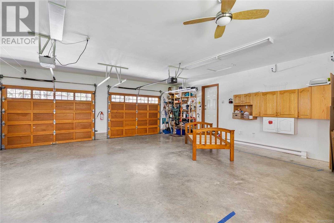
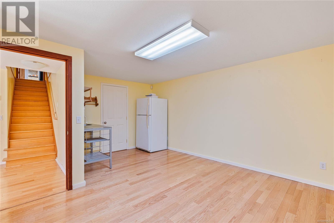
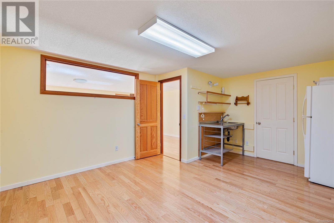
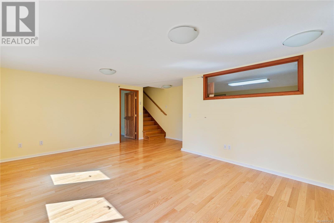
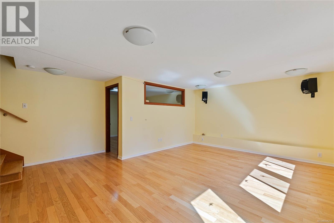
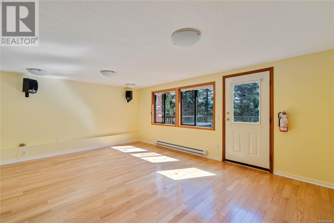
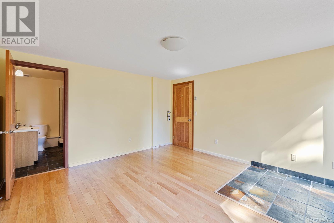
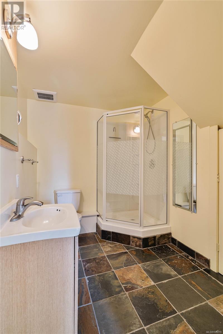
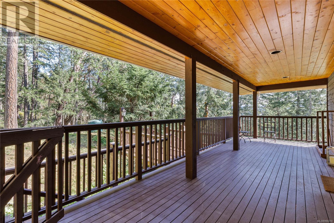
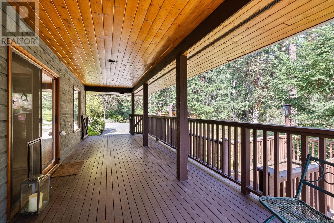
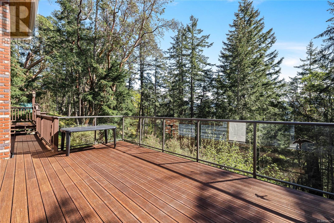
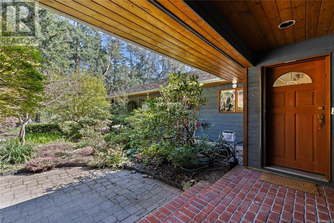
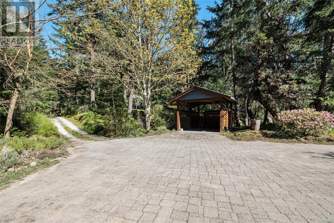
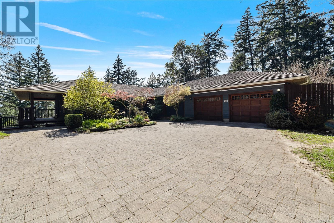
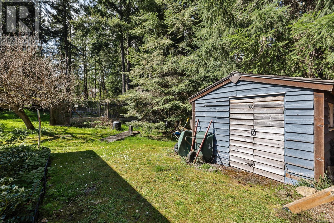
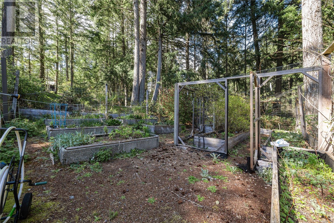
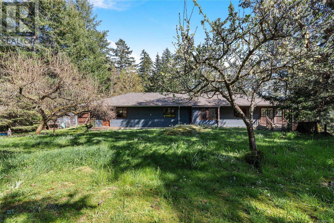
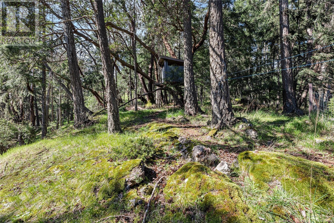
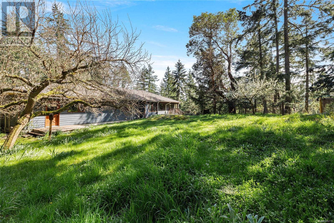
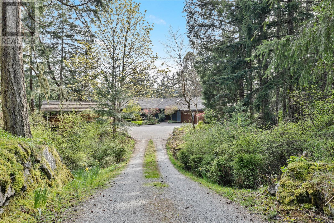
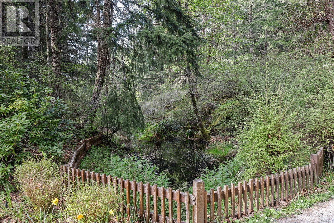
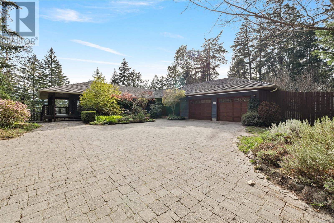
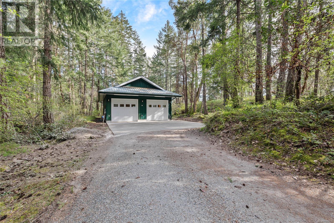
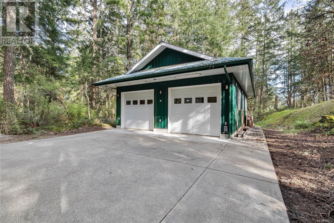
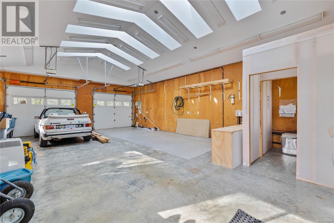
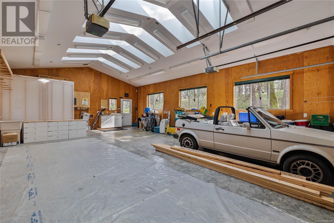
Experience the magic of Salt Spring Island living in this exceptional home set on over 3 acres of natural beauty. Surrounded by towering trees and peaceful forest, this property offers excellent privacy & tranquillity. The residence is thoughtfully designed with a versatile floor plan and higher-end finishes. A chef's kitchen provides plenty of prep & storage space with a full pantry, while an open concept living/dining area is well suited for entertaining. Ideal for single-level living with 3 bedrooms on the main floor and a spa-inspired ensuite. The private lower level offers a spacious hobby room, a family room, & a 4th bedroom. A generous double garage ensures ample parking and storage, while the detached, fully outfitted workshop provides a versatile space for professional pursuits. Close to Cusheon Lake and directly neighbouring a nature preserve with walking trails, this property is a rare offering that blends elegance, functionality, and privacy in a sought-after location. (id:51018)
| MLS® Number | 996218 |
| Property Type | Single Family |
| Neigbourhood | Salt Spring |
| Features | Cul-de-sac, Private Setting |
| Parking Space Total | 8 |
| Plan | Vip24100 |
| Structure | Workshop |
| Bathroom Total | 3 |
| Bedrooms Total | 4 |
| Architectural Style | Westcoast |
| Constructed Date | 1993 |
| Cooling Type | See Remarks |
| Fireplace Present | Yes |
| Fireplace Total | 1 |
| Heating Fuel | Electric, Wood |
| Heating Type | Baseboard Heaters |
| Size Interior | 3121 Sqft |
| Total Finished Area | 3027 Sqft |
| Type | House |
| Acreage | Yes |
| Size Irregular | 3.1 |
| Size Total | 3.1 Ac |
| Size Total Text | 3.1 Ac |
| Zoning Description | Rw1 |
| Zoning Type | Rural Residential |
| Level | Type | Length | Width | Dimensions |
|---|---|---|---|---|
| Lower Level | Utility Room | 16 ft | 9 ft | 16 ft x 9 ft |
| Lower Level | Family Room | 19 ft | 13 ft | 19 ft x 13 ft |
| Lower Level | Hobby Room | 16 ft | 13 ft | 16 ft x 13 ft |
| Lower Level | Bathroom | 7 ft | 8 ft | 7 ft x 8 ft |
| Lower Level | Bedroom | 13 ft | 13 ft | 13 ft x 13 ft |
| Main Level | Laundry Room | 8 ft | 15 ft | 8 ft x 15 ft |
| Main Level | Pantry | 8 ft | 8 ft | 8 ft x 8 ft |
| Main Level | Sunroom | 20 ft | 12 ft | 20 ft x 12 ft |
| Main Level | Dining Room | 14 ft | 14 ft | 14 ft x 14 ft |
| Main Level | Living Room | 20 ft | 14 ft | 20 ft x 14 ft |
| Main Level | Kitchen | 11 ft | 13 ft | 11 ft x 13 ft |
| Main Level | Bathroom | 9 ft | 9 ft | 9 ft x 9 ft |
| Main Level | Bathroom | 11 ft | 7 ft | 11 ft x 7 ft |
| Main Level | Bedroom | 12 ft | 15 ft | 12 ft x 15 ft |
| Main Level | Bedroom | 10 ft | 16 ft | 10 ft x 16 ft |
| Main Level | Bedroom | 17 ft | 13 ft | 17 ft x 13 ft |
https://www.realtor.ca/real-estate/28201013/332-sky-valley-rd-salt-spring-salt-spring
Contact us for more information

The trademarks REALTOR®, REALTORS®, and the REALTOR® logo are controlled by The Canadian Real Estate Association (CREA) and identify real estate professionals who are members of CREA. The trademarks MLS®, Multiple Listing Service® and the associated logos are owned by The Canadian Real Estate Association (CREA) and identify the quality of services provided by real estate professionals who are members of CREA. The trademark DDF® is owned by The Canadian Real Estate Association (CREA) and identifies CREA's Data Distribution Facility (DDF®)

A password will be e-mailed to you