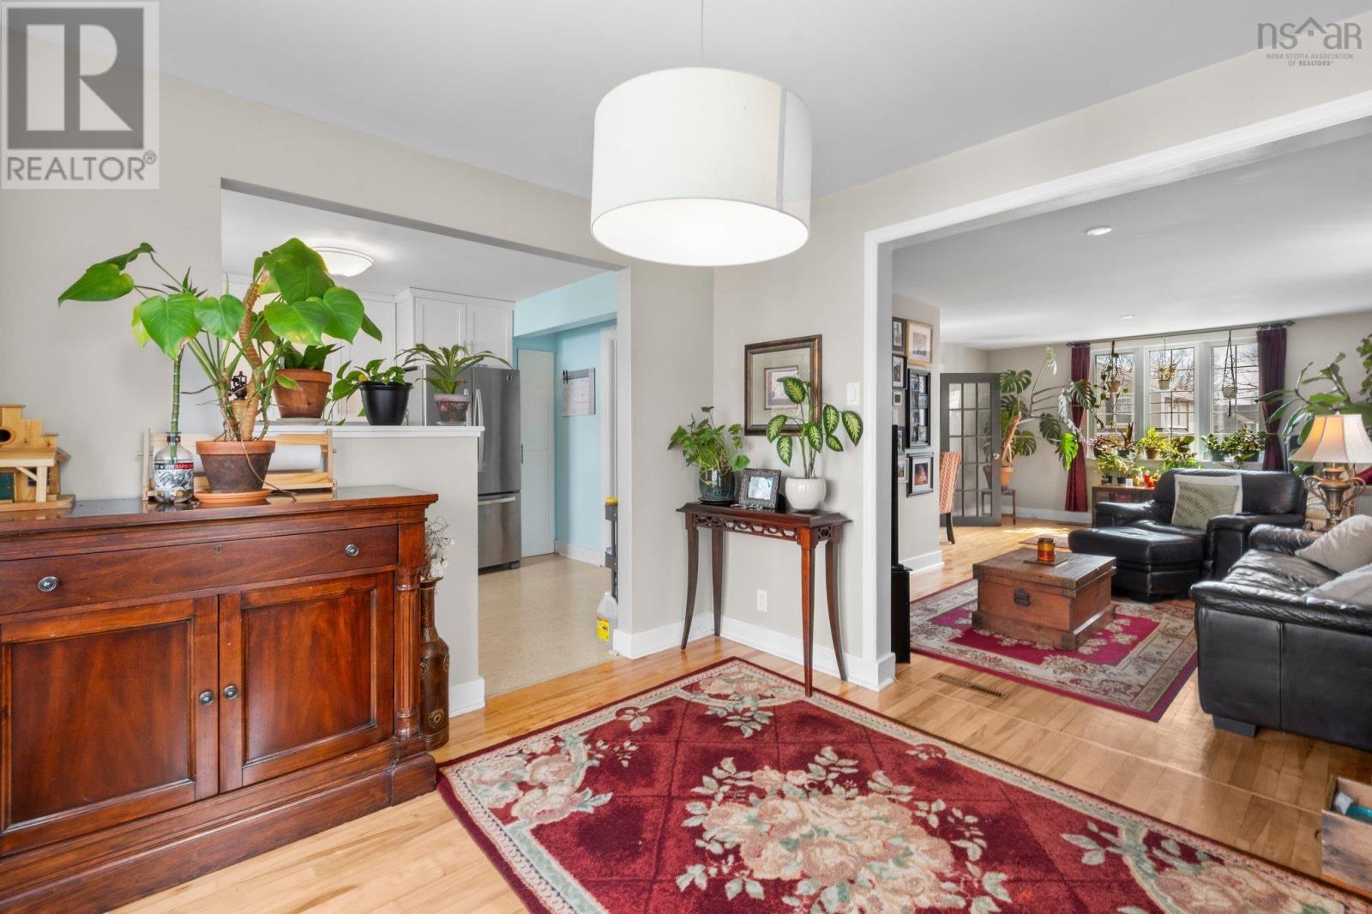

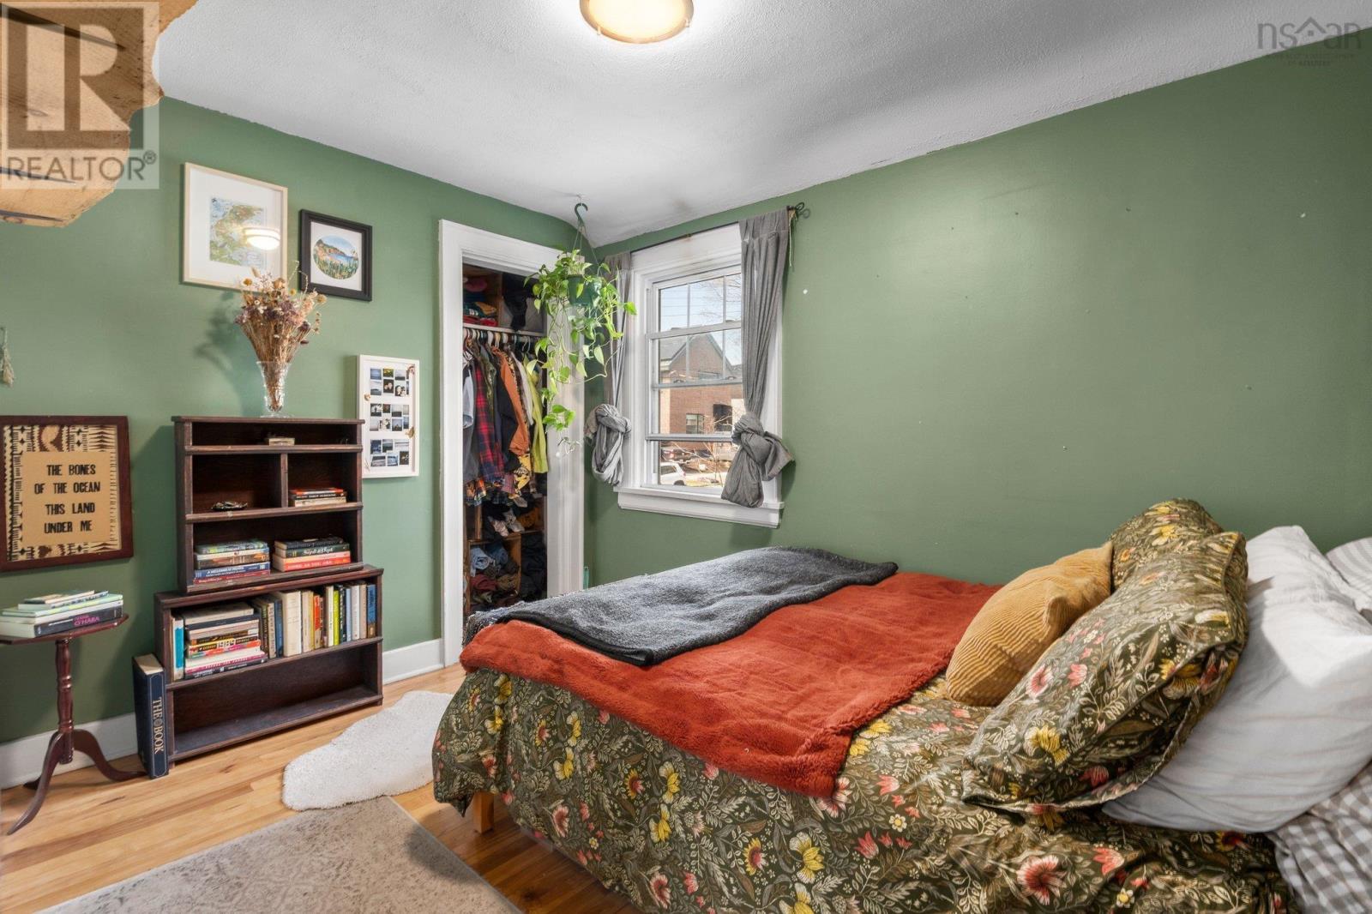
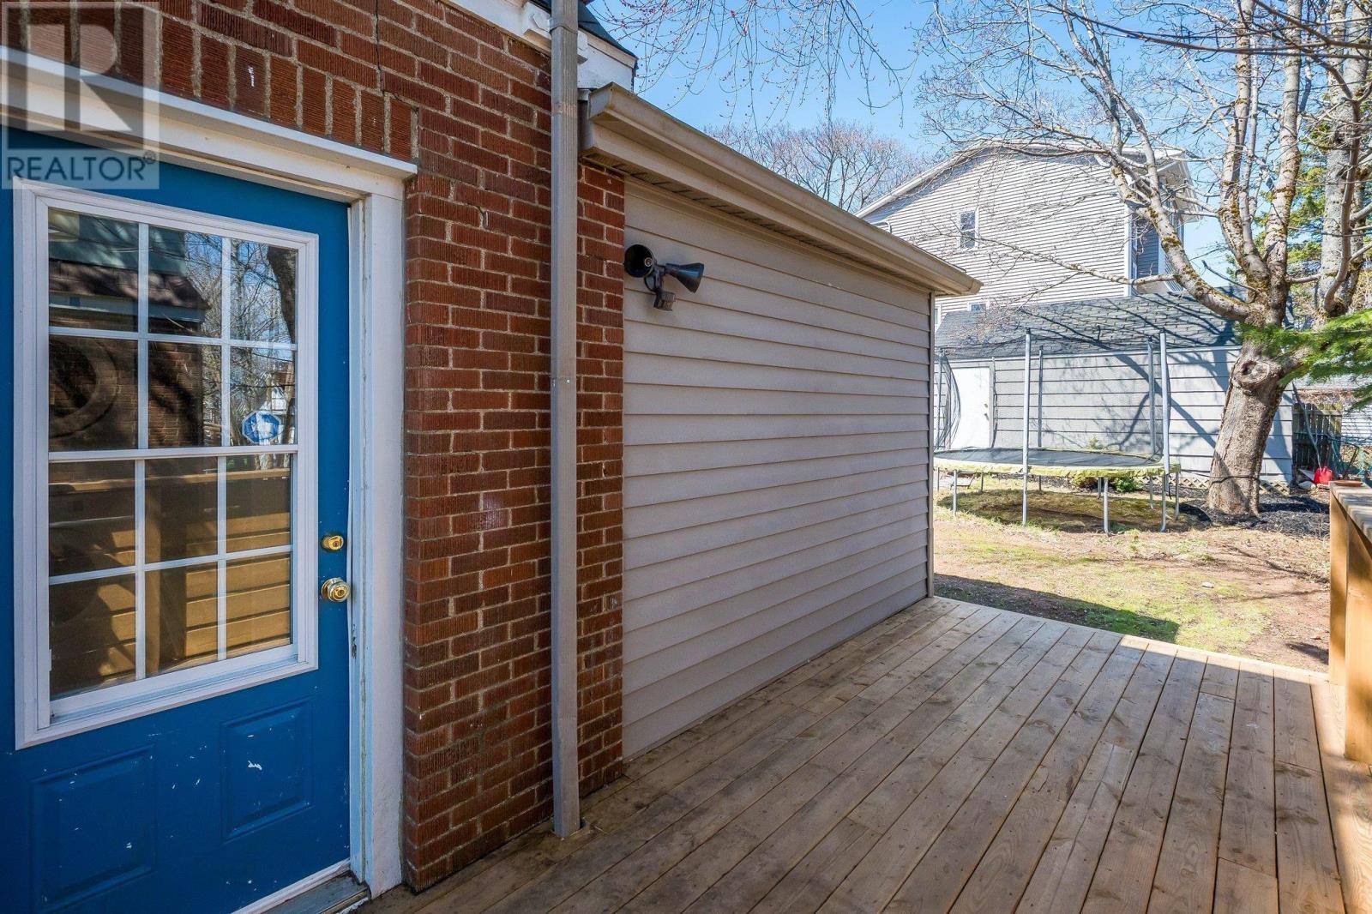
Discover the charm of living on popular Drummond Court, right in the vibrant heart of the North End, Halifax! This delightful home offers a fantastic opportunity to reside within walking distance of excellent schools and all the amenities this desirable neighborhood has to offer. Inside, you'll appreciate the tasteful updates throughout, creating a modern and comfortable living space. Enjoy year-round comfort with an efficient ducted heat pump. (roof shingles 2022) The property features a detached garage and sits on a large lot, providing ample outdoor space. The main level includes convenient laundry. Additionally, the lower level can easily be converted to an in-law suite. Don't miss your chance to experience the best of North End living on Drummond Court! (id:51018)
| MLS® Number | 202508010 |
| Property Type | Single Family |
| Community Name | Halifax |
| Amenities Near By | Park, Playground, Public Transit, Shopping |
| Community Features | Recreational Facilities |
| Equipment Type | Water Heater |
| Rental Equipment Type | Water Heater |
| Bathroom Total | 2 |
| Bedrooms Above Ground | 3 |
| Bedrooms Total | 3 |
| Appliances | Stove, Dryer, Washer, Refrigerator |
| Basement Development | Finished |
| Basement Type | Full (finished) |
| Constructed Date | 1945 |
| Construction Style Attachment | Detached |
| Cooling Type | Heat Pump |
| Exterior Finish | Brick, Wood Siding |
| Flooring Type | Carpeted, Hardwood, Other |
| Foundation Type | Poured Concrete |
| Stories Total | 2 |
| Size Interior | 1591 Sqft |
| Total Finished Area | 1591 Sqft |
| Type | House |
| Utility Water | Municipal Water |
| Garage | |
| Detached Garage | |
| Parking Space(s) |
| Acreage | No |
| Land Amenities | Park, Playground, Public Transit, Shopping |
| Landscape Features | Landscaped |
| Sewer | Municipal Sewage System |
| Size Irregular | 0.1182 |
| Size Total | 0.1182 Ac |
| Size Total Text | 0.1182 Ac |
| Level | Type | Length | Width | Dimensions |
|---|---|---|---|---|
| Second Level | Bath (# Pieces 1-6) | 4.5x5.4 | ||
| Second Level | Bedroom | 10.8x9.4 | ||
| Second Level | Bedroom | 10.9x8 | ||
| Second Level | Primary Bedroom | 9.11x12.10 | ||
| Lower Level | Bath (# Pieces 1-6) | 7.8x4.11 | ||
| Lower Level | Recreational, Games Room | 11.9x13.3 | ||
| Lower Level | Dining Nook | 10.7x7.7 | ||
| Lower Level | Den | 8.11x8.5 | ||
| Main Level | Dining Room | 10.6x10.6 | ||
| Main Level | Kitchen | 10.6x12.4 | ||
| Main Level | Laundry Room | 7.2x6.11 | ||
| Main Level | Living Room | 13.10x21.2 |
https://www.realtor.ca/real-estate/28175229/5680-drummond-court-halifax-halifax
Contact us for more information

The trademarks REALTOR®, REALTORS®, and the REALTOR® logo are controlled by The Canadian Real Estate Association (CREA) and identify real estate professionals who are members of CREA. The trademarks MLS®, Multiple Listing Service® and the associated logos are owned by The Canadian Real Estate Association (CREA) and identify the quality of services provided by real estate professionals who are members of CREA. The trademark DDF® is owned by The Canadian Real Estate Association (CREA) and identifies CREA's Data Distribution Facility (DDF®)

A password will be e-mailed to you