Maintenance, Condominium Amenities, Common Area Maintenance, Insurance, Ground Maintenance, Property Management, Reserve Fund Contributions, Sewer, Waste Removal, Water
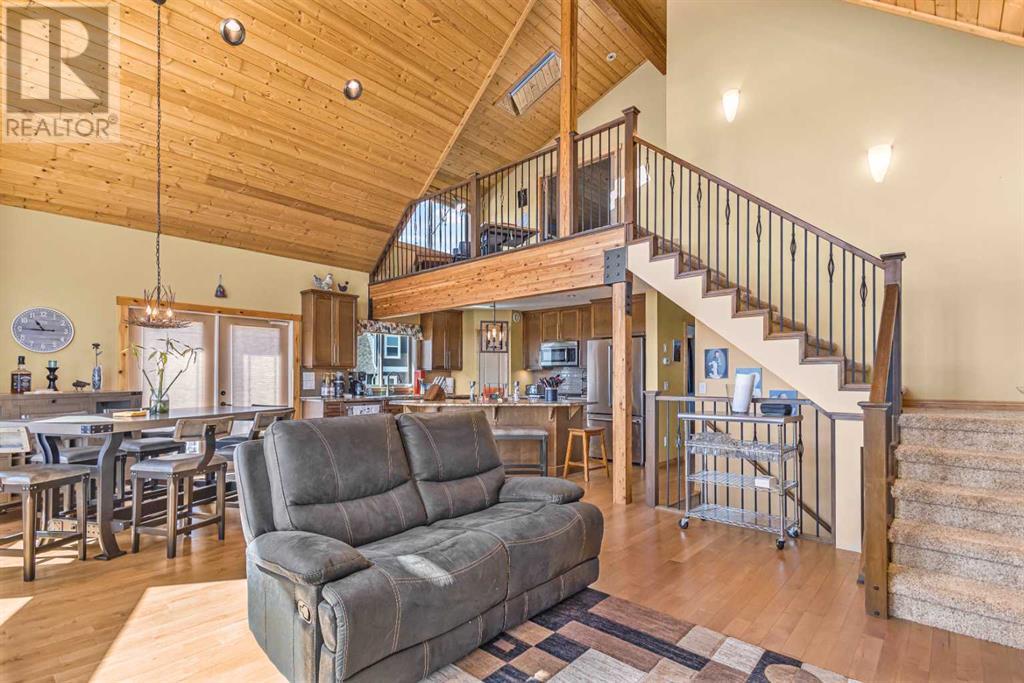
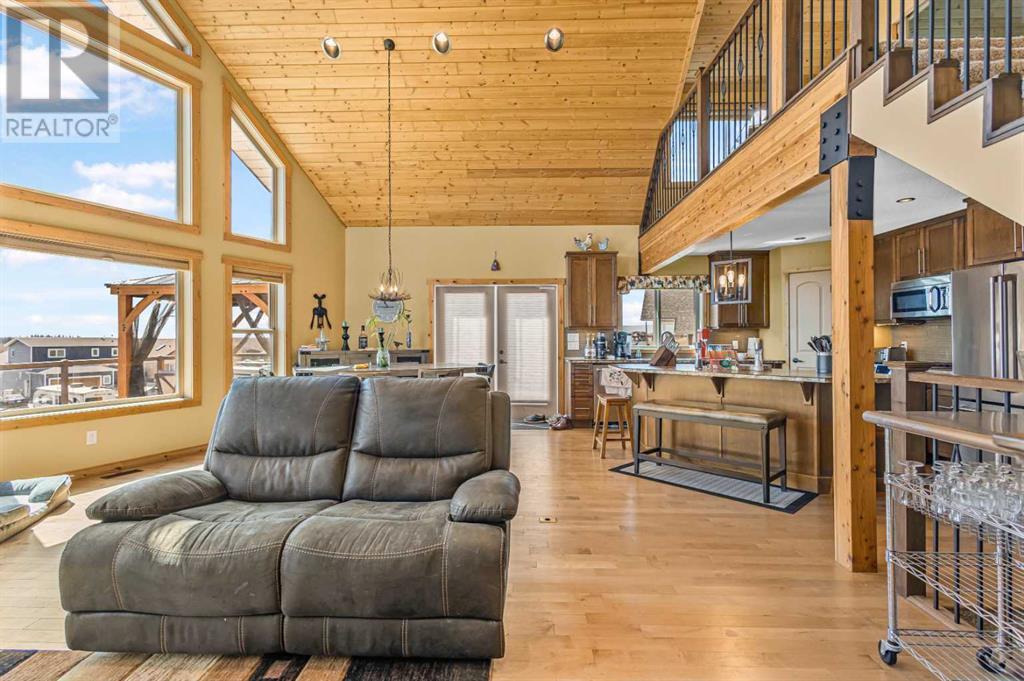
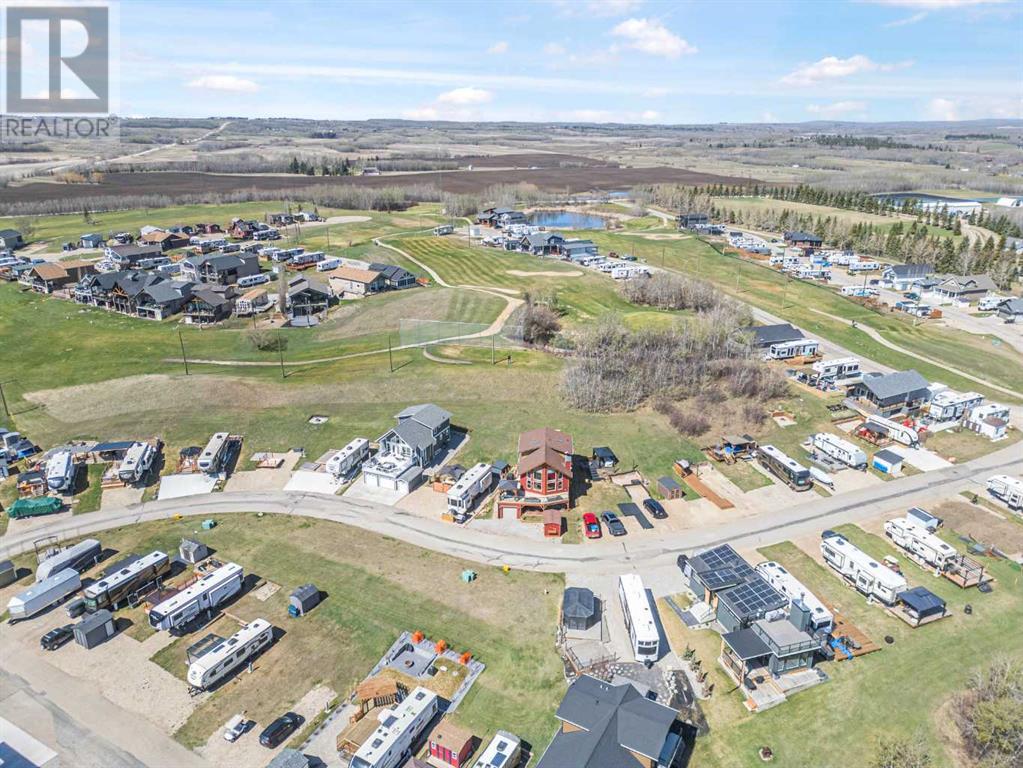
$198.88 MonthlyCustom Walkout Home with Lake Views in Whispering Pines, Beautifully crafted 1.5-storey walkout home in the gated community of Whispering Pines Golf & Country Club. Built in 2015, this 4-bedroom, 3-bathroom home offers over 2,500 sq. ft. of high-quality finishes, an open-concept main floor with vaulted ceilings, a chef’s kitchen with an oversized island, and stunning two-storey windows in the living room. Enjoy lake views from the upper loft, main-level deck, or private screened-in gazebo.The upper-level primary suite features vaulted pine ceilings, a large walk-in closet, and a spa-style ensuite with steam shower and jetted tub. The walkout basement offers in-floor heating, 9’ ceilings, large windows, two bedrooms, a family room, and potential for an additional full bath.Located just 25 minutes from Red Deer, Whispering Pines offers resort-style amenities including golf, a private beach, indoor pool, hot tub, fitness centre, playgrounds, and more. Condo fees include lawn care and snow removal. Perfect for year-round living or a lakeside getaway. (id:51018)
| MLS® Number | A2217524 |
| Property Type | Single Family |
| Community Name | Whispering Pines |
| Amenities Near By | Golf Course, Park, Playground, Recreation Nearby, Water Nearby |
| Community Features | Golf Course Development, Lake Privileges, Fishing, Pets Allowed, Pets Allowed With Restrictions |
| Features | Pvc Window, Closet Organizers, Sauna |
| Parking Space Total | 1 |
| Plan | 0827806 |
| Structure | Deck |
| Bathroom Total | 3 |
| Bedrooms Above Ground | 2 |
| Bedrooms Below Ground | 2 |
| Bedrooms Total | 4 |
| Amenities | Clubhouse, Swimming, Sauna |
| Basement Development | Finished |
| Basement Features | Separate Entrance, Walk Out |
| Basement Type | Full (finished) |
| Constructed Date | 2015 |
| Construction Style Attachment | Detached |
| Cooling Type | None |
| Exterior Finish | Composite Siding |
| Fireplace Present | Yes |
| Fireplace Total | 1 |
| Flooring Type | Carpeted, Hardwood, Tile |
| Foundation Type | Poured Concrete |
| Half Bath Total | 1 |
| Heating Type | Forced Air, In Floor Heating |
| Stories Total | 2 |
| Size Interior | 1591 Sqft |
| Total Finished Area | 1591 Sqft |
| Type | House |
| Gravel | |
| Attached Garage | 1 |
| Acreage | No |
| Fence Type | Not Fenced |
| Land Amenities | Golf Course, Park, Playground, Recreation Nearby, Water Nearby |
| Sewer | Municipal Sewage System |
| Size Irregular | 4300.00 |
| Size Total | 4300 Sqft|4,051 - 7,250 Sqft |
| Size Total Text | 4300 Sqft|4,051 - 7,250 Sqft |
| Zoning Description | R-7 |
| Level | Type | Length | Width | Dimensions |
|---|---|---|---|---|
| Second Level | Primary Bedroom | 14.67 Ft x 11.58 Ft | ||
| Second Level | 5pc Bathroom | .00 Ft x .00 Ft | ||
| Second Level | Loft | 15.17 Ft x 8.00 Ft | ||
| Lower Level | Bedroom | 8.42 Ft x 10.00 Ft | ||
| Lower Level | Bedroom | 11.67 Ft x 9.00 Ft | ||
| Lower Level | 2pc Bathroom | .00 Ft x .00 Ft | ||
| Main Level | Bedroom | 12.25 Ft x 10.75 Ft | ||
| Main Level | 4pc Bathroom | .00 Ft x .00 Ft | ||
| Main Level | Laundry Room | .00 Ft x .00 Ft |
Contact us for more information

The trademarks REALTOR®, REALTORS®, and the REALTOR® logo are controlled by The Canadian Real Estate Association (CREA) and identify real estate professionals who are members of CREA. The trademarks MLS®, Multiple Listing Service® and the associated logos are owned by The Canadian Real Estate Association (CREA) and identify the quality of services provided by real estate professionals who are members of CREA. The trademark DDF® is owned by The Canadian Real Estate Association (CREA) and identifies CREA's Data Distribution Facility (DDF®)

A password will be e-mailed to you