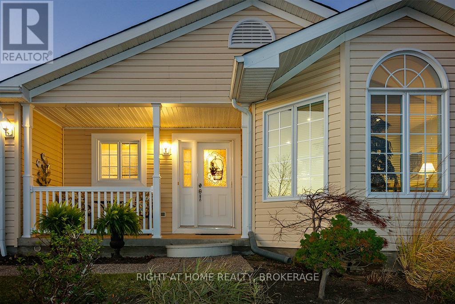
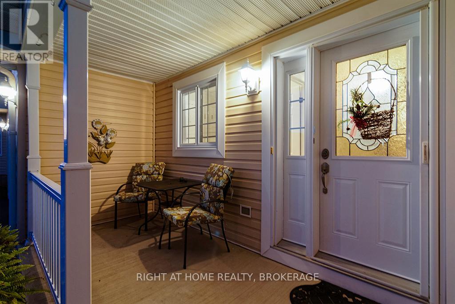
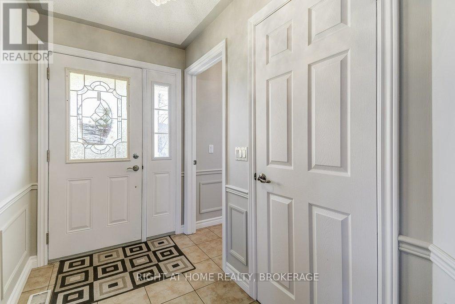

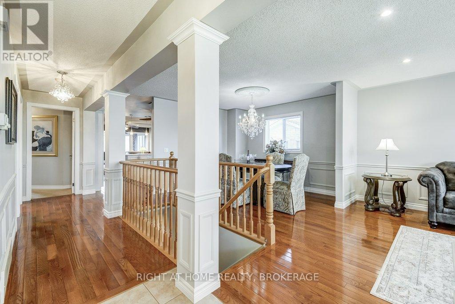
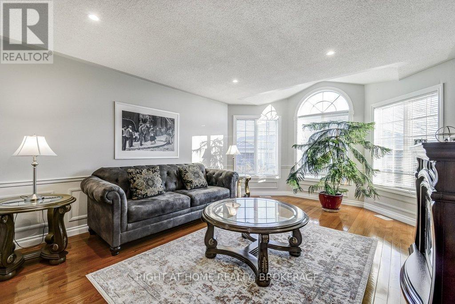

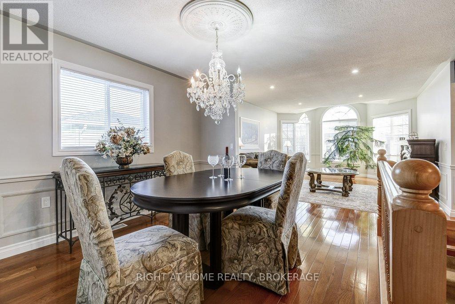


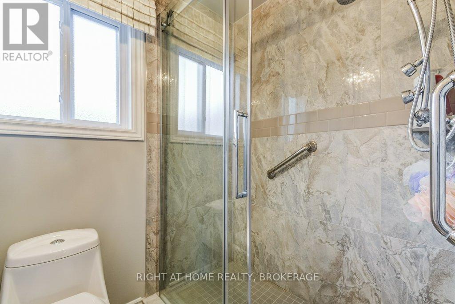
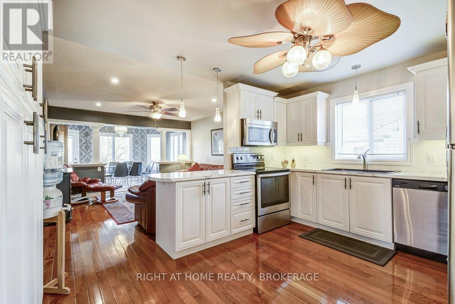
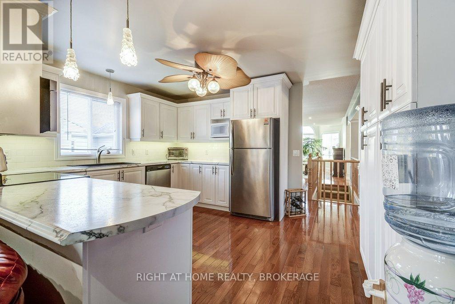
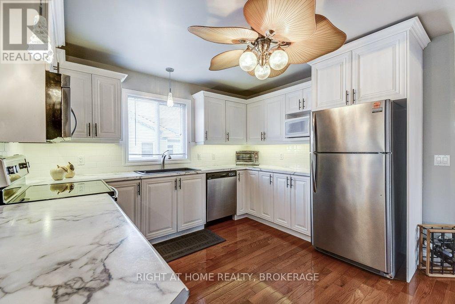
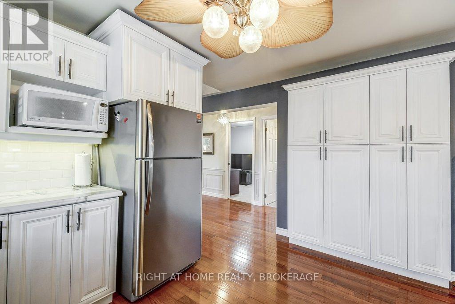
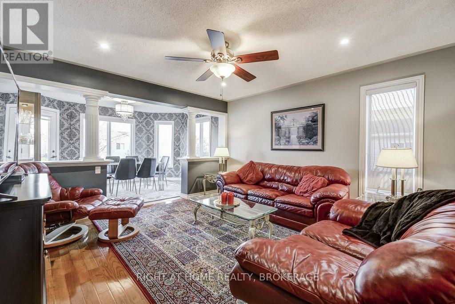
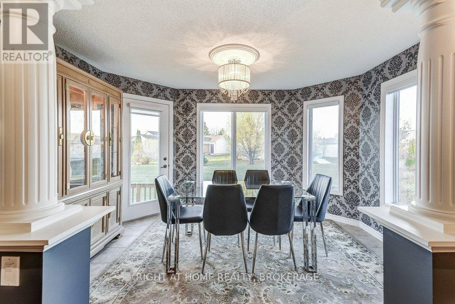
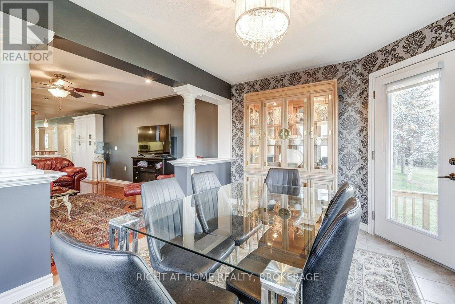
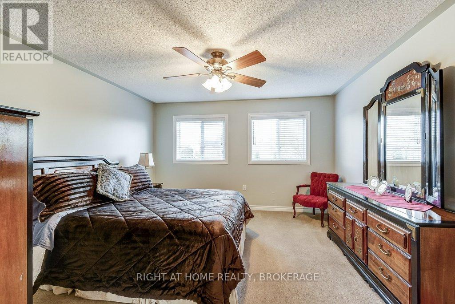
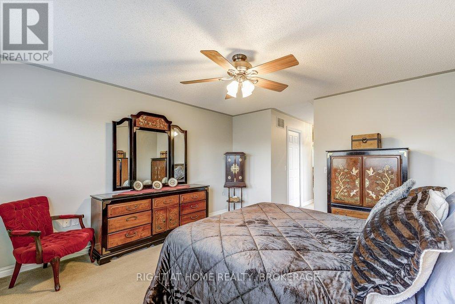

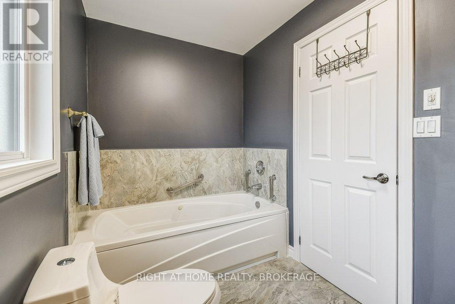
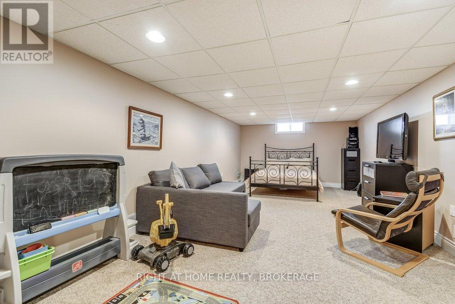
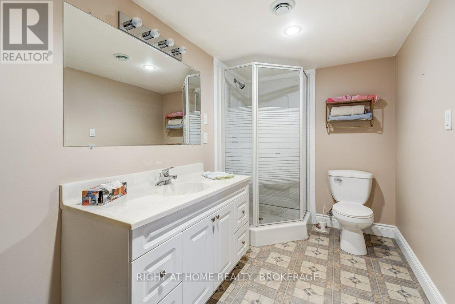
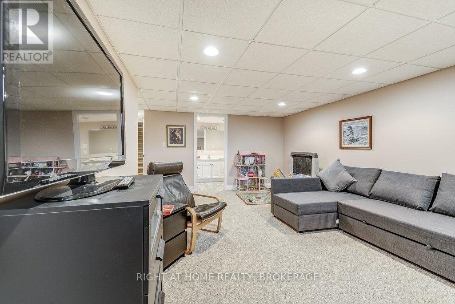
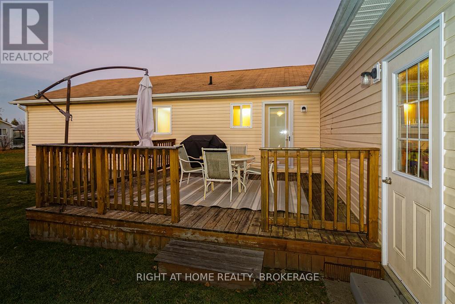
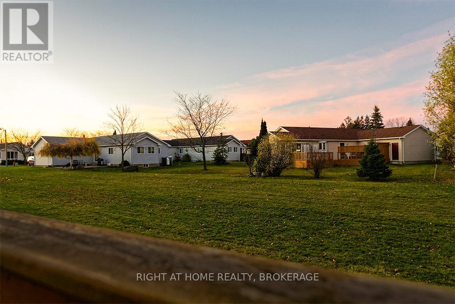

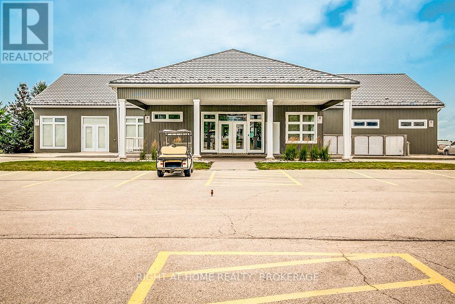
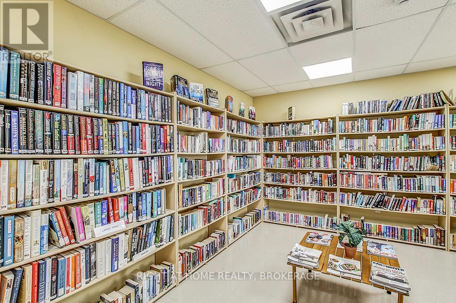
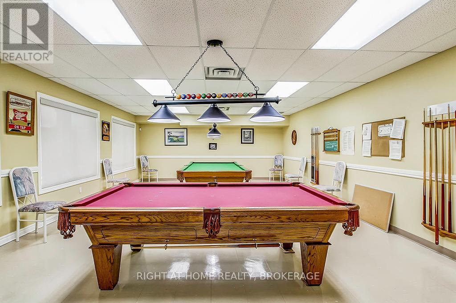
Set amidst the picturesque rolling hills of rural Freelton, this stunning 2-bedroom, 3 bathroom bungalow is located the well-established Adult Lifestyle Land Lease Community of Antrim Glen. Offering 1664 sqft. of luxurious living space, this home features high-end finishes, including hardwood floors, Italian porcelain tiles, and a magnificent Schonbek chandelier. A partially finished basement with a 3-piece bath adds versatility, making it ideal for additional living space or guest accommodations. Outside enjoy a private deck for entertaining family and friends. As a resident, you'll enjoy access to The Glen, a 12,000 sqft clubhouse, featuring an inground saltwater pool, sauna, fitness center, library and much more. Enjoy a thriving, active lifestyle in this welcoming community. (id:51018)
2:00 pm
Ends at:4:00 pm
| MLS® Number | X12086170 |
| Property Type | Single Family |
| Community Name | Rural Flamborough |
| Community Features | Community Centre |
| Equipment Type | Water Heater, Propane Tank |
| Parking Space Total | 4 |
| Pool Type | Inground Pool, Outdoor Pool |
| Rental Equipment Type | Water Heater, Propane Tank |
| Bathroom Total | 3 |
| Bedrooms Above Ground | 2 |
| Bedrooms Total | 2 |
| Age | 16 To 30 Years |
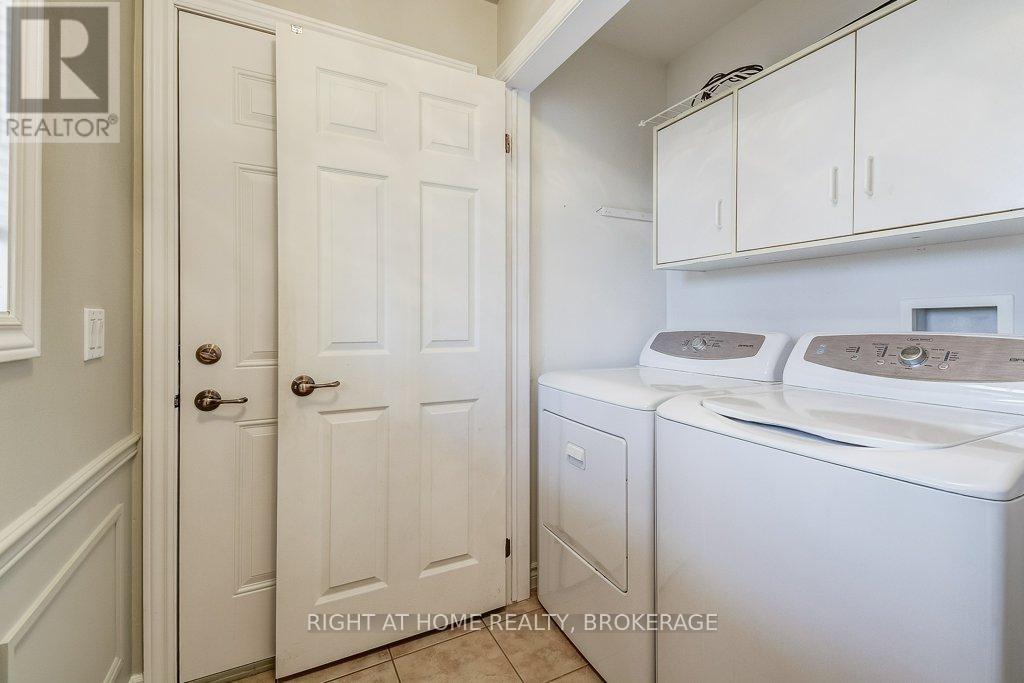
| Appliances | Water Softener, Water Heater, Water Meter, Dishwasher, Dryer, Garage Door Opener, Microwave, Stove, Washer, Window Coverings, Refrigerator |
| Architectural Style | Bungalow |
| Basement Development | Partially Finished |
| Basement Type | Full (partially Finished) |
| Construction Style Other | Manufactured |
| Cooling Type | Central Air Conditioning, Air Exchanger |
| Exterior Finish | Concrete Block, Vinyl Siding |
| Fire Protection | Smoke Detectors |
| Flooring Type | Hardwood, Tile, Carpeted, Porcelain Tile |
| Foundation Type | Block |
| Heating Fuel | Propane |
| Heating Type | Forced Air |
| Stories Total | 1 |
| Size Interior | 1500 - 2000 Sqft |
| Type | Modular |
| Utility Water | Community Water System |
| Attached Garage | |
| Garage | |
| Inside Entry |
| Acreage | No |
| Landscape Features | Lawn Sprinkler |
| Sewer | Septic System |
| Zoning Description | A2 |
| Level | Type | Length | Width | Dimensions |
|---|---|---|---|---|
| Basement | Bathroom | 3.63 m | 1.82 m | 3.63 m x 1.82 m |
| Basement | Other | 8.05 m | 19.72 m | 8.05 m x 19.72 m |
| Basement | Recreational, Games Room | 3.79 m | 7.28 m | 3.79 m x 7.28 m |
| Main Level | Living Room | 3.94 m | 5.47 m | 3.94 m x 5.47 m |
| Main Level | Dining Room | 4.02 m | 3.44 m | 4.02 m x 3.44 m |
| Main Level | Kitchen | 4.02 m | 3.68 m | 4.02 m x 3.68 m |
| Main Level | Family Room | 3.98 m | 4.08 m | 3.98 m x 4.08 m |
| Main Level | Eating Area | 3.98 m | 2.98 m | 3.98 m x 2.98 m |
| Main Level | Bedroom | 2.84 m | 3.66 m | 2.84 m x 3.66 m |
| Main Level | Primary Bedroom | 3.99 m | 8.4 m | 3.99 m x 8.4 m |
| Main Level | Bathroom | 2.82 m | 1.73 m | 2.82 m x 1.73 m |
| Main Level | Bathroom | 1.79 m | 3.37 m | 1.79 m x 3.37 m |
| Cable | Installed |
| Electricity | Installed |
https://www.realtor.ca/real-estate/28175419/156-gracehill-crescent-hamilton-rural-flamborough
Contact us for more information

The trademarks REALTOR®, REALTORS®, and the REALTOR® logo are controlled by The Canadian Real Estate Association (CREA) and identify real estate professionals who are members of CREA. The trademarks MLS®, Multiple Listing Service® and the associated logos are owned by The Canadian Real Estate Association (CREA) and identify the quality of services provided by real estate professionals who are members of CREA. The trademark DDF® is owned by The Canadian Real Estate Association (CREA) and identifies CREA's Data Distribution Facility (DDF®)

A password will be e-mailed to you