Maintenance, Parcel of Tied Land
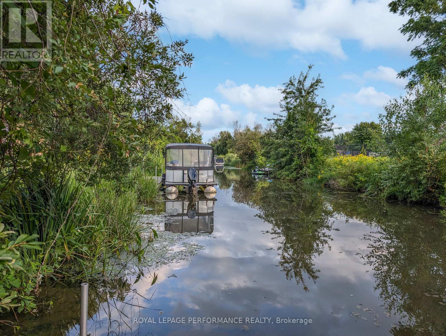
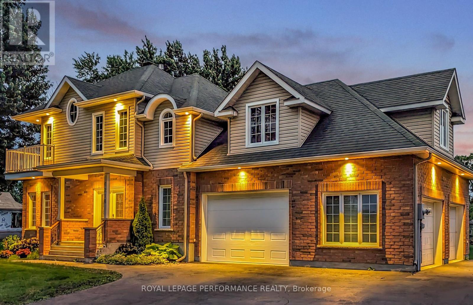
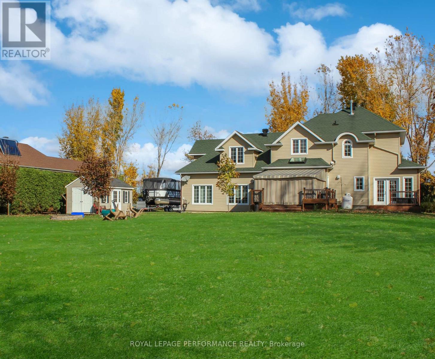
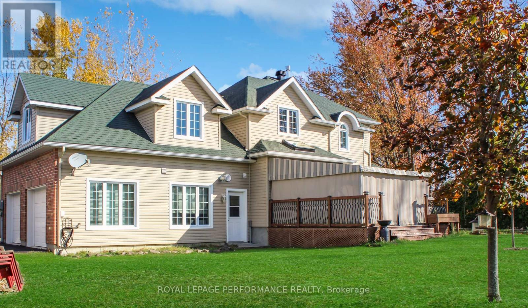
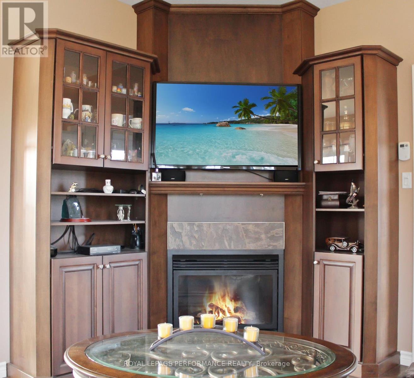
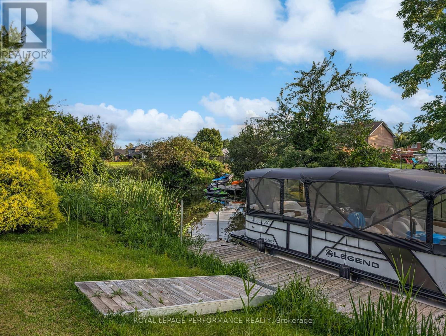
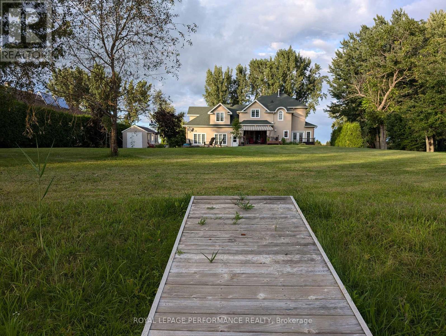

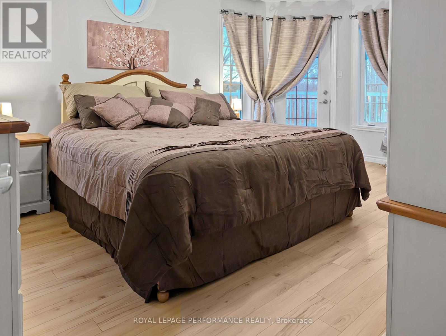
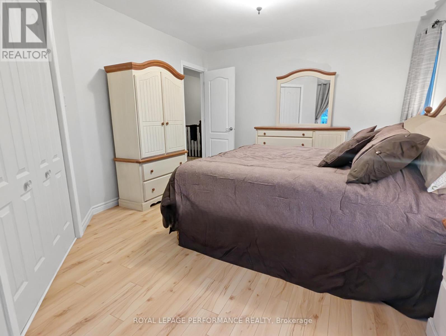
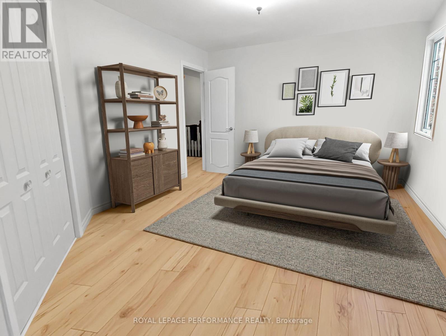
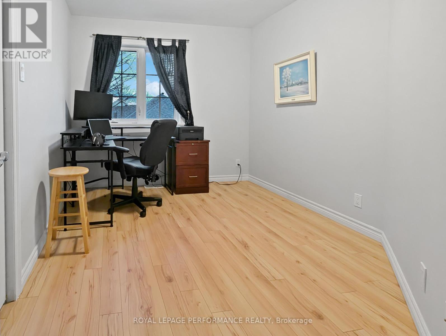
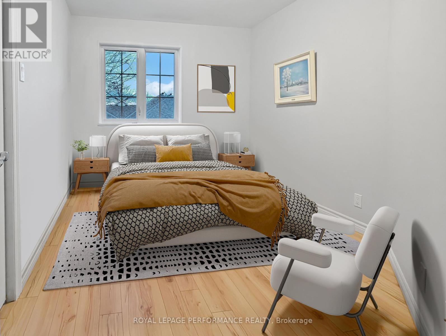
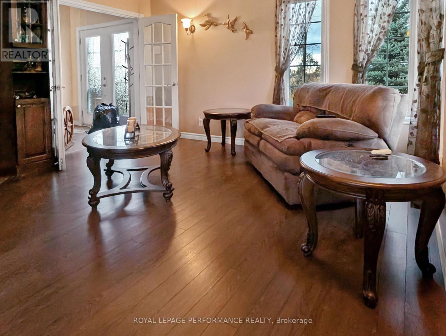
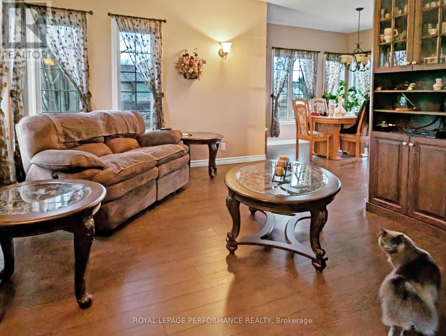
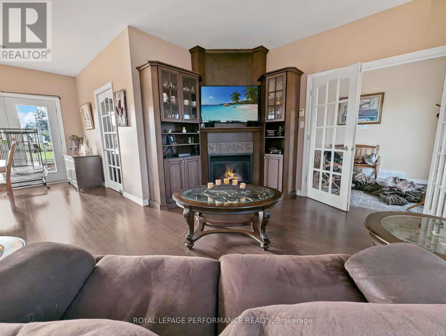
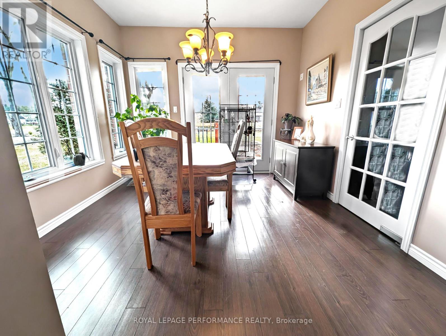
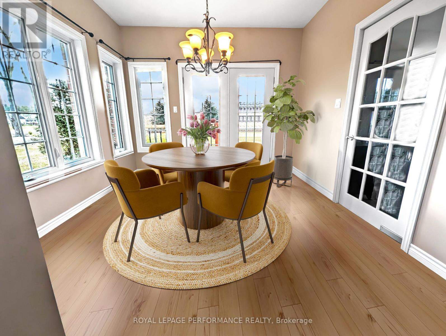
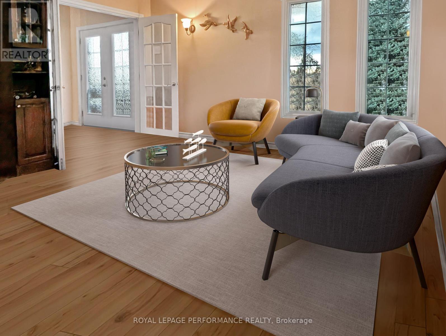
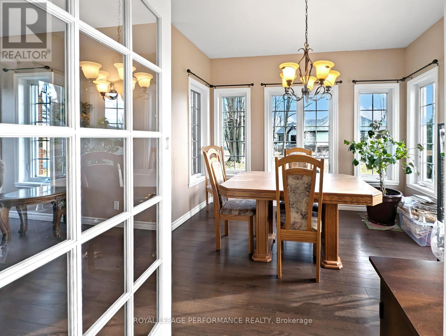

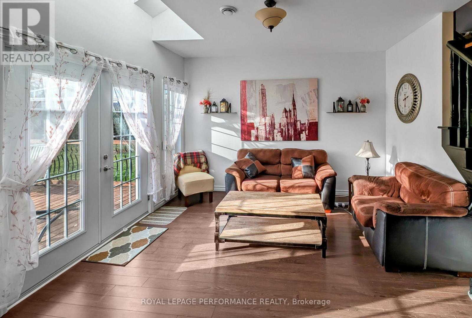
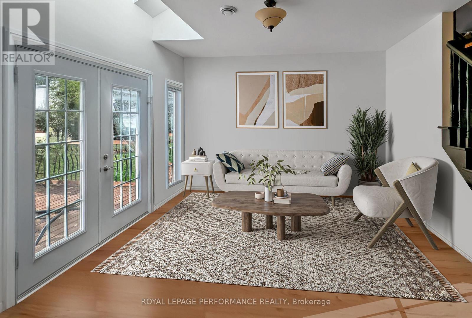
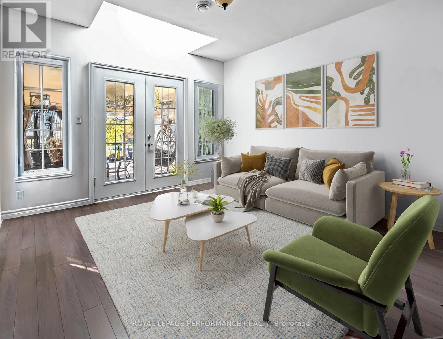
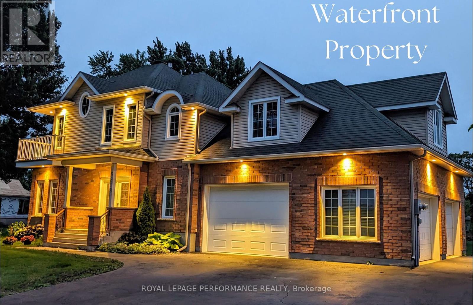
$25 MonthlyYour boat is looking for a new place to dock ? Your Dream Canal front Home Awaits in Redwood Estates! This expansive 2,397 sq.ft. residence, built in 2011 in Bainville, offers direct access to Lake St. Francis via a private canal, complete with a 20 ft. aluminum dock for your boat. Ideal for families and entertainers, the home features 3 bedrooms, 2 bathrooms, two inviting living rooms, and an impressive 25 x 25 bonus room. A state-of-the-art geothermal system with radiant floor heating and cooling ensures eco-friendly comfort. The original owner has lovingly maintained this property, which includes a 25 x 25 three-door garage, a 17 x 16 terrace with a three-season awning for outdoor relaxation, and a 16 x 10 shed for extra storage. Nestled in a vibrant, family-oriented community, this home is your gateway to summer adventures and year-round luxury. Act fast schedule a viewing to experience this waterfront paradise! (id:51018)
| MLS® Number | X12086296 |
| Property Type | Single Family |
| Community Name | 724 - South Glengarry (Lancaster) Twp |
| Amenities Near By | Park |
| Easement | Unknown |
| Features | Carpet Free |
| Parking Space Total | 8 |
| Structure | Deck |
| View Type | Direct Water View |
| Water Front Name | St. Lawrence River |
| Water Front Type | Waterfront |
| Bathroom Total | 2 |
| Bedrooms Above Ground | 3 |
| Bedrooms Total | 3 |
| Age | 6 To 15 Years |
| Amenities | Fireplace(s), Separate Electricity Meters |
| Appliances | Water Heater, Central Vacuum, Garage Door Opener Remote(s), Water Softener, Dishwasher, Dryer, Stove, Washer, Refrigerator |
| Construction Style Attachment | Detached |
| Cooling Type | Central Air Conditioning, Ventilation System |
| Exterior Finish | Brick, Vinyl Siding |
| Fire Protection | Alarm System, Smoke Detectors |
| Fireplace Present | Yes |
| Fireplace Total | 1 |
| Foundation Type | Slab, Poured Concrete |
| Half Bath Total | 1 |
| Heating Type | Radiant Heat |
| Stories Total | 2 |
| Size Interior | 2000 - 2500 Sqft |
| Type | House |
| Utility Water | Municipal Water |
| Attached Garage | |
| Garage |
| Access Type | Public Road, Private Docking |
| Acreage | No |
| Land Amenities | Park |
| Sewer | Septic System |
| Size Depth | 219 Ft ,9 In |
| Size Frontage | 100 Ft ,1 In |
| Size Irregular | 100.1 X 219.8 Ft ; 0 |
| Size Total Text | 100.1 X 219.8 Ft ; 0|1/2 - 1.99 Acres |
| Zoning Description | Residential |
| Level | Type | Length | Width | Dimensions |
|---|---|---|---|---|
| Second Level | Bathroom | 3.83 m | 2.89 m | 3.83 m x 2.89 m |
| Second Level | Bedroom | 3.55 m | 2.74 m | 3.55 m x 2.74 m |
| Second Level | Bedroom | 3.68 m | 2.81 m | 3.68 m x 2.81 m |
| Second Level | Games Room | 7.62 m | 7.62 m | 7.62 m x 7.62 m |
| Second Level | Laundry Room | 2.87 m | 2.48 m | 2.87 m x 2.48 m |
| Second Level | Primary Bedroom | 5.18 m | 3.96 m | 5.18 m x 3.96 m |
| Main Level | Kitchen | 4.57 m | 3.35 m | 4.57 m x 3.35 m |
| Main Level | Family Room | 4.03 m | 3.88 m | 4.03 m x 3.88 m |
| Main Level | Bathroom | 2.31 m | 1.44 m | 2.31 m x 1.44 m |
| Main Level | Foyer | 4.01 m | 2.31 m | 4.01 m x 2.31 m |
| Main Level | Dining Room | 3.4 m | 3.27 m | 3.4 m x 3.27 m |
| Main Level | Family Room | 4.26 m | 3.65 m | 4.26 m x 3.65 m |
| Cable | Installed |
| Electricity | Installed |
Contact us for more information

The trademarks REALTOR®, REALTORS®, and the REALTOR® logo are controlled by The Canadian Real Estate Association (CREA) and identify real estate professionals who are members of CREA. The trademarks MLS®, Multiple Listing Service® and the associated logos are owned by The Canadian Real Estate Association (CREA) and identify the quality of services provided by real estate professionals who are members of CREA. The trademark DDF® is owned by The Canadian Real Estate Association (CREA) and identifies CREA's Data Distribution Facility (DDF®)

A password will be e-mailed to you