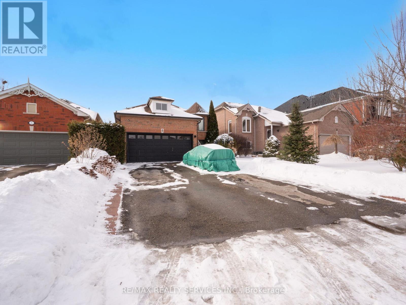

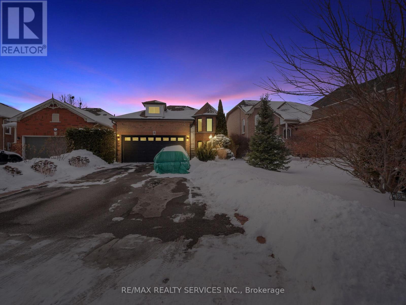
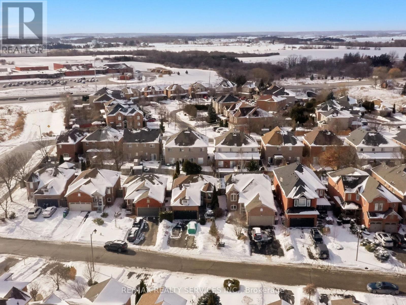
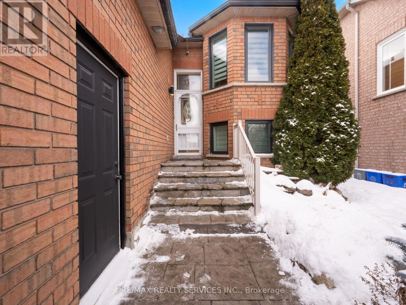
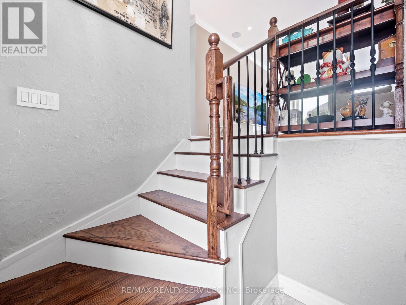
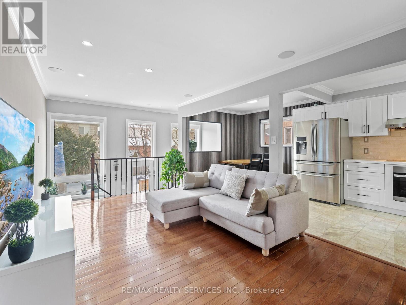
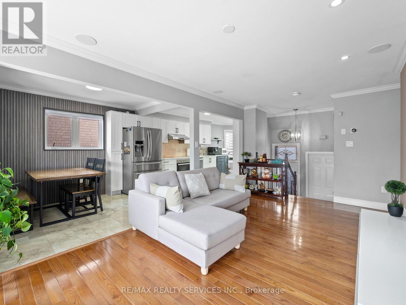
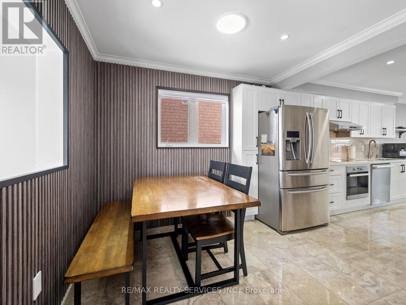
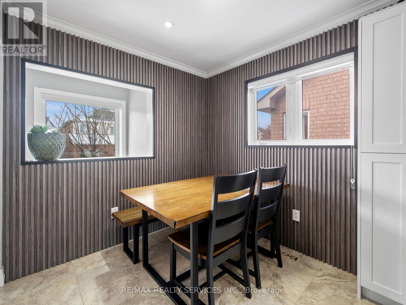
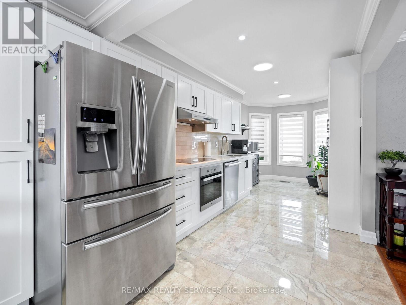

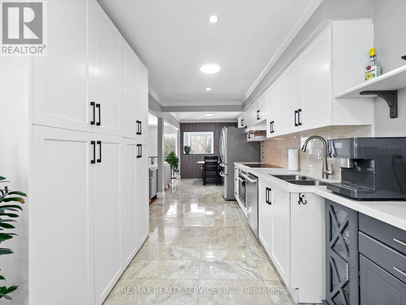

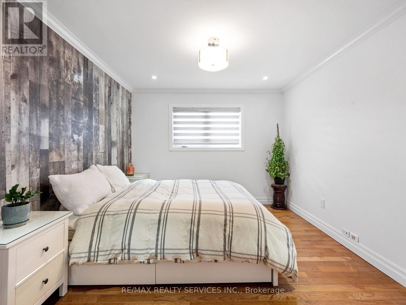
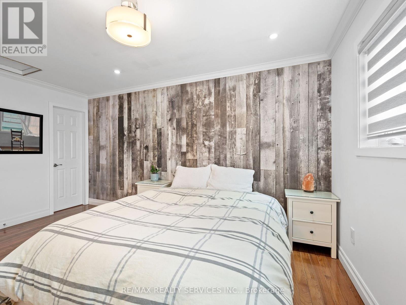
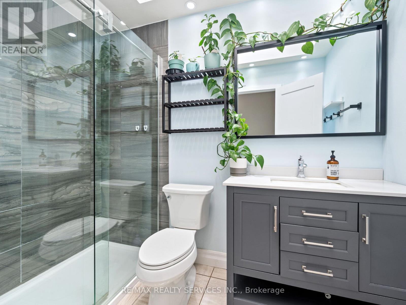

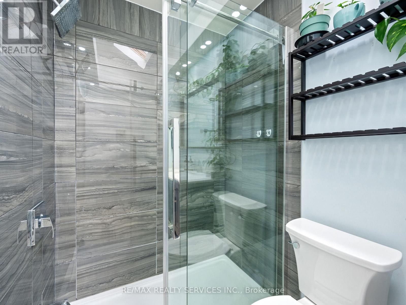

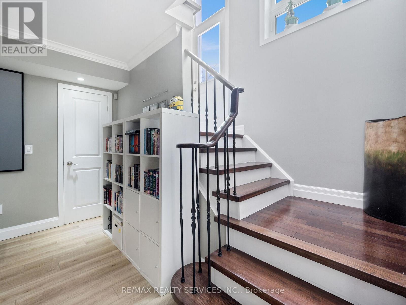
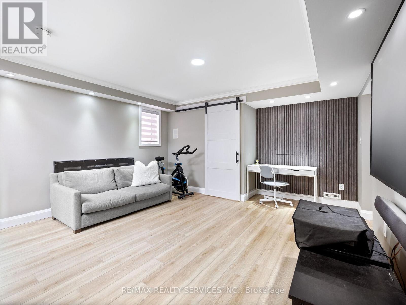
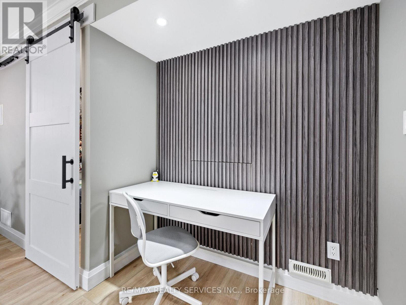
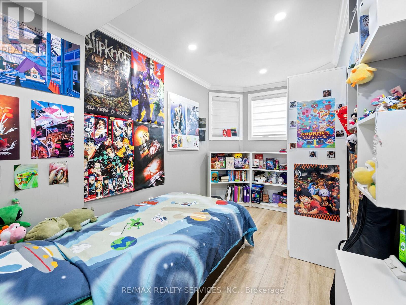
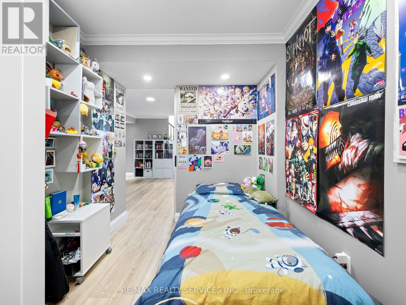
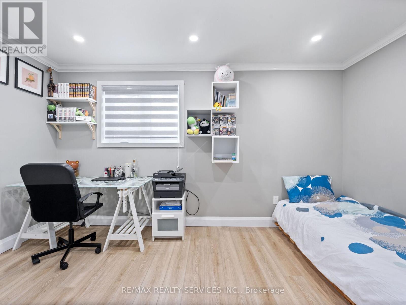
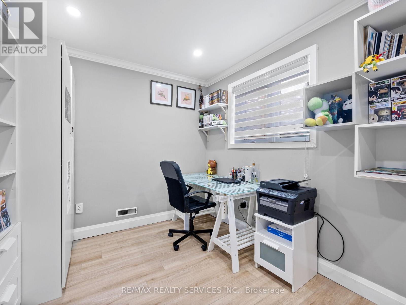
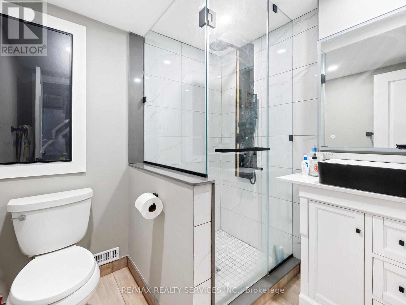
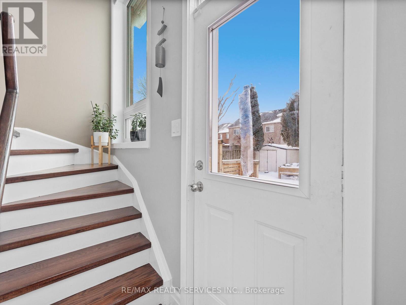
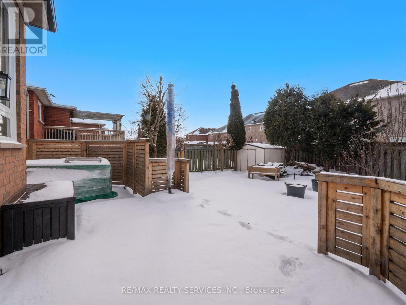
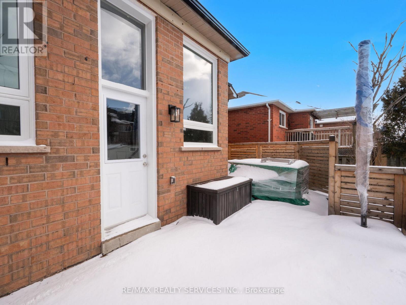
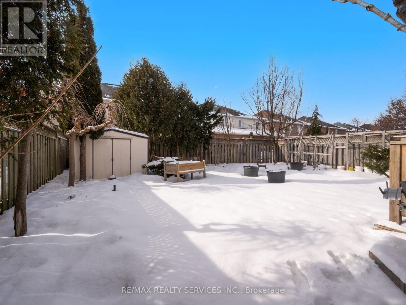
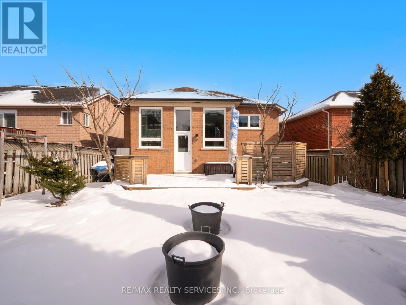
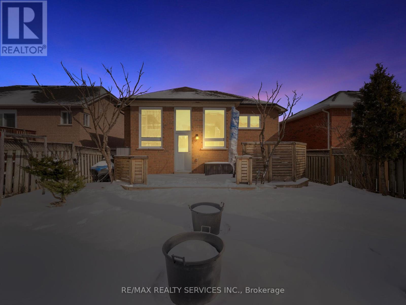

Welcome to this beautifully upgraded raised bungalow in the highly sought-after Valleywood community of Caledon! This modern, open-concept home boasts a remodeled chefs kitchen with quartz countertops, high-end stainless steel appliances, marble floors, and extra cabinetry. The renovated bathrooms add a touch of luxury, while the finished basement offers a spacious rec room and two additional bedrooms for extra living space. Above the garage, a versatile loft provides the perfect setup for a workshop or home gym. No carpet throughout, large driveway that fits up to four cars, and no sidewalk! Step outside to your private, fully fenced backyard oasis, featuring a stunning two-tiered cedar deck and patio perfect for relaxation or entertaining. This home truly has it all! (id:51018)
| MLS® Number | W12086905 |
| Property Type | Single Family |
| Community Name | Rural Caledon |
| Parking Space Total | 6 |
| Bathroom Total | 2 |
| Bedrooms Above Ground | 1 |
| Bedrooms Below Ground | 2 |
| Bedrooms Total | 3 |
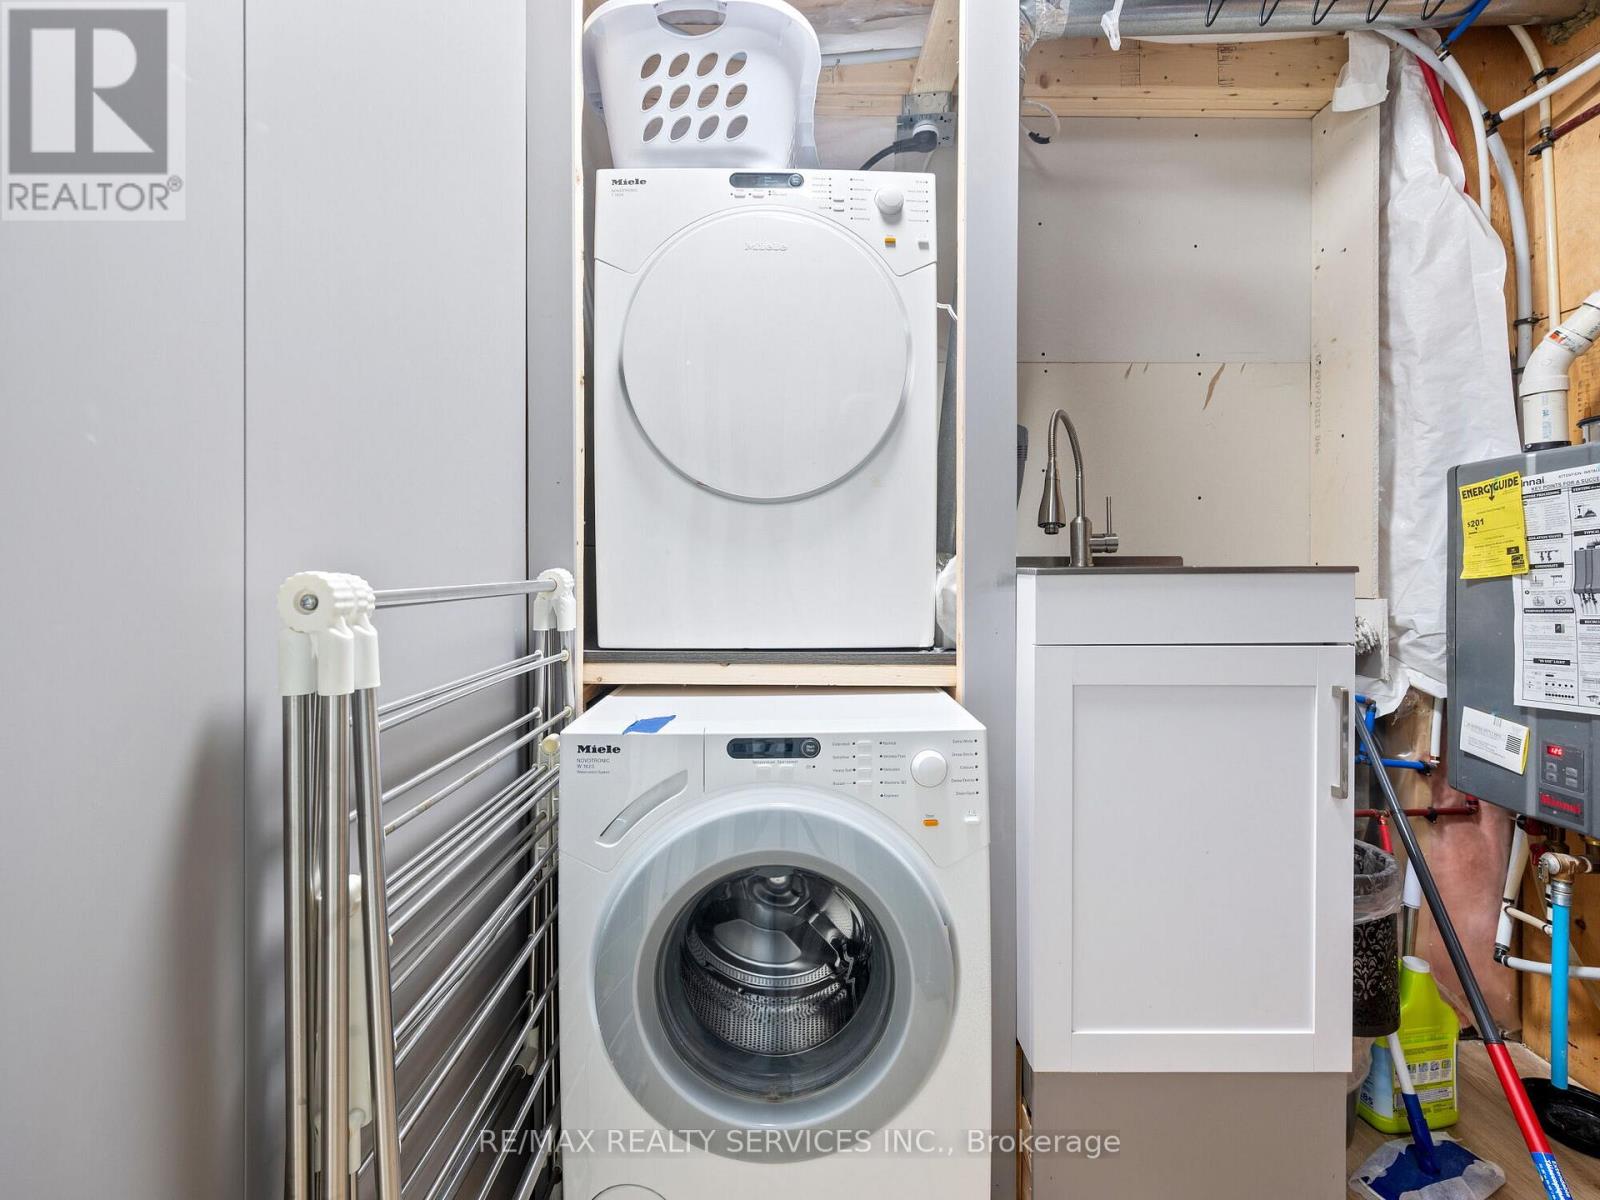
| Appliances | All, Blinds, Garage Door Opener, Water Heater - Tankless |
| Architectural Style | Raised Bungalow |
| Basement Development | Finished |
| Basement Type | N/a (finished) |
| Construction Style Attachment | Detached |
| Cooling Type | Central Air Conditioning |
| Exterior Finish | Brick |
| Flooring Type | Hardwood, Marble, Laminate |
| Foundation Type | Poured Concrete |
| Heating Fuel | Natural Gas |
| Heating Type | Forced Air |
| Stories Total | 1 |
| Size Interior | 700 - 1100 Sqft |
| Type | House |
| Utility Water | Municipal Water |
| Garage |
| Acreage | No |
| Sewer | Sanitary Sewer |
| Size Depth | 111 Ft ,7 In |
| Size Frontage | 40 Ft ,2 In |
| Size Irregular | 40.2 X 111.6 Ft |
| Size Total Text | 40.2 X 111.6 Ft |
| Level | Type | Length | Width | Dimensions |
|---|---|---|---|---|
| Second Level | Loft | 5.17 m | 4.76 m | 5.17 m x 4.76 m |
| Lower Level | Recreational, Games Room | 5.16 m | 4.72 m | 5.16 m x 4.72 m |
| Lower Level | Bedroom 2 | 3.94 m | 2.34 m | 3.94 m x 2.34 m |
| Lower Level | Bedroom 3 | 4.32 m | 2.59 m | 4.32 m x 2.59 m |
| Lower Level | Laundry Room | 2.9 m | 2.09 m | 2.9 m x 2.09 m |
| Main Level | Living Room | 5.25 m | 3.01 m | 5.25 m x 3.01 m |
| Main Level | Kitchen | 3.76 m | 2.46 m | 3.76 m x 2.46 m |
| Main Level | Eating Area | 2.46 m | 1.98 m | 2.46 m x 1.98 m |
| Main Level | Dining Room | 2.46 m | 2.4 m | 2.46 m x 2.4 m |
| Main Level | Primary Bedroom | 3.47 m | 3.22 m | 3.47 m x 3.22 m |
https://www.realtor.ca/real-estate/28177123/8-bradwick-court-caledon-rural-caledon
Contact us for more information

The trademarks REALTOR®, REALTORS®, and the REALTOR® logo are controlled by The Canadian Real Estate Association (CREA) and identify real estate professionals who are members of CREA. The trademarks MLS®, Multiple Listing Service® and the associated logos are owned by The Canadian Real Estate Association (CREA) and identify the quality of services provided by real estate professionals who are members of CREA. The trademark DDF® is owned by The Canadian Real Estate Association (CREA) and identifies CREA's Data Distribution Facility (DDF®)

A password will be e-mailed to you