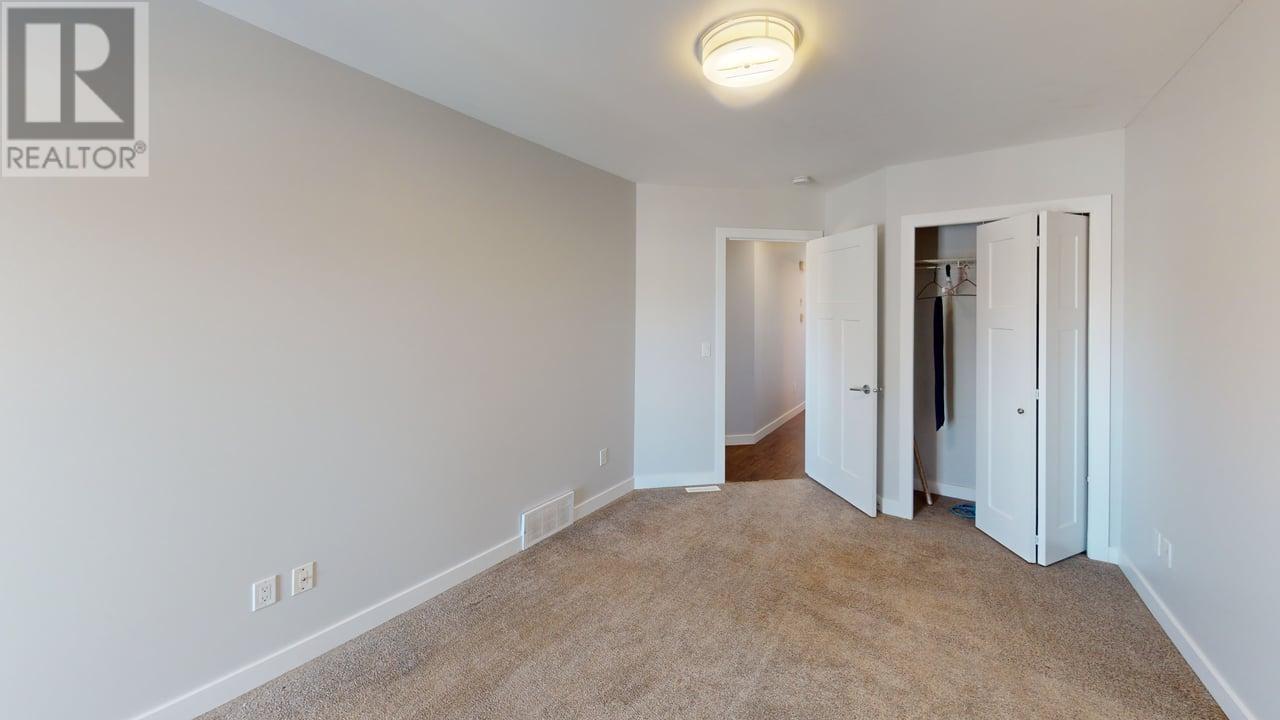
Stunning 5-Bedroom duplex with In-Law suite. Discover this spacious half-duplex, featuring 5 bedrooms and 3 full baths, perfect for families and entertaining. The inviting upstairs boasts a modern kitchen with a quartz-topped island that seamlessly opens to the living and dining areas. Enjoy large bedrooms, including a master suite that leads to a private deck overlooking the fenced yard-a perfect retreat! The lower level features a deluxe 2-bedroom in-law suite with a private entrance, ideal for guests or extended family. Additional highlights include a double-wide concrete driveway and a home warranty that expires this year. This home is a must-see and is competitively priced to sell! Don't miss out on this incredible opportunity! (id:51018)
| MLS® Number | R2991320 |
| Property Type | Single Family |
| Bathroom Total | 3 |
| Bedrooms Total | 5 |
| Appliances | Washer, Dryer, Refrigerator, Stove, Dishwasher |
| Architectural Style | Split Level Entry |
| Basement Development | Finished |
| Basement Type | Full (finished) |
| Constructed Date | 2015 |
| Construction Style Attachment | Attached |
| Exterior Finish | Composite Siding |
| Foundation Type | Concrete Perimeter |
| Heating Fuel | Natural Gas |
| Roof Material | Asphalt Shingle |
| Roof Style | Conventional |
| Stories Total | 2 |
| Size Interior | 2630 Sqft |
| Type | Duplex |
| Utility Water | Municipal Water |
| Open | |
| Tandem |
| Acreage | No |
| Level | Type | Length | Width | Dimensions |
|---|---|---|---|---|
| Above | Kitchen | 10 ft | 10 ft | 10 ft x 10 ft |
| Above | Dining Room | 16 ft | 8 ft | 16 ft x 8 ft |
| Above | Living Room | 13 ft | 10 ft | 13 ft x 10 ft |
| Above | Primary Bedroom | 17 ft | 9 ft | 17 ft x 9 ft |
| Above | Bedroom 2 | 14 ft | 8 ft | 14 ft x 8 ft |
| Above | Bedroom 3 | 12 ft | 9 ft | 12 ft x 9 ft |
| Basement | Kitchen | 10 ft | 9 ft | 10 ft x 9 ft |
| Basement | Living Room | 15 ft | 10 ft | 15 ft x 10 ft |
| Basement | Bedroom 4 | 11 ft | 9 ft | 11 ft x 9 ft |
| Basement | Bedroom 5 | 10 ft | 9 ft | 10 ft x 9 ft |
| Basement | Foyer | 6 ft | 8 ft | 6 ft x 8 ft |
| Lower Level | Family Room | 13 ft | 10 ft | 13 ft x 10 ft |
| Lower Level | Storage | 4 ft | 8 ft | 4 ft x 8 ft |
https://www.realtor.ca/real-estate/28178347/8510-74-street-fort-st-john
Contact us for more information

The trademarks REALTOR®, REALTORS®, and the REALTOR® logo are controlled by The Canadian Real Estate Association (CREA) and identify real estate professionals who are members of CREA. The trademarks MLS®, Multiple Listing Service® and the associated logos are owned by The Canadian Real Estate Association (CREA) and identify the quality of services provided by real estate professionals who are members of CREA. The trademark DDF® is owned by The Canadian Real Estate Association (CREA) and identifies CREA's Data Distribution Facility (DDF®)

A password will be e-mailed to you