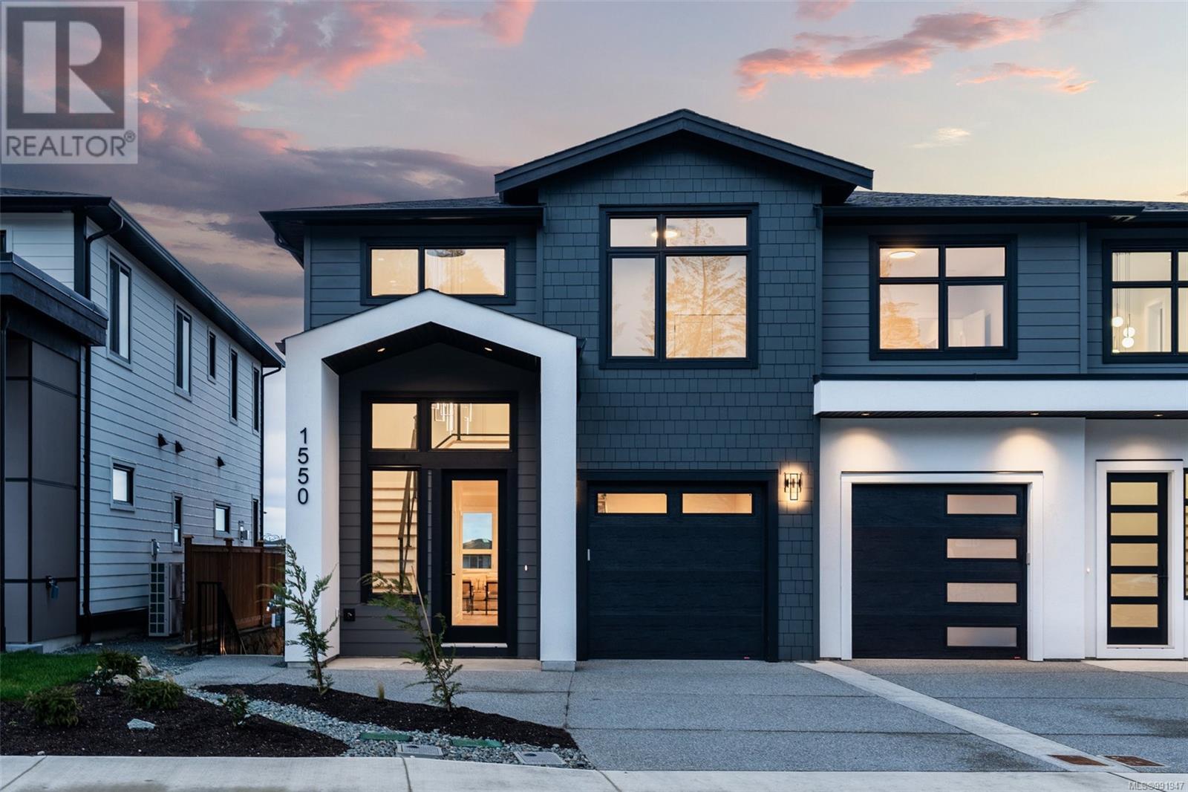
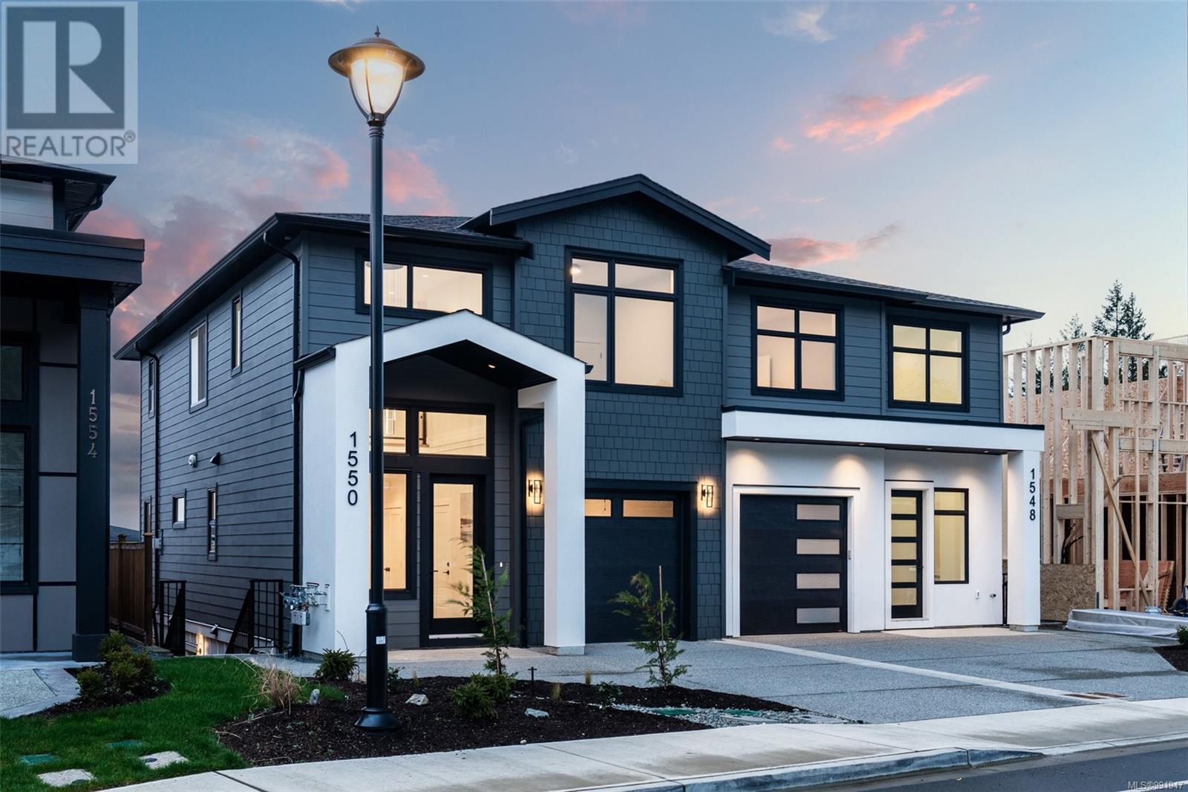
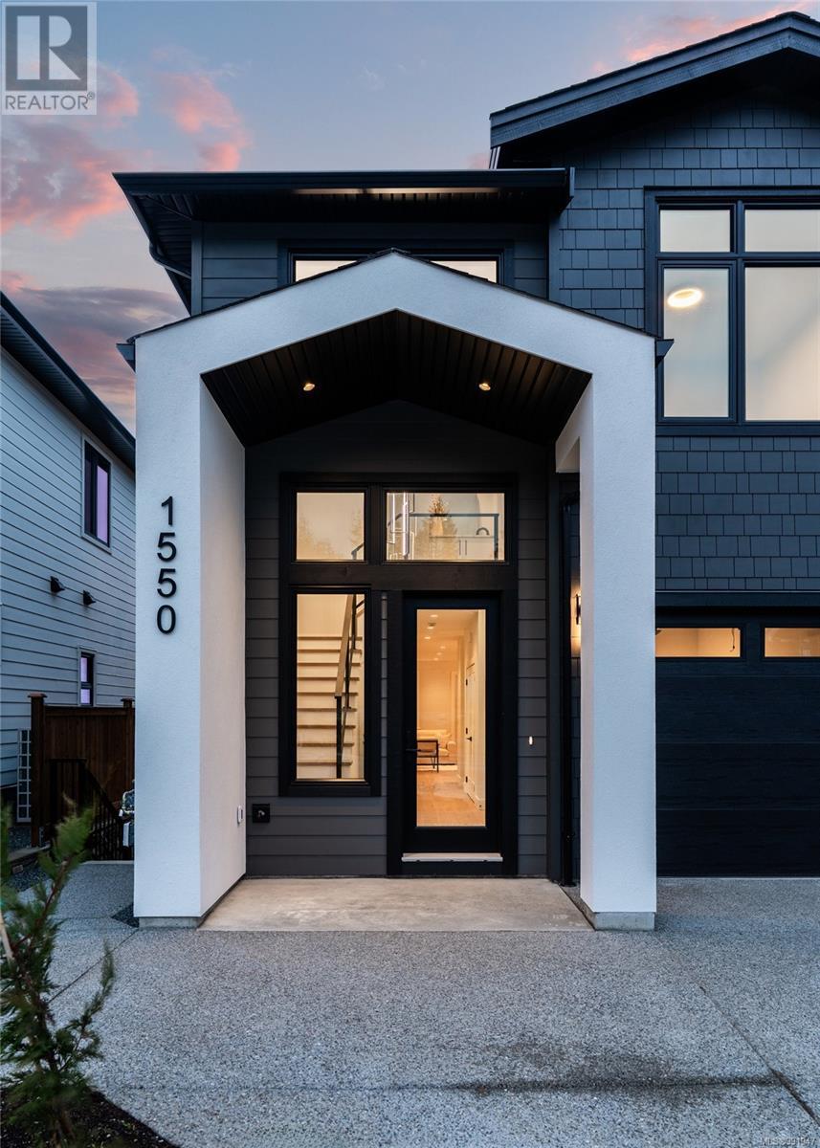
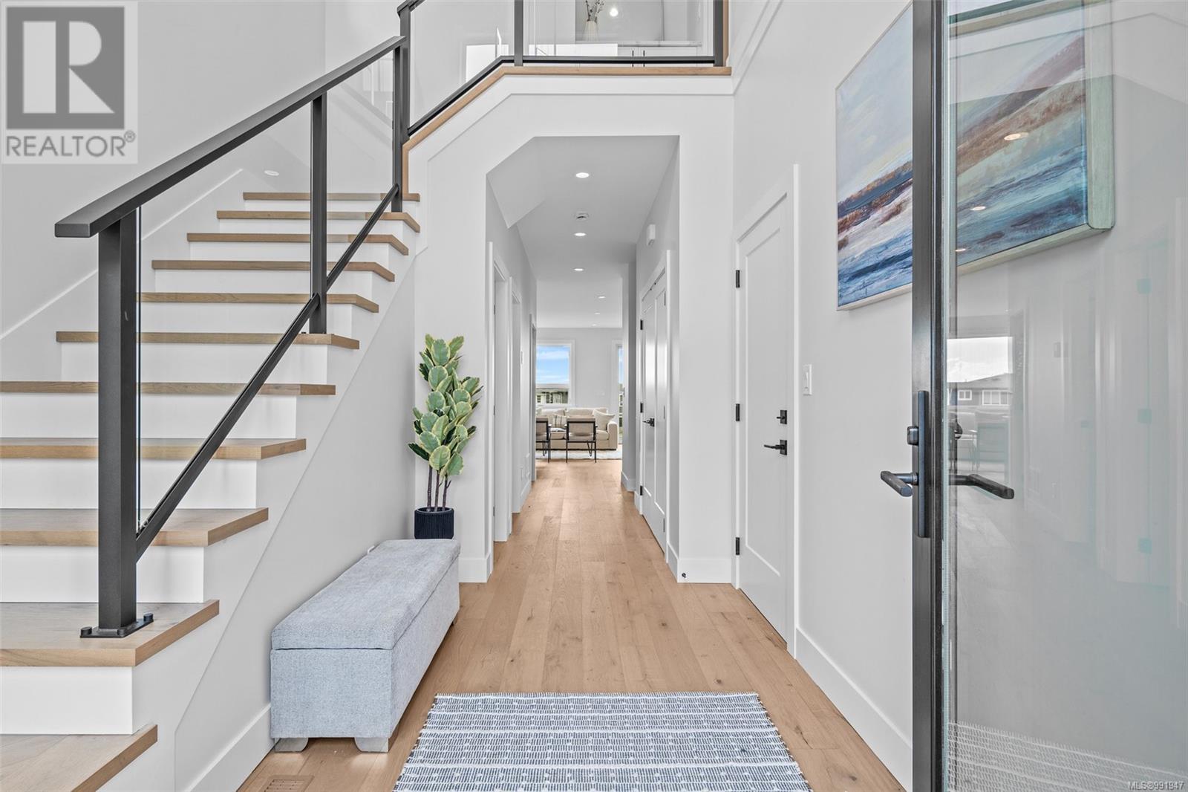







Luxury duplex living with no strata fee! CODA Homes presents this BuiltGreen Platinum rated 5-bedroom, 4-bathroom Bear Mountain home. The main floor offers open-concept living, including a gorgeous kitchen with a large island, walk-in pantry, & Bosch appliances. The dining room opens onto the sunny balcony, and the comfortable living room offers a gas fireplace & bar area. Upstairs, you'll enjoy 3 large bedrooms, including a primary with a walk-in closet, & breathtaking ensuite! The walk-out lower level with private entry includes two bedrooms, a full bathroom, & a spacious rec room, ideal for the teens or an in-law suite (Builder can include the suite for +$50k). Features include engineered hardwood floors, quartz counters, a high-efficiency ducted heat pump, a fenced & landscaped yard, & no strata fees! Enjoy easy access to the highway, just 5 mins from Costco, shops, restaurants & golf. (id:51018)
| MLS® Number | 991947 |
| Property Type | Single Family |
| Neigbourhood | Bear Mountain |
| Community Features | Pets Allowed, Family Oriented |
| Features | Partially Cleared, Other |
| Parking Space Total | 2 |
| Plan | Eps10831 |
| Structure | Patio(s) |
| View Type | Ocean View |
| Bathroom Total | 4 |
| Bedrooms Total | 5 |
| Constructed Date | 2024 |
| Cooling Type | Air Conditioned, Central Air Conditioning |
| Fireplace Present | Yes |
| Fireplace Total | 1 |
| Heating Type | Forced Air, Heat Pump |
| Size Interior | 3148 Sqft |
| Total Finished Area | 2652 Sqft |
| Type | Duplex |
| Acreage | No |
| Size Irregular | 5586 |
| Size Total | 5586 Sqft |
| Size Total Text | 5586 Sqft |
| Zoning Type | Duplex |
| Level | Type | Length | Width | Dimensions |
|---|---|---|---|---|
| Second Level | Laundry Room | 7'6 x 7'0 | ||
| Second Level | Bathroom | 4-Piece | ||
| Second Level | Bedroom | 12'0 x 10'2 | ||
| Second Level | Bedroom | 11'6 x 11'0 | ||
| Second Level | Ensuite | 4-Piece | ||
| Second Level | Primary Bedroom | 11'3 x 16'5 | ||
| Lower Level | Hobby Room | 9'3 x 12'5 | ||
| Lower Level | Patio | 7'6 x 15'4 | ||
| Lower Level | Bathroom | 4-Piece | ||
| Lower Level | Recreation Room | 11'6 x 15'5 | ||
| Lower Level | Bedroom | 9'7 x 10'10 | ||
| Lower Level | Bedroom | 9'7 x 10'10 | ||
| Main Level | Bathroom | 2-Piece | ||
| Main Level | Pantry | 4'8 x 4'6 | ||
| Main Level | Dining Room | 10'3 x 11'9 | ||
| Main Level | Living Room | 18'9 x 9'10 | ||
| Main Level | Kitchen | 11'7 x 11'6 | ||
| Main Level | Entrance | 11'0 x 6'3 |
https://www.realtor.ca/real-estate/28028307/1550-marble-pl-langford-bear-mountain
Contact us for more information

The trademarks REALTOR®, REALTORS®, and the REALTOR® logo are controlled by The Canadian Real Estate Association (CREA) and identify real estate professionals who are members of CREA. The trademarks MLS®, Multiple Listing Service® and the associated logos are owned by The Canadian Real Estate Association (CREA) and identify the quality of services provided by real estate professionals who are members of CREA. The trademark DDF® is owned by The Canadian Real Estate Association (CREA) and identifies CREA's Data Distribution Facility (DDF®)

A password will be e-mailed to you