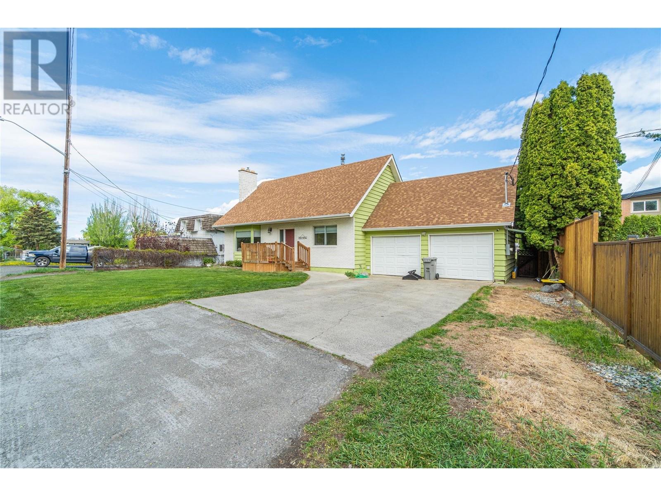
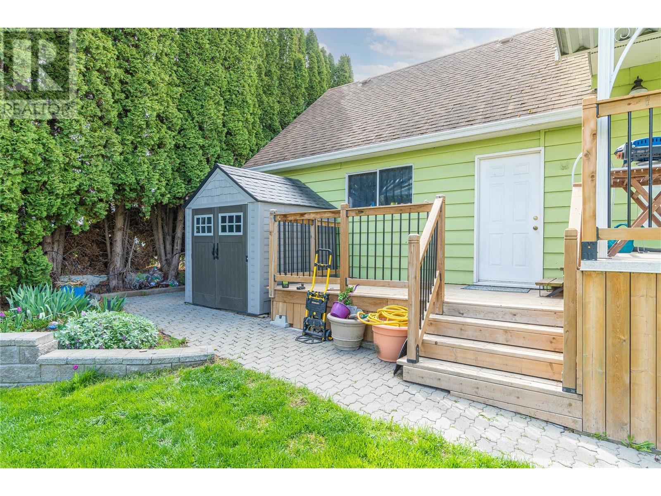
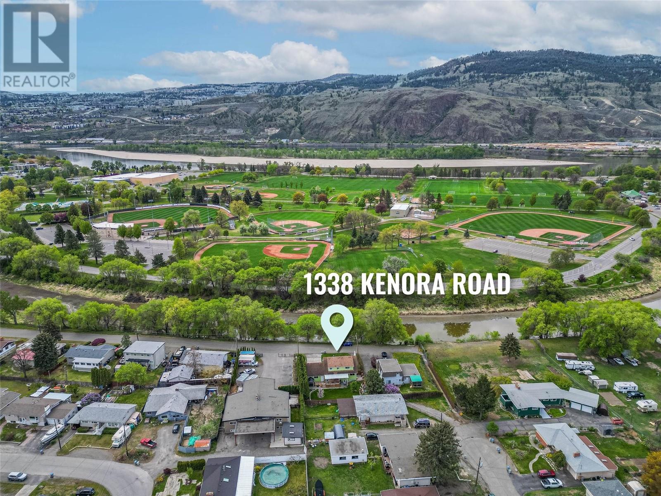
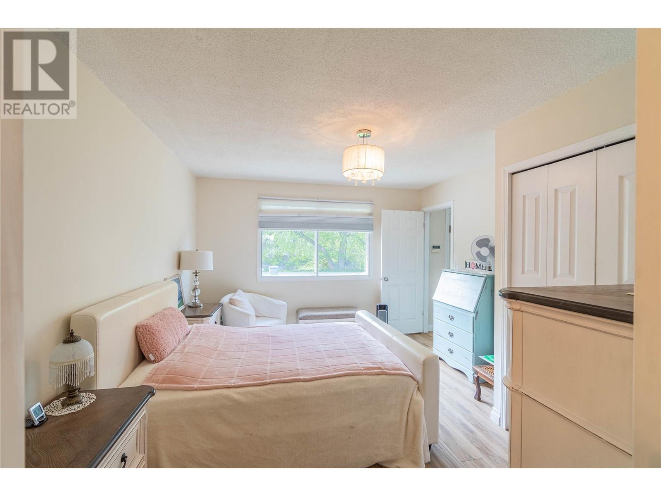
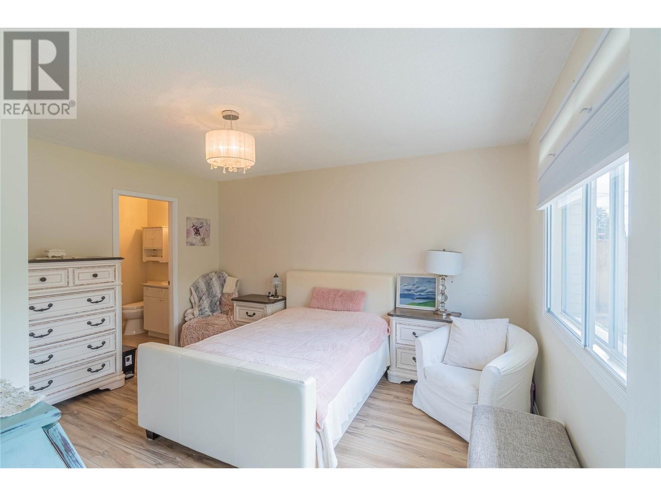
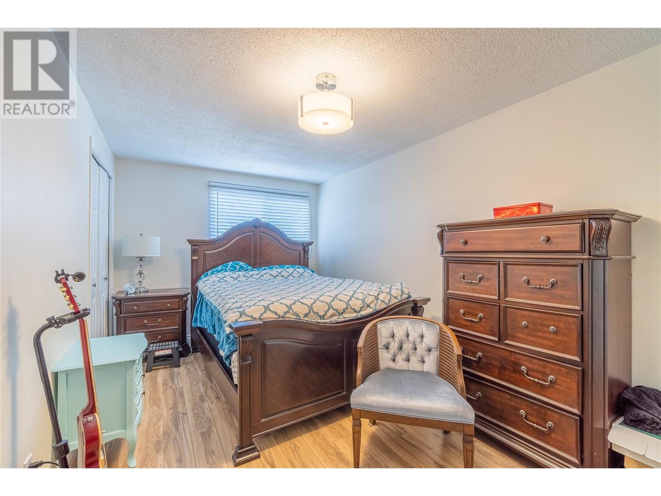
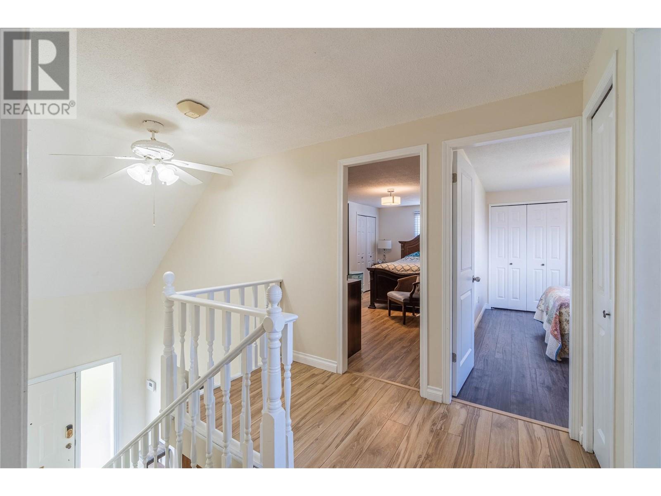
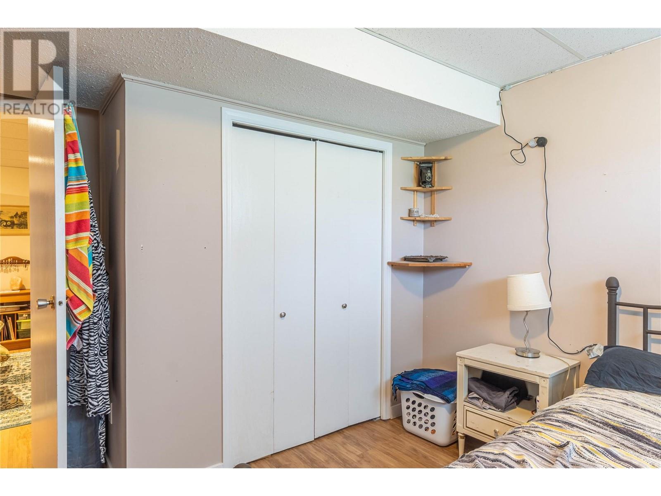
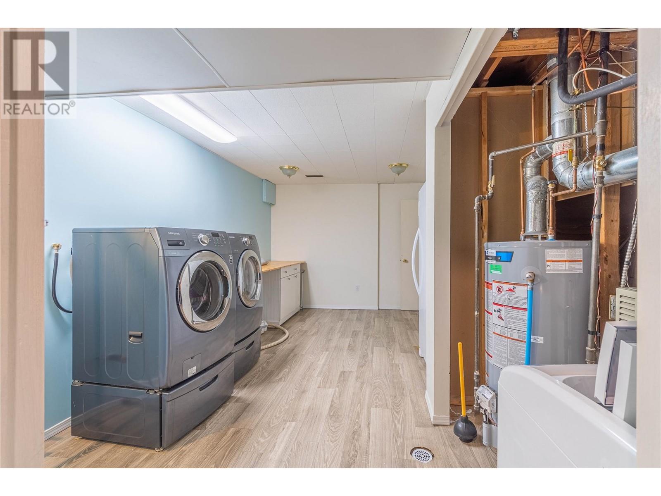
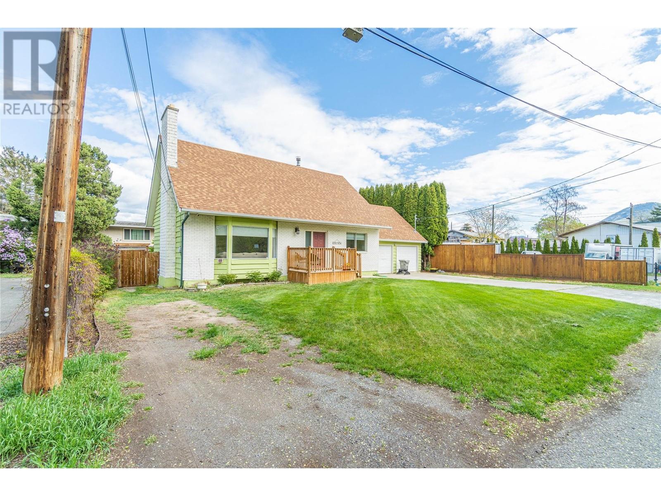
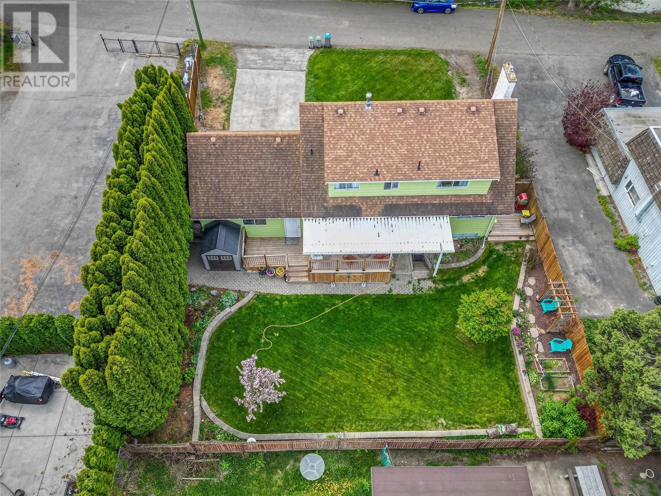
Here's a rare opportunity to own a spacious and versatile home with a suite, on a quiet no through street, right beside MacArthur Island park, and minutes away from all kinds of recreation, shopping and restaurants. The separate 1 bedroom basement suite is perfect for a mortgage helper or multifamily set up. This 1975 home is deceptively large at just over 2700 sqft, with 5 bedrooms and 3 bathrooms overall. Upstairs, you’ll find three generously sized bedrooms and a 4-piece bathroom. On the main floor, the primary bedroom includes a nicely updated 3-piece ensuite. The bright, comfortable main living area includes a spacious living room, dining room, and an open kitchen with a bold pop of color. Step out from the kitchen onto a large covered deck that leads to the flat, fully fenced backyard—great for kids, pets, or entertaining. In the basement there is a large utility and laundry room, a great area for extra storage. There is also an oversized two-car garage which includes a 21'x10' unfinished mezzanine, offering great potential for storage, a workshop, or a home office. Additional upgrades include: 200amp electrical service, garage is heated and newly insulated, flooring throughout, HWT 2020, newer A/C unit. Come and make this cozy home yours today! (id:51018)
| MLS® Number | 10345508 |
| Property Type | Single Family |
| Neigbourhood | Brocklehurst |
| Amenities Near By | Public Transit, Park, Recreation, Schools, Shopping |
| Features | Level Lot, Private Setting, One Balcony |
| Parking Space Total | 6 |
| Bathroom Total | 3 |
| Bedrooms Total | 5 |
| Basement Type | Full |
| Constructed Date | 1975 |
| Construction Style Attachment | Detached |
| Cooling Type | Central Air Conditioning |
| Exterior Finish | Brick, Wood |
| Flooring Type | Carpeted, Laminate, Vinyl |
| Heating Type | Forced Air |
| Roof Material | Asphalt Shingle |
| Roof Style | Unknown |
| Stories Total | 3 |
| Size Interior | 2737 Sqft |
| Type | House |
| Utility Water | Municipal Water |
| See Remarks | |
| Attached Garage | 2 |
| Other |
| Access Type | Easy Access |
| Acreage | No |
| Fence Type | Fence |
| Land Amenities | Public Transit, Park, Recreation, Schools, Shopping |
| Landscape Features | Level |
| Sewer | Municipal Sewage System |
| Size Irregular | 0.17 |
| Size Total | 0.17 Ac|under 1 Acre |
| Size Total Text | 0.17 Ac|under 1 Acre |
| Zoning Type | Unknown |
| Level | Type | Length | Width | Dimensions |
|---|---|---|---|---|
| Second Level | Bedroom | 11'8'' x 18'8'' | ||
| Second Level | 4pc Bathroom | Measurements not available | ||
| Second Level | Bedroom | 8'10'' x 17' | ||
| Second Level | Bedroom | 13' x 9'4'' | ||
| Basement | Utility Room | 17'3'' x 10'7'' | ||
| Main Level | Dining Room | 9'2'' x 11'6'' | ||
| Main Level | Living Room | 13'7'' x 17' | ||
| Main Level | Dining Room | 11'8'' x 8'8'' | ||
| Main Level | Kitchen | 9'5'' x 10'6'' | ||
| Main Level | 3pc Ensuite Bath | Measurements not available | ||
| Main Level | Primary Bedroom | 13'7'' x 11'8'' | ||
| Additional Accommodation | Kitchen | 11' x 13'7'' | ||
| Additional Accommodation | Dining Room | 10' x 13'7'' | ||
| Additional Accommodation | Full Bathroom | Measurements not available | ||
| Additional Accommodation | Primary Bedroom | 11'6'' x 12' |
https://www.realtor.ca/real-estate/28244422/1338-kenora-road-kamloops-brocklehurst
Contact us for more information

The trademarks REALTOR®, REALTORS®, and the REALTOR® logo are controlled by The Canadian Real Estate Association (CREA) and identify real estate professionals who are members of CREA. The trademarks MLS®, Multiple Listing Service® and the associated logos are owned by The Canadian Real Estate Association (CREA) and identify the quality of services provided by real estate professionals who are members of CREA. The trademark DDF® is owned by The Canadian Real Estate Association (CREA) and identifies CREA's Data Distribution Facility (DDF®)

A password will be e-mailed to you