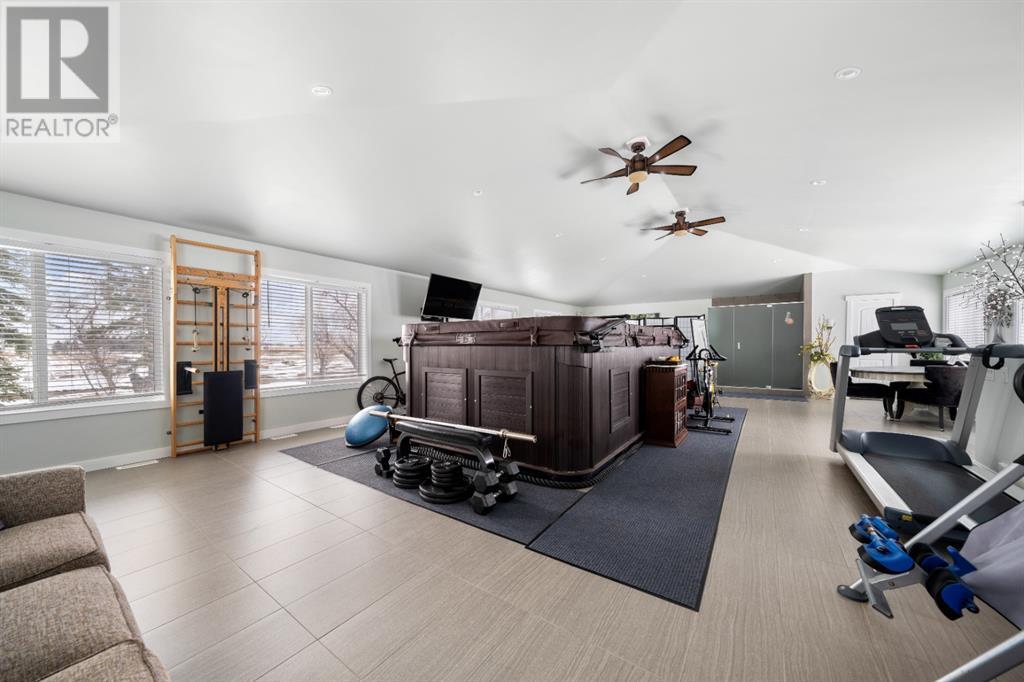
***OPEN HOUSE MAY 31, 10-2PM !!*** Two Incredible Homes on 12 Acres – A Restored Heritage Masterpiece and a Luxurious Guest House! Imagine the possibilities: a serene bed & breakfast, an Airbnb or VRBO retreat, or an equestrian haven – this extraordinary property offers it all! Nestled on 12 private acres, this one-of-a-kind estate combines the timeless charm of a meticulously restored 1915 character home with the modern sophistication of a 2016-built guest house, plus a triple attached garage, barn, and multiple outbuildings. Step into the heritage home and be transported by its distinctive architectural details, including an original stone-faced wood-burning fireplace, antique stained-glass bookshelves, and elegant light fixtures. The main floor boasts a traditional living room, a spacious dining room flowing into an upgraded farm-style kitchen with granite countertops, high-end appliances, and a custom breakfast table. Also on this level: a cozy study/den, a 3-piece bath, a mudroom, and access to the oversized triple garage. The second floor features a serene primary retreat with a wrap-around balcony, two generously sized bedrooms, and a classic 4-piece bathroom. On the charming top floor, two vaulted-ceiling bedrooms await – perfect for kids, offices, or hobbies. Downstairs, the basement transforms into an English-style pub with a full bar, coffee station, polished concrete flooring, a copper soaker tub, and a wine cellar. The 2016-built guest house redefines luxury with 1,500 sq. ft. of contemporary design. The main floor includes a gourmet kitchen, spacious living room, half bath, office/den, and laundry. Upstairs, you’ll find a stunning primary suite with a 4-piece ensuite, two additional bedrooms, and another 4-piece bath. Beyond the homes, the heated triple attached garage offers a fitness area with a swim spa, large shower, and rooftop patio access. The property also includes a barn, workshop, two detached garages (one converted into a music studio), and multiple outdoor spaces, including three decks/porches, a wrap-around balcony, a rooftop patio, a fire pit area with 5 RV plugs, and a wood-fired pizza oven. This remarkable property blends history, functionality, and endless opportunities. Don’t miss the features list, virtual tour, floor plans, and lifestyle video on YouTube – let’s chat today about making it yours! (id:51018)
10:00 am
Ends at:2:00 pm
| MLS® Number | A2190063 |
| Property Type | Single Family |
| Features | Treed, Wet Bar, Pvc Window, Closet Organizers, No Smoking Home, Level |
| Parking Space Total | 8 |
| Plan | 0914873 |
| Structure | Deck, Porch |
| View Type | View |
| Bathroom Total | 7 |
| Bedrooms Above Ground | 8 |
| Bedrooms Total | 8 |
| Appliances | Washer, Refrigerator, Range - Gas, Dishwasher, Dryer, Microwave, Microwave Range Hood Combo, Hood Fan, See Remarks, Window Coverings, Garage Door Opener |
| Basement Development | Finished |
| Basement Type | Full (finished) |
| Constructed Date | 1915 |
| Construction Material | Poured Concrete, Wood Frame |
| Construction Style Attachment | Detached |
| Cooling Type | None |
| Exterior Finish | Composite Siding, Concrete, Wood Siding |
| Fireplace Present | Yes |
| Fireplace Total | 3 |
| Flooring Type | Carpeted, Ceramic Tile, Concrete, Hardwood, Vinyl |
| Foundation Type | Poured Concrete |
| Half Bath Total | 1 |
| Heating Type | Forced Air |
| Stories Total | 3 |
| Size Interior | 5465 Sqft |
| Total Finished Area | 5464.82 Sqft |
| Type | House |
| Utility Water | Well |
| Detached Garage | 2 |
| Garage | |
| Heated Garage | |
| Oversize | |
| Parking Pad | |
| R V | |
| Attached Garage | 3 |
| Acreage | Yes |
| Fence Type | Fence |
| Landscape Features | Lawn |
| Sewer | Septic Field, Septic Tank |
| Size Irregular | 12.04 |
| Size Total | 12.04 Ac|10 - 49 Acres |
| Size Total Text | 12.04 Ac|10 - 49 Acres |
| Zoning Description | Cr |
| Level | Type | Length | Width | Dimensions |
|---|---|---|---|---|
| Second Level | Bedroom | 3.83 M x 3.63 M | ||
| Second Level | Bedroom | 4.60 M x 4.27 M | ||
| Basement | 3pc Bathroom | 2.08 M x 1.93 M | ||
| Basement | Other | 3.56 M x 1.24 M | ||
| Basement | Recreational, Games Room | 7.22 M x 8.08 M | ||
| Basement | Furnace | 1.12 M x 3.02 M | ||
| Basement | Furnace | 2.39 M x 2.29 M | ||
| Basement | Furnace | 2.31 M x 3.45 M | ||
| Basement | Wine Cellar | 3.38 M x 3.41 M | ||
| Main Level | 2pc Bathroom | 1.47 M x 1.50 M | ||
| Main Level | 3pc Bathroom | 1.63 M x 2.08 M | ||
| Main Level | Breakfast | 3.07 M x 2.59 M | ||
| Main Level | Den | 4.29 M x 3.35 M | ||
| Main Level | Den | 2.69 M x 4.27 M | ||
| Main Level | Dining Room | 5.13 M x 3.66 M | ||
| Main Level | Kitchen | 4.67 M x 3.51 M | ||
| Main Level | Kitchen | 3.79 M x 5.13 M | ||
| Main Level | Laundry Room | 3.53 M x 3.58 M | ||
| Main Level | Laundry Room | 2.06 M x 3.20 M | ||
| Main Level | Living Room | 5.23 M x 4.14 M | ||
| Main Level | Living Room | 3.20 M x 5.03 M | ||
| Main Level | Furnace | 2.08 M x 2.41 M | ||
| Upper Level | 3pc Bathroom | 4.17 M x 1.07 M | ||
| Upper Level | 4pc Bathroom | 1.50 M x 2.54 M | ||
| Upper Level | 4pc Bathroom | 1.68 M x 2.52 M | ||
| Upper Level | 4pc Bathroom | 2.46 M x 3.56 M | ||
| Upper Level | Bedroom | 3.05 M x 3.63 M | ||
| Upper Level | Bedroom | 3.07 M x 2.44 M | ||
| Upper Level | Bedroom | 3.38 M x 3.86 M | ||
| Upper Level | Bedroom | 3.30 M x 3.94 M | ||
| Upper Level | Primary Bedroom | 3.20 M x 3.63 M | ||
| Upper Level | Primary Bedroom | 7.47 M x 4.29 M | ||
| Upper Level | Recreational, Games Room | 7.93 M x 12.19 M |
https://www.realtor.ca/real-estate/27856351/230026-range-road-255-rural-wheatland-county
Contact us for more information

The trademarks REALTOR®, REALTORS®, and the REALTOR® logo are controlled by The Canadian Real Estate Association (CREA) and identify real estate professionals who are members of CREA. The trademarks MLS®, Multiple Listing Service® and the associated logos are owned by The Canadian Real Estate Association (CREA) and identify the quality of services provided by real estate professionals who are members of CREA. The trademark DDF® is owned by The Canadian Real Estate Association (CREA) and identifies CREA's Data Distribution Facility (DDF®)

A password will be e-mailed to you