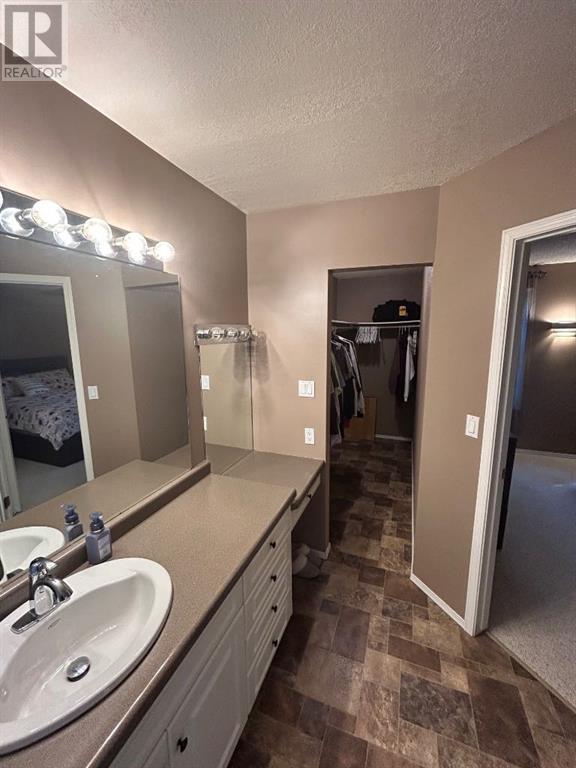
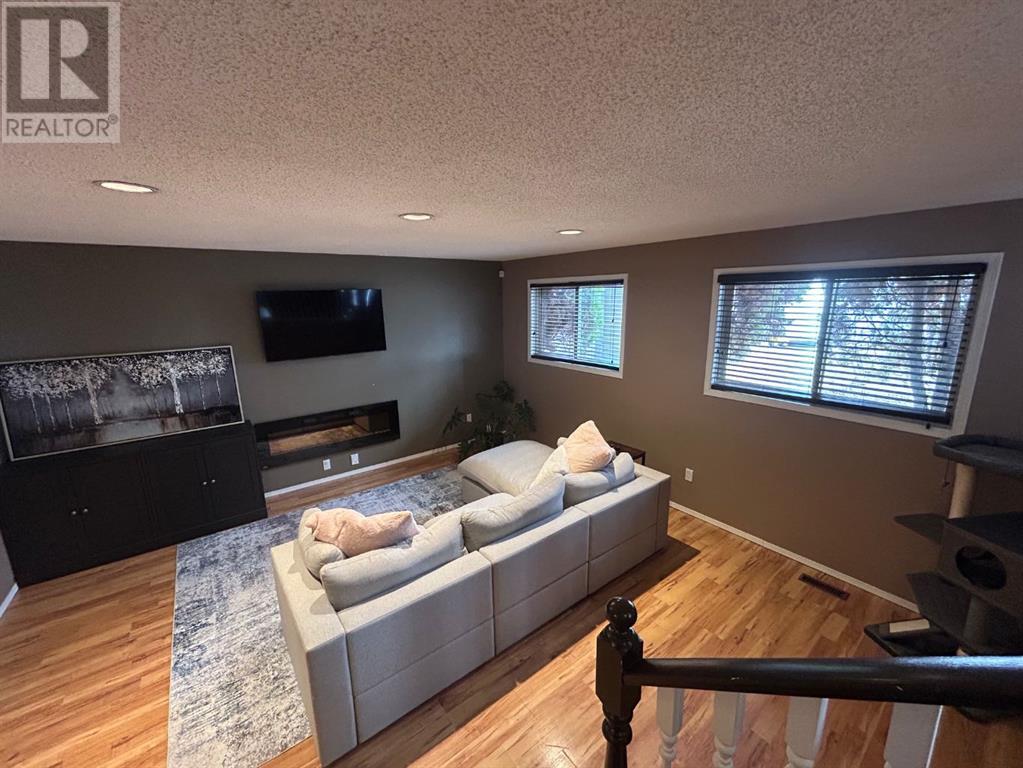
Welcome to your dream home in the heart of Dumasfield! This beautifully updated 3-bedroom, 2-bathroom offers style, comfort, and space for the whole family. Step inside to find stunning new flooring, granite countertops, upgraded cabinetry, and sleek new appliances throughout.The bright, open-concept kitchen flows effortlessly into a charming dining area with panoramic windows and serene views of the backyard. Upstairs, you'll find two spacious bedrooms, a stylish full bathroom, and convenient laundry. The master suite includes a walk-in closet and direct access to the main bath—perfect for privacy and functionality.Multiple living areas give you room to relax and entertain, including a cozy living room and a large family room. The lower level features a third bedroom, a second full bathroom, extensive storage, and a dedicated kids’ play area—ideal for growing families.Step outside to your own private oasis: a beautifully landscaped backyard complete with a two-tiered deck, cement pad with a gazebo, firepit, and a tall privacy fence. Whether you're hosting a summer BBQ or enjoying a quiet evening under the stars, this space was made for making memories. (id:51018)
| MLS® Number | A2212724 |
| Property Type | Single Family |
| Community Name | Lac La Biche |
| Amenities Near By | Golf Course, Park, Playground, Recreation Nearby, Schools, Shopping, Water Nearby |
| Community Features | Golf Course Development, Lake Privileges, Fishing |
| Features | Cul-de-sac, French Door, Gazebo |
| Parking Space Total | 4 |
| Plan | 7822163 |
| Structure | Deck |
| Bathroom Total | 2 |
| Bedrooms Above Ground | 2 |
| Bedrooms Below Ground | 1 |
| Bedrooms Total | 3 |
| Amperage | 100 Amp Service |
| Appliances | Refrigerator, Dishwasher, Microwave Range Hood Combo, Washer & Dryer |
| Architectural Style | 4 Level |
| Basement Development | Finished |
| Basement Type | Full (finished) |
| Constructed Date | 1990 |
| Construction Style Attachment | Detached |
| Cooling Type | Central Air Conditioning |
| Exterior Finish | Stucco |
| Fireplace Present | Yes |
| Fireplace Total | 1 |
| Flooring Type | Carpeted, Laminate, Linoleum |
| Foundation Type | Poured Concrete, Wood |
| Heating Type | Forced Air |
| Size Interior | 1547 Sqft |
| Total Finished Area | 1546.75 Sqft |
| Type | House |
| Utility Power | 100 Amp Service |
| Utility Water | Municipal Water |
| Attached Garage | 2 |
| Acreage | No |
| Fence Type | Fence |
| Land Amenities | Golf Course, Park, Playground, Recreation Nearby, Schools, Shopping, Water Nearby |
| Sewer | Municipal Sewage System |
| Size Frontage | 12.8 M |
| Size Irregular | 6050.00 |
| Size Total | 6050 Sqft|4,051 - 7,250 Sqft |
| Size Total Text | 6050 Sqft|4,051 - 7,250 Sqft |
| Zoning Description | Medium Density Hamlet Resident |
| Level | Type | Length | Width | Dimensions |
|---|---|---|---|---|
| Second Level | 3pc Bathroom | 8.58 Ft x 11.42 Ft | ||
| Second Level | Bedroom | 11.75 Ft x 9.92 Ft | ||
| Second Level | Laundry Room | 5.08 Ft x 9.92 Ft | ||
| Second Level | Primary Bedroom | 12.83 Ft x 12.58 Ft | ||
| Basement | 4pc Bathroom | 5.00 Ft x 10.25 Ft | ||
| Basement | Bedroom | 11.75 Ft x 14.50 Ft | ||
| Basement | Recreational, Games Room | 17.08 Ft x 16.08 Ft | ||
| Basement | Storage | 16.83 Ft x 30.83 Ft | ||
| Main Level | Dining Room | 17.25 Ft x 9.17 Ft | ||
| Main Level | Kitchen | 15.50 Ft x 9.75 Ft | ||
| Main Level | Living Room | 15.58 Ft x 15.42 Ft |
https://www.realtor.ca/real-estate/28180980/9509-91-street-lac-la-biche-lac-la-biche
Contact us for more information

The trademarks REALTOR®, REALTORS®, and the REALTOR® logo are controlled by The Canadian Real Estate Association (CREA) and identify real estate professionals who are members of CREA. The trademarks MLS®, Multiple Listing Service® and the associated logos are owned by The Canadian Real Estate Association (CREA) and identify the quality of services provided by real estate professionals who are members of CREA. The trademark DDF® is owned by The Canadian Real Estate Association (CREA) and identifies CREA's Data Distribution Facility (DDF®)

A password will be e-mailed to you