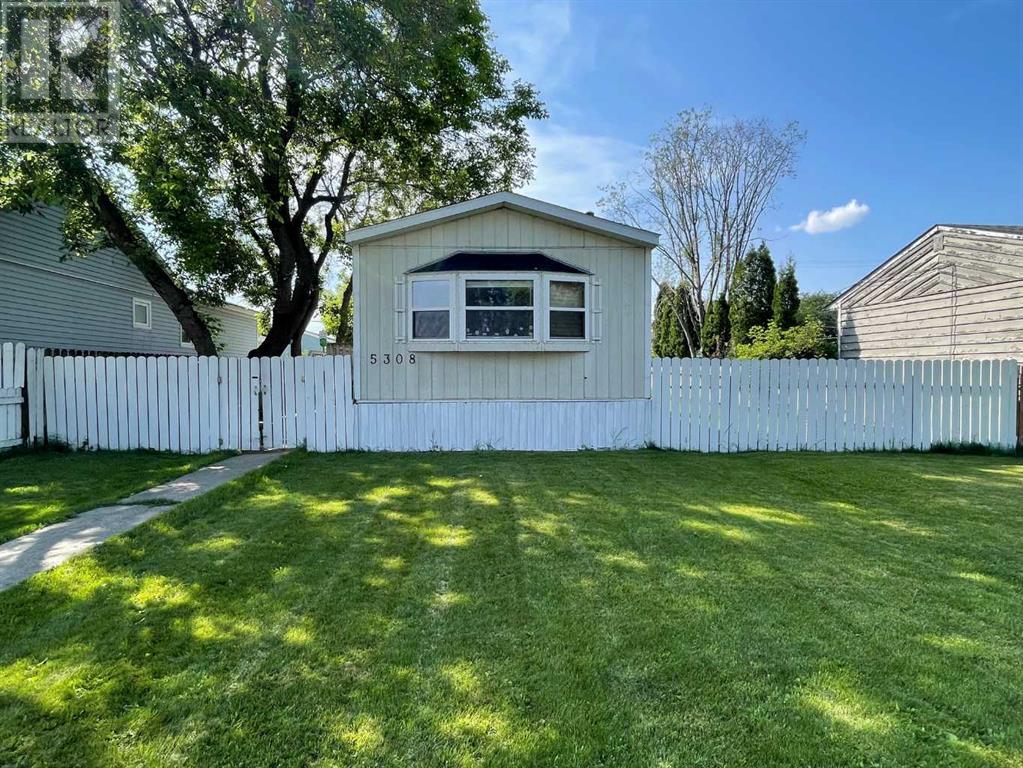
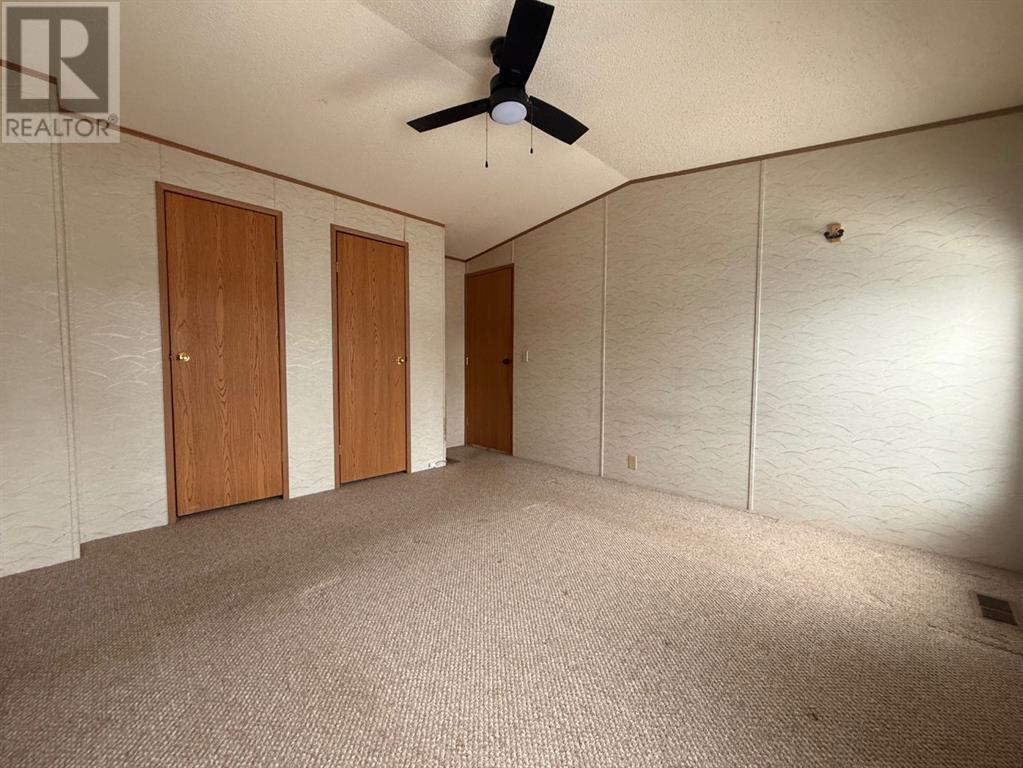
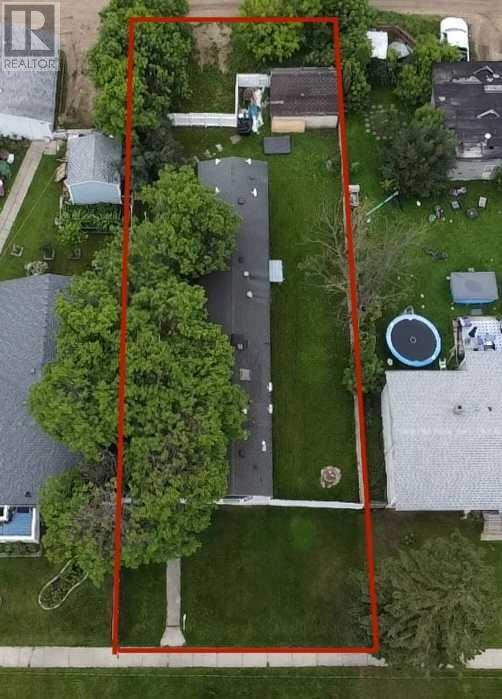
Are you looking to get out of your rental or move out on your own? Then this is the perfect home for you! With 3 bedrooms it gives you the opportunity to rent out a room and build equity in a home. This home has plenty of room and lots of natural light with a large kitchen and dining area, a 4pc bathroom, 5pc ensuite, 3 bedrooms, a spacious living room, and its own laundry. Outside you will find a fully fenced yard with mature trees and a deck that allows you to entertain your family and friends. Located within walking distance of shopping and schools this is a must-see! (id:51018)
| MLS® Number | A2157245 |
| Property Type | Single Family |
| Amenities Near By | Airport, Golf Course, Park, Playground, Recreation Nearby, Schools, Shopping, Water Nearby |
| Community Features | Golf Course Development, Lake Privileges, Fishing |
| Features | Treed, Other, Back Lane, Pvc Window |
| Parking Space Total | 4 |
| Plan | 4811ks |
| Structure | Shed, Deck |
| Bathroom Total | 2 |
| Bedrooms Above Ground | 3 |
| Bedrooms Total | 3 |
| Appliances | Refrigerator, Dishwasher, Oven, Hood Fan, Window Coverings, Washer & Dryer |
| Architectural Style | Mobile Home |
| Basement Type | None |
| Constructed Date | 1992 |
| Construction Style Attachment | Detached |
| Cooling Type | None |
| Exterior Finish | Wood Siding |
| Flooring Type | Carpeted, Laminate, Linoleum |
| Foundation Type | Piled |
| Heating Type | Forced Air |
| Stories Total | 1 |
| Size Interior | 1216 Sqft |
| Total Finished Area | 1216 Sqft |
| Type | Manufactured Home |
| Other | |
| Parking Pad |
| Acreage | No |
| Fence Type | Fence |
| Land Amenities | Airport, Golf Course, Park, Playground, Recreation Nearby, Schools, Shopping, Water Nearby |
| Land Disposition | Cleared |
| Size Frontage | 15.24 M |
| Size Irregular | 7500.00 |
| Size Total | 7500 Sqft|7,251 - 10,889 Sqft |
| Size Total Text | 7500 Sqft|7,251 - 10,889 Sqft |
| Zoning Description | R-mhs Manuf. Home/site Built |
| Level | Type | Length | Width | Dimensions |
|---|---|---|---|---|
| Main Level | Kitchen | 12.25 Ft x 9.25 Ft | ||
| Main Level | Dining Room | 5.33 Ft x 10.00 Ft | ||
| Main Level | Living Room | 15.00 Ft x 14.50 Ft | ||
| Main Level | 4pc Bathroom | 5.00 Ft x 7.00 Ft | ||
| Main Level | Bedroom | 9.00 Ft x 9.00 Ft | ||
| Main Level | Bedroom | 12.00 Ft x 9.50 Ft | ||
| Main Level | 5pc Bathroom | 14.50 Ft x 9.50 Ft | ||
| Main Level | Primary Bedroom | 12.00 Ft x 12.25 Ft | ||
| Main Level | Laundry Room | 5.00 Ft x 7.00 Ft |
https://www.realtor.ca/real-estate/27285229/5308-46-street-whitecourt
Contact us for more information

The trademarks REALTOR®, REALTORS®, and the REALTOR® logo are controlled by The Canadian Real Estate Association (CREA) and identify real estate professionals who are members of CREA. The trademarks MLS®, Multiple Listing Service® and the associated logos are owned by The Canadian Real Estate Association (CREA) and identify the quality of services provided by real estate professionals who are members of CREA. The trademark DDF® is owned by The Canadian Real Estate Association (CREA) and identifies CREA's Data Distribution Facility (DDF®)

A password will be e-mailed to you