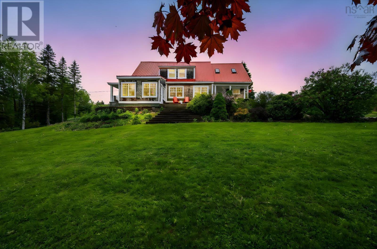
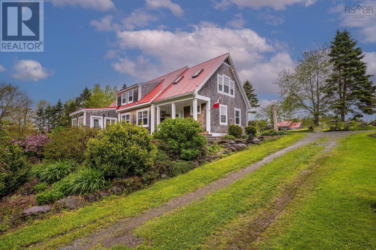
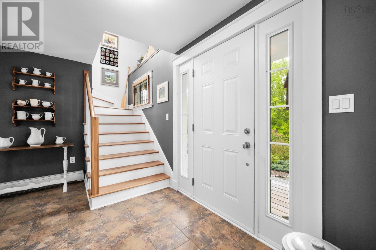
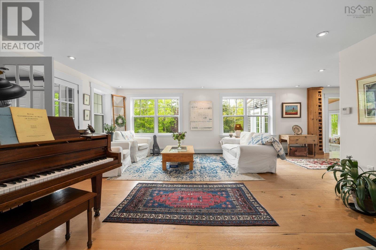
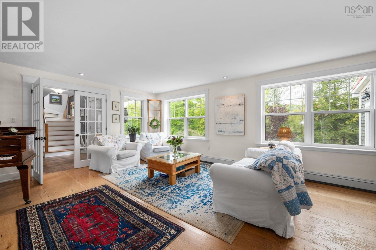
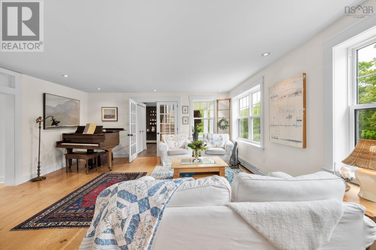
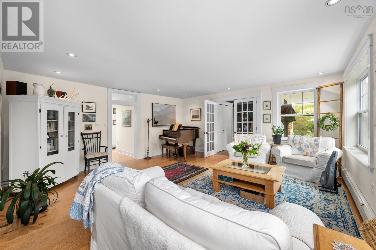
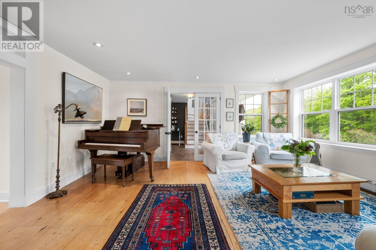
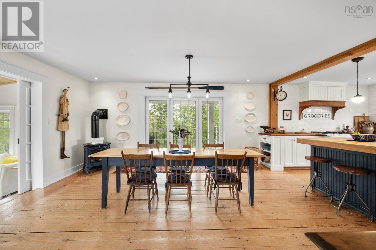
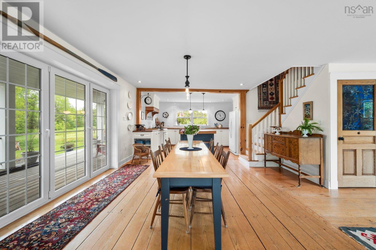
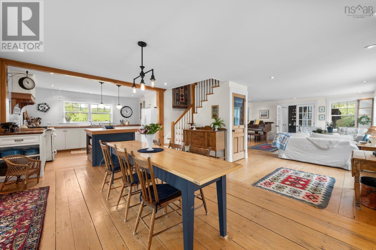
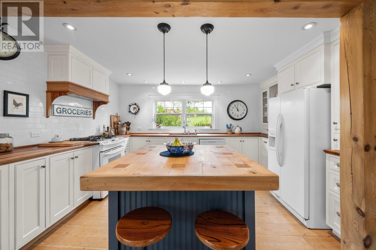
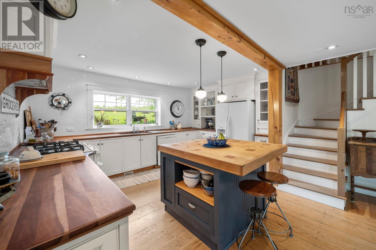
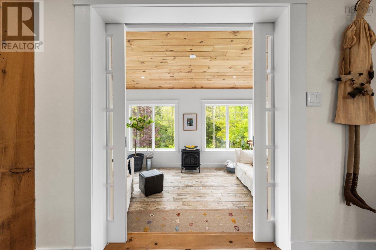
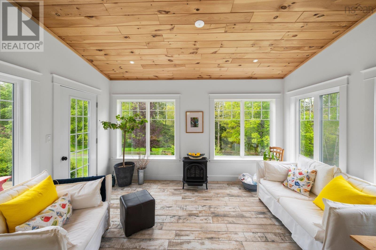
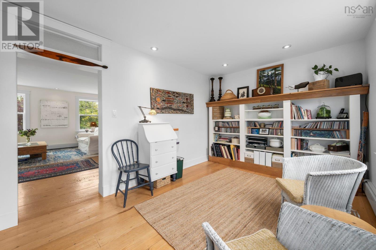
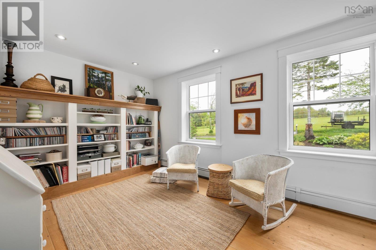
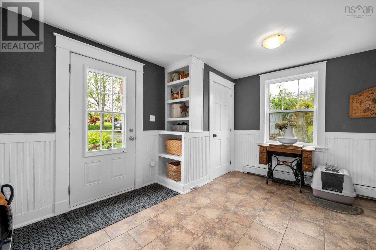
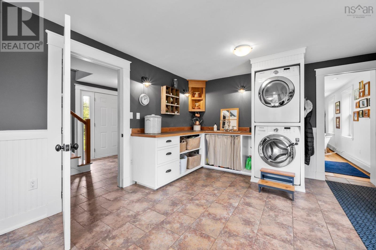
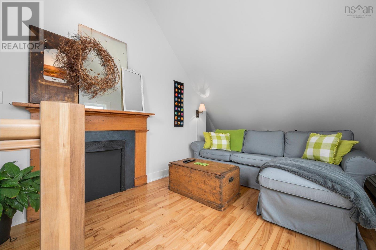
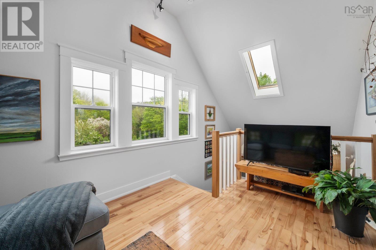
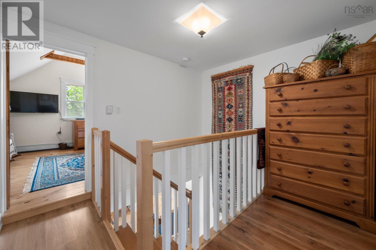
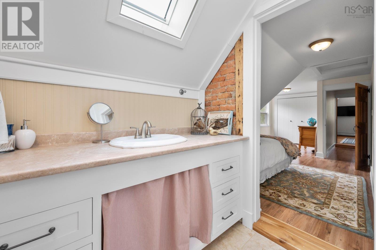
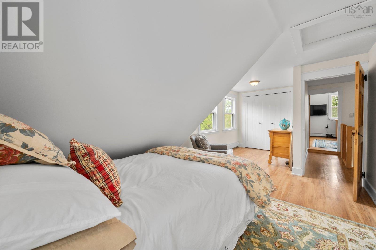
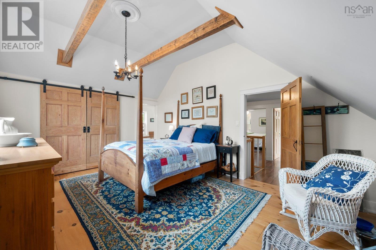
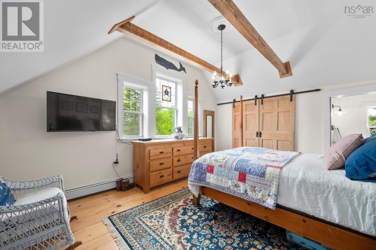
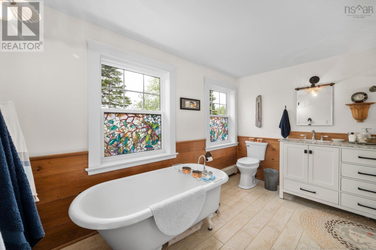
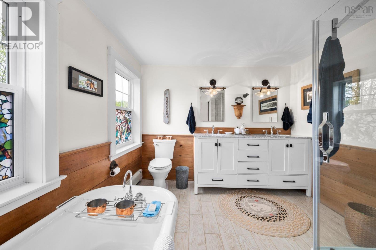
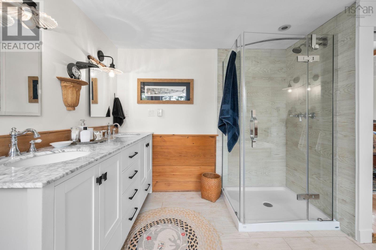
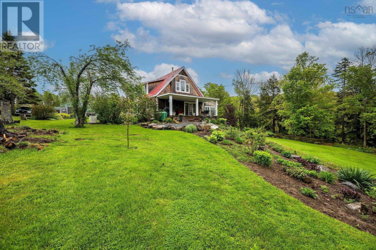
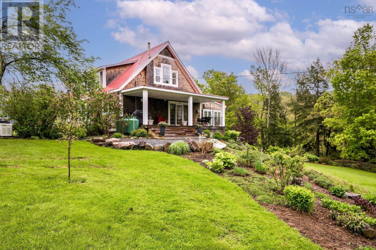
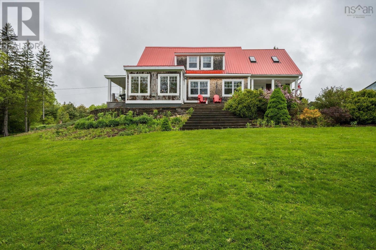
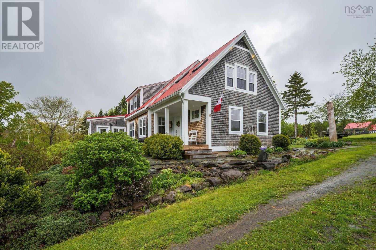
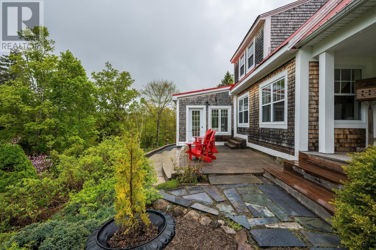
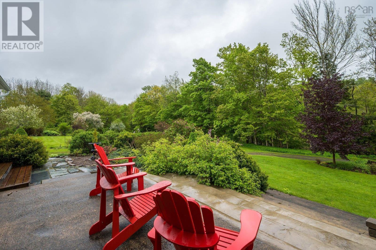
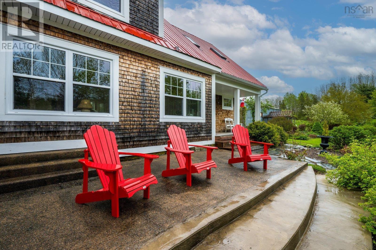
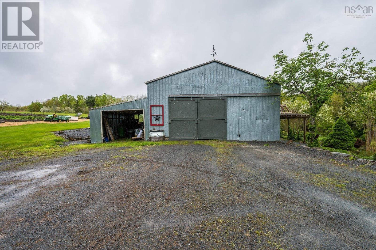
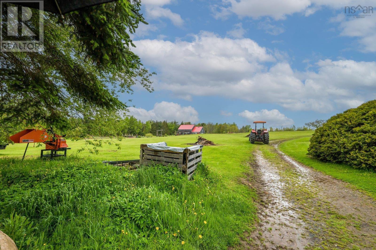
Meander River Homestead - A Truly Stunning Revival Welcome to Meander River Homestead, where history meets modern comfort in this beautifully restored century home. Nestled along the river and surrounded by five enchanting acres, this 3-bedroom, 3-bathroom residence offers a rare blend of craftsmanship, serenity, and thoughtful design. Step inside and experience a home where every detail tells a story. The open-concept main floor - featuring living, dining, and kitchen spaces - is perfect for entertaining. Repurposed wood from the property was milled to create warm plank flooring, a rich butcher block island, and classic trim throughout. The office is a bright space to work from home, or to just curl up with a good book. The sun-soaked sunroom and the spacious mudroom (complete with laundry sink) add both charm and function - ideal for rinsing off boots or your four-legged friend after a day outdoors. Upstairs, the primary suite offers peace, privacy, and a spa-like en suite. Two additional bedrooms share a Jack-and-Jill bathroom with character-rich exposed brickwork. Don't miss the bonus family room, perfect for movie watching! Step outside to a scene straight from a fairy tale: wander through your private field of 1,000 lavender plants, tend to your raised flower and vegetable beds, or explore the hop-yard. There's even room to expand your garden dreams. The 30 x 40 barn is ready for storage, creative projects, or new hobbies inspired by your new lifestyle. Additional Features Not To Be Missed: Chef's kitchen with gas range, Generac generator for peace of mind, Storage Pantry in Kitchen, Original stone cellar - ideal for preserves, wine, and storage, an exceptional yard you'll love to stroll through. This homestead is more than a property - it?s a way of life. Come and experience the beauty, purpose, and tranquility that only Meander River can offer. (id:51018)
| MLS® Number | 202512640 |
| Property Type | Single Family |
| Community Name | Newport |
| Community Features | Recreational Facilities, School Bus |
| Equipment Type | Propane Tank |
| Features | Treed |
| Rental Equipment Type | Propane Tank |
| Structure | Shed |
| Water Front Type | Waterfront On River |
| Bathroom Total | 3 |
| Bedrooms Above Ground | 3 |
| Bedrooms Total | 3 |
| Appliances | Central Vacuum, Range - Gas, Dishwasher, Dryer, Washer, Refrigerator, Gas Stove(s) |
| Basement Type | Full |
| Constructed Date | 1875 |
| Construction Style Attachment | Detached |
| Exterior Finish | Wood Shingles |
| Fireplace Present | Yes |
| Flooring Type | Ceramic Tile, Hardwood, Wood |
| Foundation Type | Poured Concrete, Stone |
| Stories Total | 2 |
| Size Interior | 2647 Sqft |
| Total Finished Area | 2647 Sqft |
| Type | House |
| Utility Water | Drilled Well |
| Garage |
| Acreage | Yes |
| Landscape Features | Landscaped |
| Sewer | Septic System |
| Size Irregular | 5 |
| Size Total | 5 Ac |
| Size Total Text | 5 Ac |
| Level | Type | Length | Width | Dimensions |
|---|---|---|---|---|
| Second Level | Family Room | 21.8x9.2 | ||
| Second Level | Primary Bedroom | 19.9x12 | ||
| Second Level | Bedroom | 19.7x9.7 | ||
| Second Level | Bedroom | 16.6x13 | ||
| Second Level | Ensuite (# Pieces 2-6) | 11.3x9.4 | ||
| Second Level | Bath (# Pieces 1-6) | 16.6x5.10 | ||
| Main Level | Living Room | 16.11x16.9 | ||
| Main Level | Dining Room | 16.11x17.5 | ||
| Main Level | Kitchen | 14.7x9.4 | ||
| Main Level | Sunroom | 14.2x11 | ||
| Main Level | Mud Room | 15.6x11.9 | ||
| Main Level | Bath (# Pieces 1-6) | 6.3x5.7 |
https://www.realtor.ca/real-estate/28382839/906-woodville-road-newport-newport
Contact us for more information

The trademarks REALTOR®, REALTORS®, and the REALTOR® logo are controlled by The Canadian Real Estate Association (CREA) and identify real estate professionals who are members of CREA. The trademarks MLS®, Multiple Listing Service® and the associated logos are owned by The Canadian Real Estate Association (CREA) and identify the quality of services provided by real estate professionals who are members of CREA. The trademark DDF® is owned by The Canadian Real Estate Association (CREA) and identifies CREA's Data Distribution Facility (DDF®)

A password will be e-mailed to you