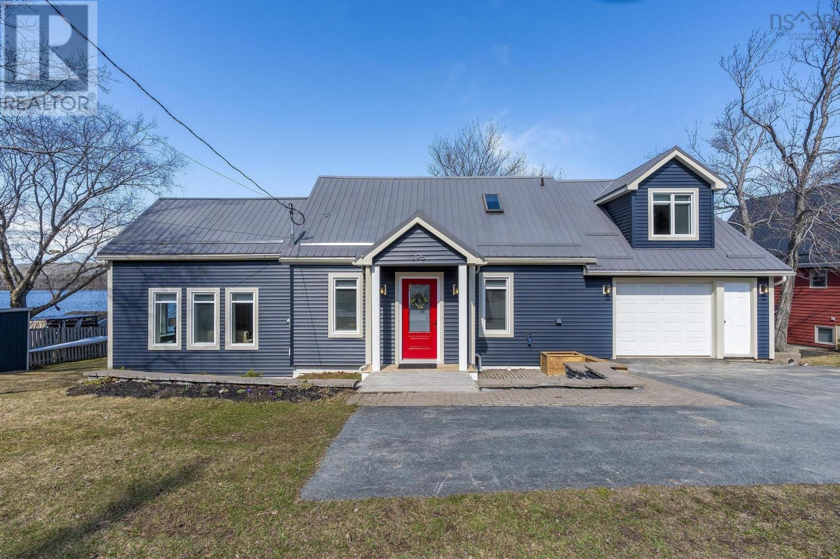
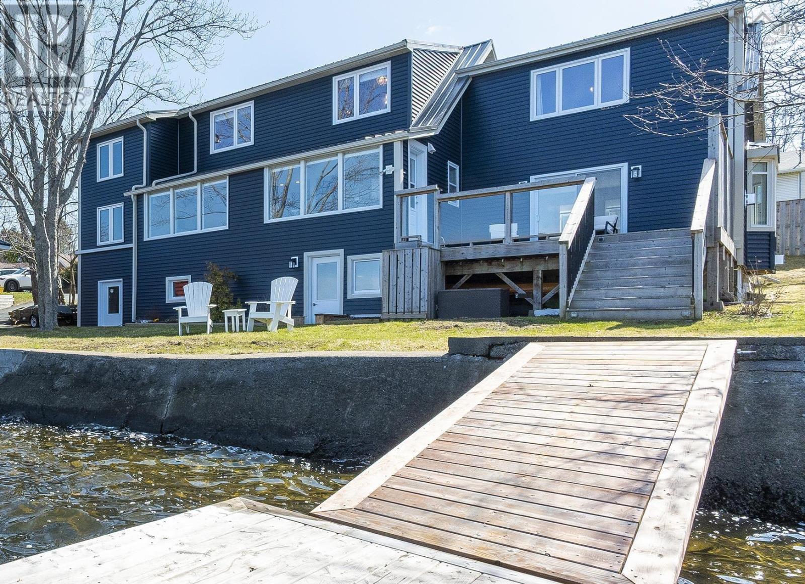
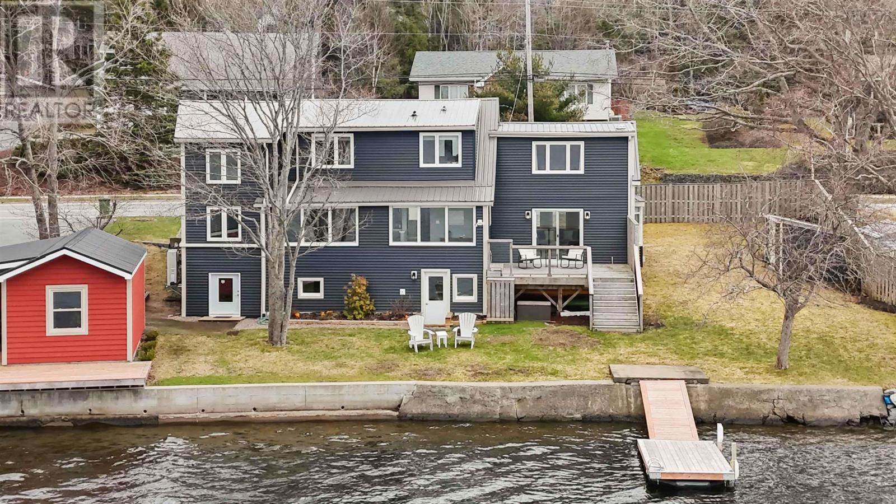
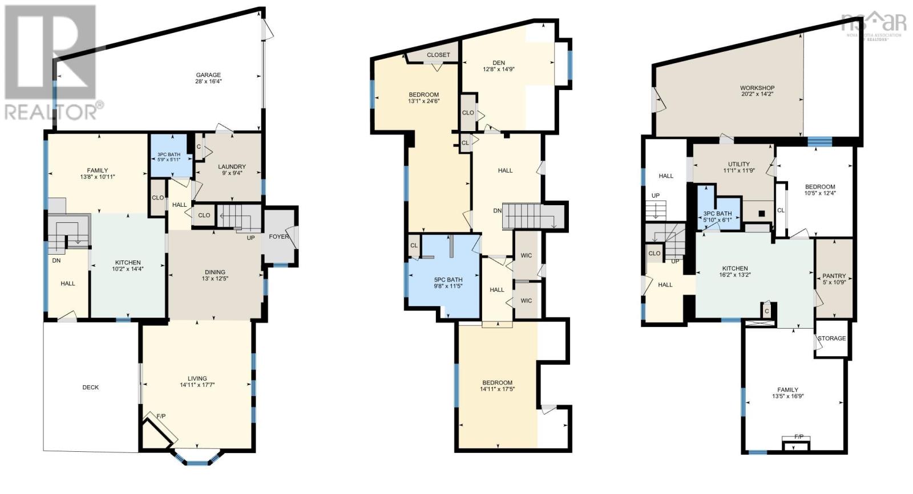
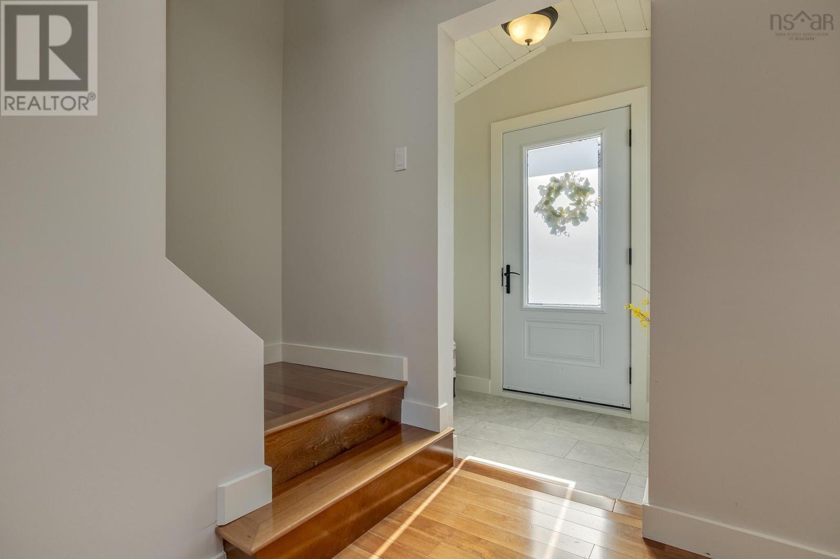
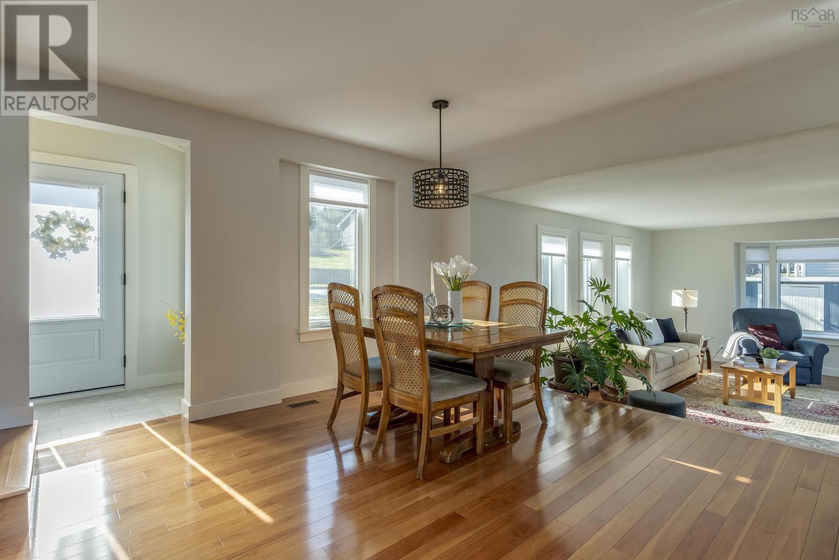
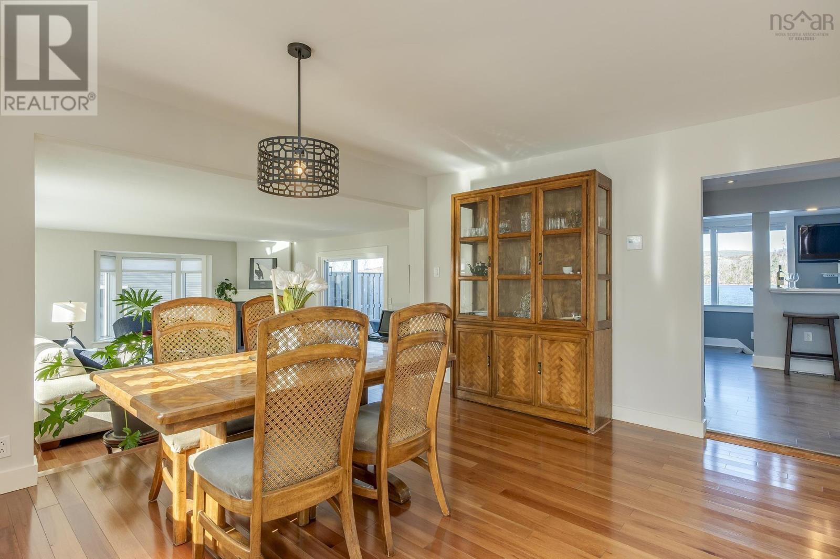
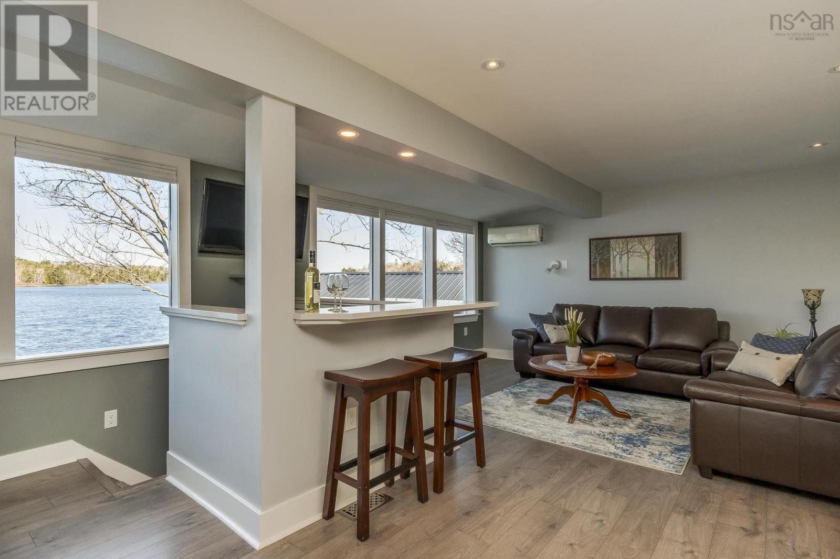
Welcome to 395 Waverley Road, an exceptional waterfront property on the private & motor boat friendly Lake Charles. This beautifully updated home blends modern efficiency with serene lakeside living, just minutes from downtown Dartmouth. With panoramic lake views from the main living areas & primary bedroom and backyard access to your private dock, this home is perfect for paddling, boating, entertaining, or simply enjoying the sweeping sunset views. Inside & out have been extensively renovated, and it now offers efficiency rarely seen. With significant energy efficiency upgrades, it now performs better than many modern homes! Along with a ducted heat pump, two mini-split units, and a new hot water heater (2022?2025), the foundation was replaced and waterproofed with french drains and fresh landscaping added (2019), ensuring peace of mind for years to come. Set on a beautifully landscaped lot with metal roofing, multiple decks, and a gently sloping backyard to the water?s edge, this property is as functional as it is picturesque. A rare opportunity to own a move-in-ready lakefront home in a prime Dartmouth location?close to Shubie Park, Lake Charles Trail, and city amenities. The garage has a unique shape maximized for the lot with a depth of 28 feet. The unique two story garage provides indoor street level parking as well as lake level access to the lower storage/workshop area. The basement level has versatile space that could be used as a nanny/inlaw suite or a cottage-like oasis for the homeowners! Full upgrade list available. Book your private tour today and experience lakeside living at its finest. (id:51018)
| MLS® Number | 202508182 |
| Property Type | Single Family |
| Community Name | Dartmouth |
| Amenities Near By | Golf Course, Park, Playground, Public Transit, Shopping, Place Of Worship, Beach |
| Community Features | Recreational Facilities, School Bus |
| Water Front Type | Waterfront On Lake |
| Bathroom Total | 3 |
| Bedrooms Above Ground | 3 |
| Bedrooms Below Ground | 1 |
| Bedrooms Total | 4 |
| Appliances | Range, Dishwasher, Dryer, Washer, Refrigerator |
| Basement Development | Finished |
| Basement Type | Full (finished) |
| Construction Style Attachment | Detached |
| Cooling Type | Wall Unit, Heat Pump |
| Exterior Finish | Vinyl |
| Fireplace Present | Yes |
| Flooring Type | Hardwood, Laminate, Tile |
| Foundation Type | Poured Concrete |
| Stories Total | 2 |
| Size Interior | 2717 Sqft |
| Total Finished Area | 2717 Sqft |
| Type | House |
| Utility Water | Municipal Water |
| Garage | |
| Attached Garage |
| Acreage | No |
| Land Amenities | Golf Course, Park, Playground, Public Transit, Shopping, Place Of Worship, Beach |
| Landscape Features | Landscaped |
| Sewer | Municipal Sewage System |
| Size Irregular | 0.1545 |
| Size Total | 0.1545 Ac |
| Size Total Text | 0.1545 Ac |
| Level | Type | Length | Width | Dimensions |
|---|---|---|---|---|
| Second Level | Primary Bedroom | 24.6 x 13.1 | ||
| Second Level | Bath (# Pieces 1-6) | 11.5 x 9.8 | ||
| Second Level | Bedroom | 17.5 x 14.11 | ||
| Lower Level | Eat In Kitchen | 13.2 x 16.2 | ||
| Lower Level | Other | PANTRY 10.9 x 5 | ||
| Lower Level | Family Room | 16.9 x 13.5 | ||
| Lower Level | Bedroom | 12.4 x 10.5 | ||
| Lower Level | Bath (# Pieces 1-6) | 6.1 x 5.10 | ||
| Lower Level | Utility Room | 11.9 x 11.1 | ||
| Lower Level | Workshop | 14.2 x 20.2 | ||
| Main Level | Dining Room | 12.5 x 13 | ||
| Main Level | Living Room | 17.7 x 14.11 | ||
| Main Level | Eat In Kitchen | 14.4 x 10.2 | ||
| Main Level | Family Room | 10.11 x 13.8 | ||
| Main Level | Laundry Room | 9.4 x 9 | ||
| Main Level | Bath (# Pieces 1-6) | 5.11 x 5.9 | ||
| Main Level | Other | GARAGE 16.4 x 28 |
https://www.realtor.ca/real-estate/28181591/395-waverley-road-dartmouth-dartmouth
Contact us for more information

The trademarks REALTOR®, REALTORS®, and the REALTOR® logo are controlled by The Canadian Real Estate Association (CREA) and identify real estate professionals who are members of CREA. The trademarks MLS®, Multiple Listing Service® and the associated logos are owned by The Canadian Real Estate Association (CREA) and identify the quality of services provided by real estate professionals who are members of CREA. The trademark DDF® is owned by The Canadian Real Estate Association (CREA) and identifies CREA's Data Distribution Facility (DDF®)

A password will be e-mailed to you