
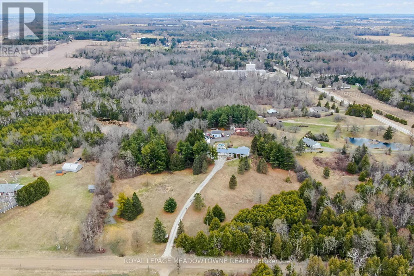
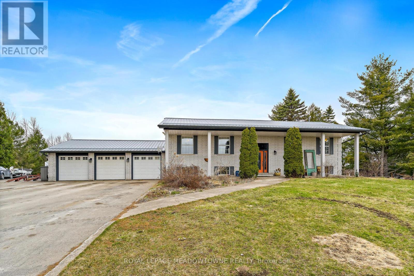
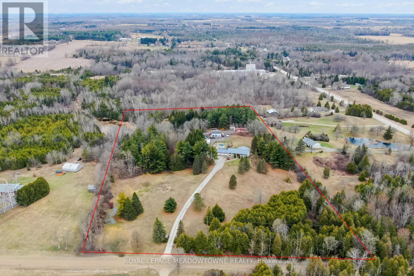
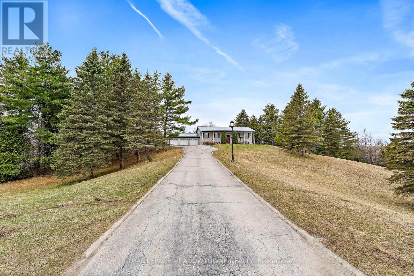
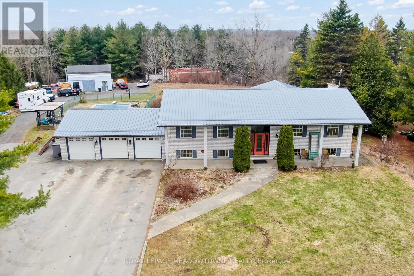
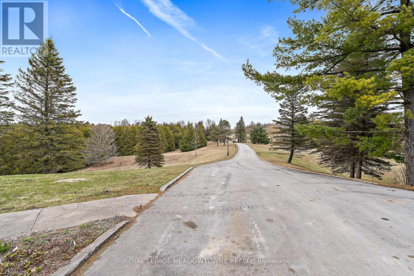
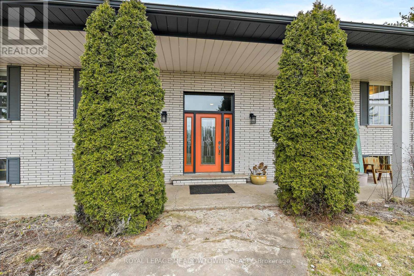

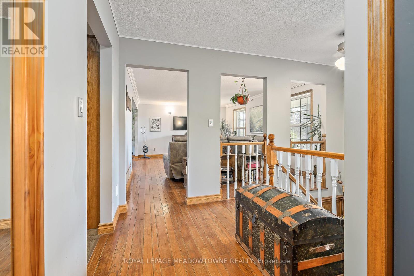
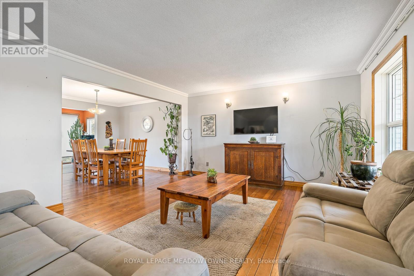
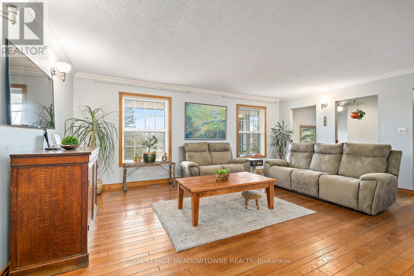

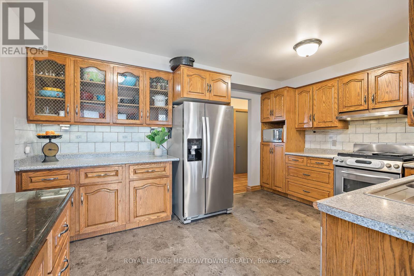
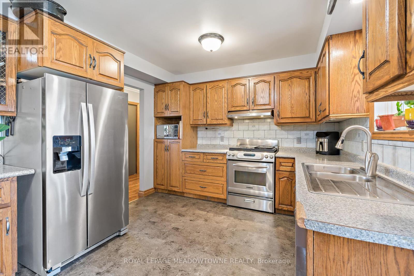
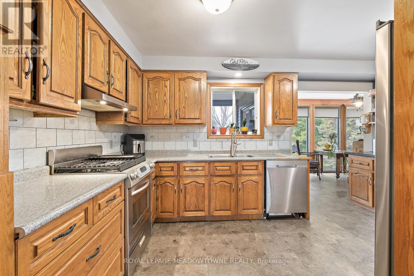
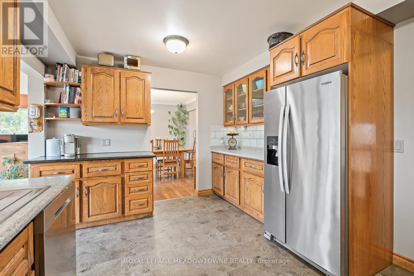
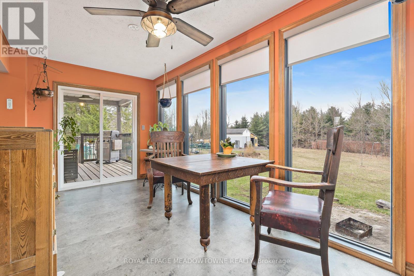
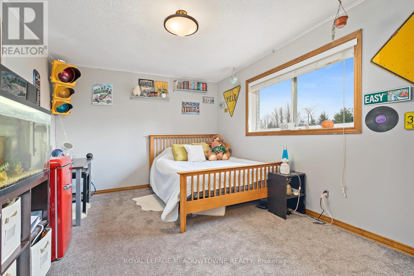
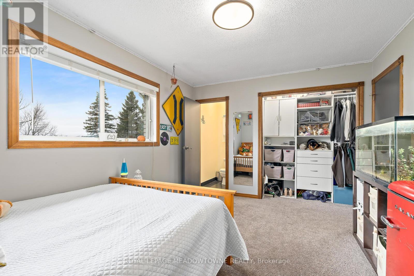
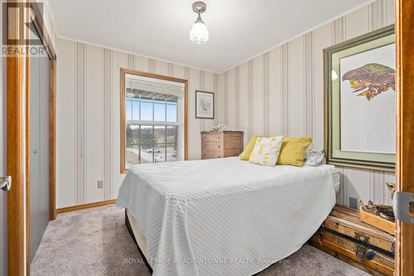
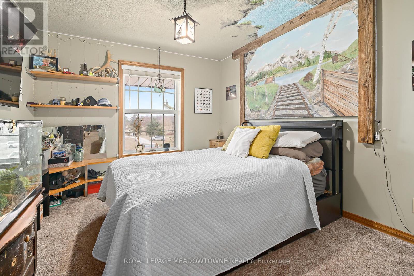
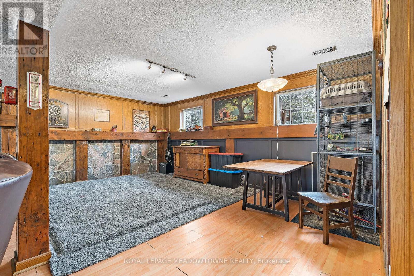
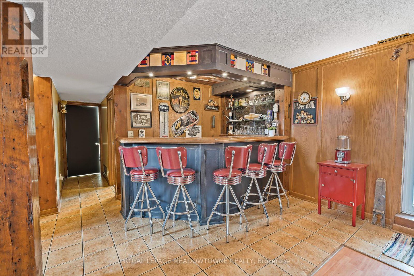
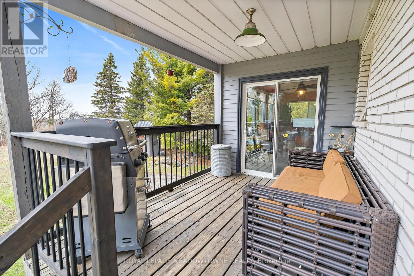
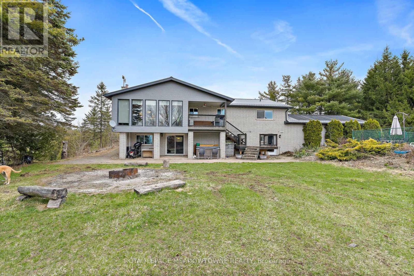
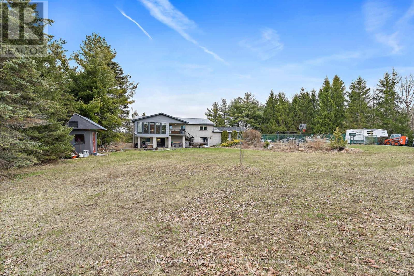
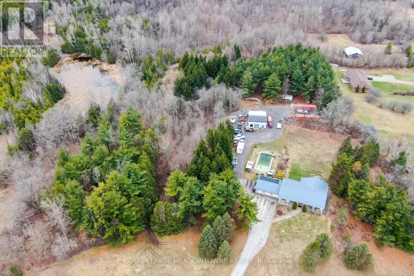

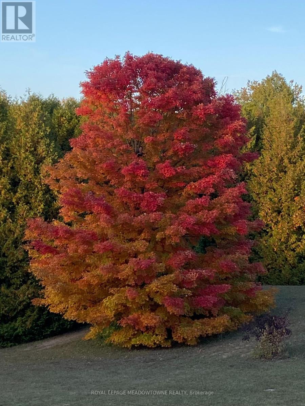
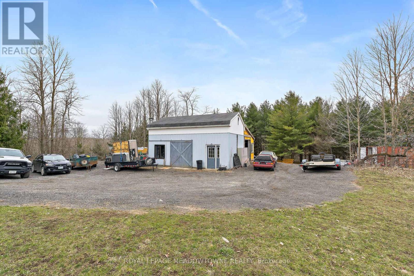



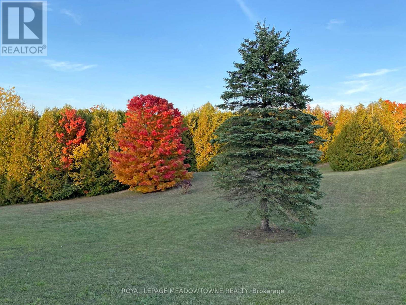
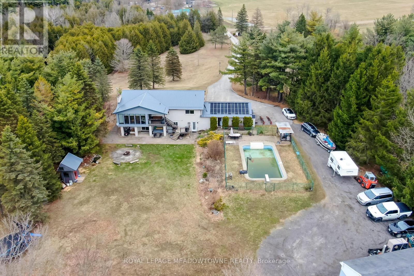
Looking for a home where the green grass grows? Look no further than this ideal raised bungalow with walk-out basement nestled in the middle of a picturesque 10 acre property surrounded by trees and beautiful landscapes. Scenic views from every window in the home. Your family will enjoy the in-ground swimming pool in the summer! The large barn/workshop behind the home has water and hydro. No need for a cottage when you can own this slice of heaven. What more can you ask for? Long winding paved driveway to home surrounded by woods, large 28X18 ft workshop/barn with dirt floor (as is)", 200 ft drilled well, 200 AMP in home, Metal roof (2018), swimming pool liner approx 2012 (id:51018)
| MLS® Number | W12089404 |
| Property Type | Single Family |
| Community Name | Rural Erin |
| Community Features | School Bus |
| Features | Wooded Area, Rolling |
| Parking Space Total | 18 |
| Pool Type | Inground Pool |
| Structure | Workshop |
| View Type | View |
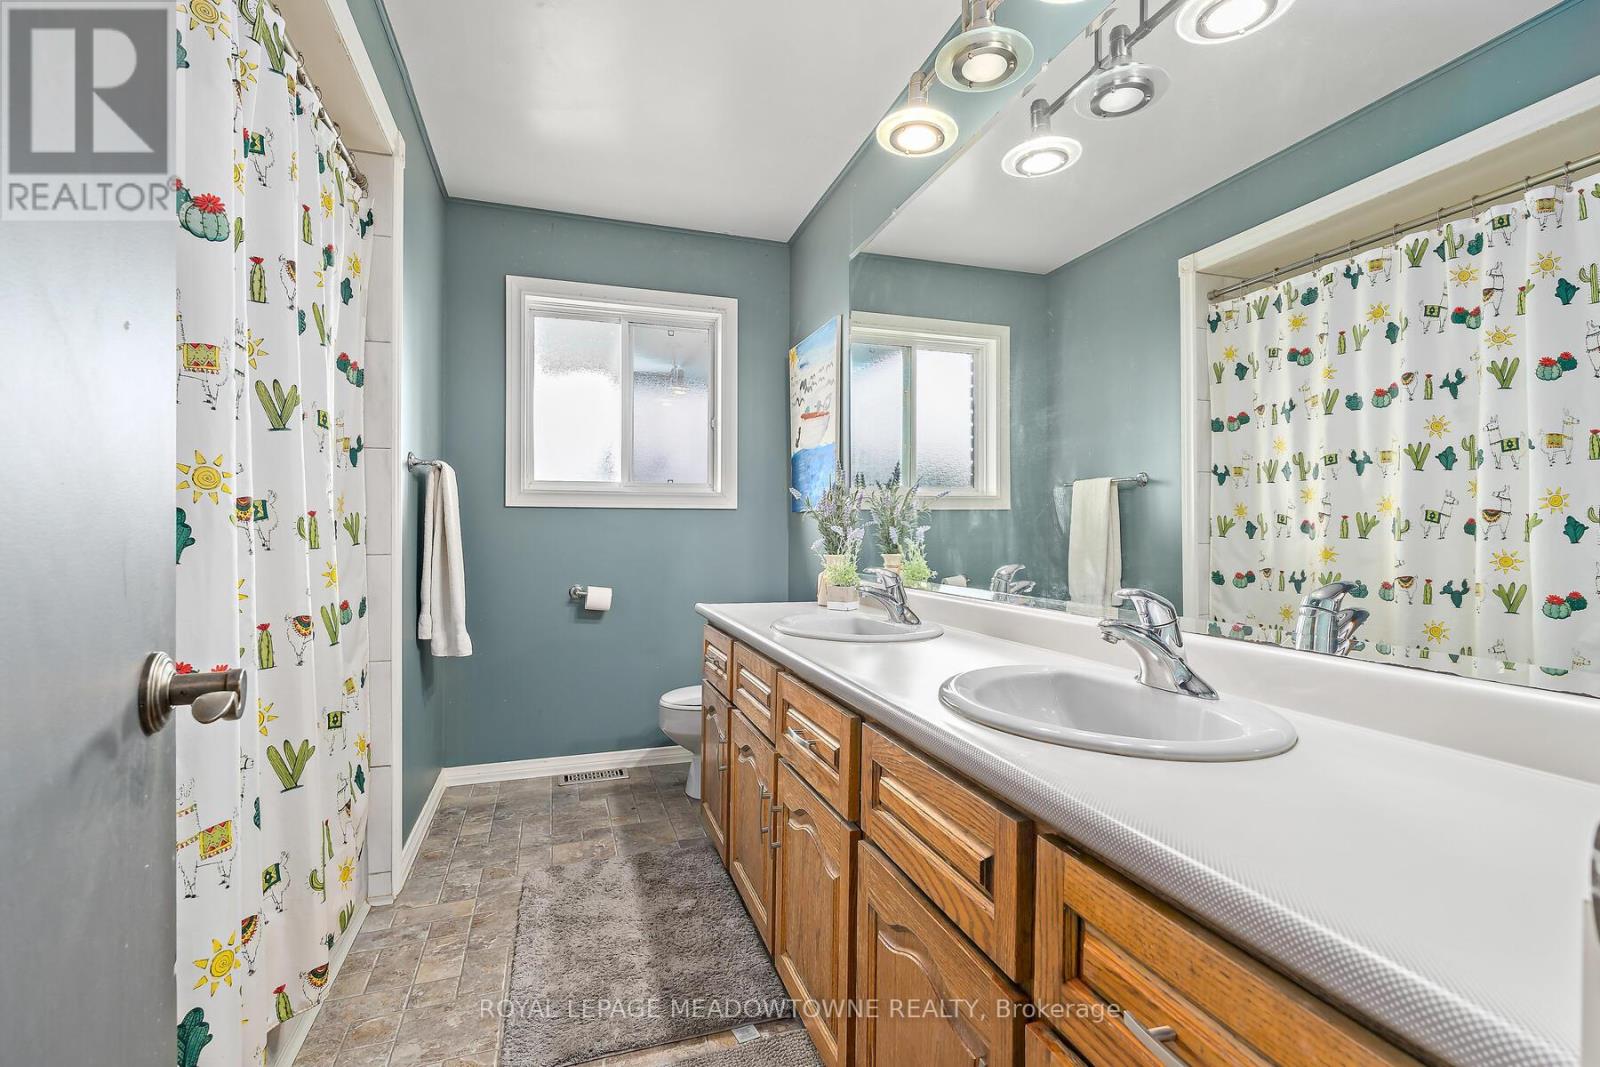
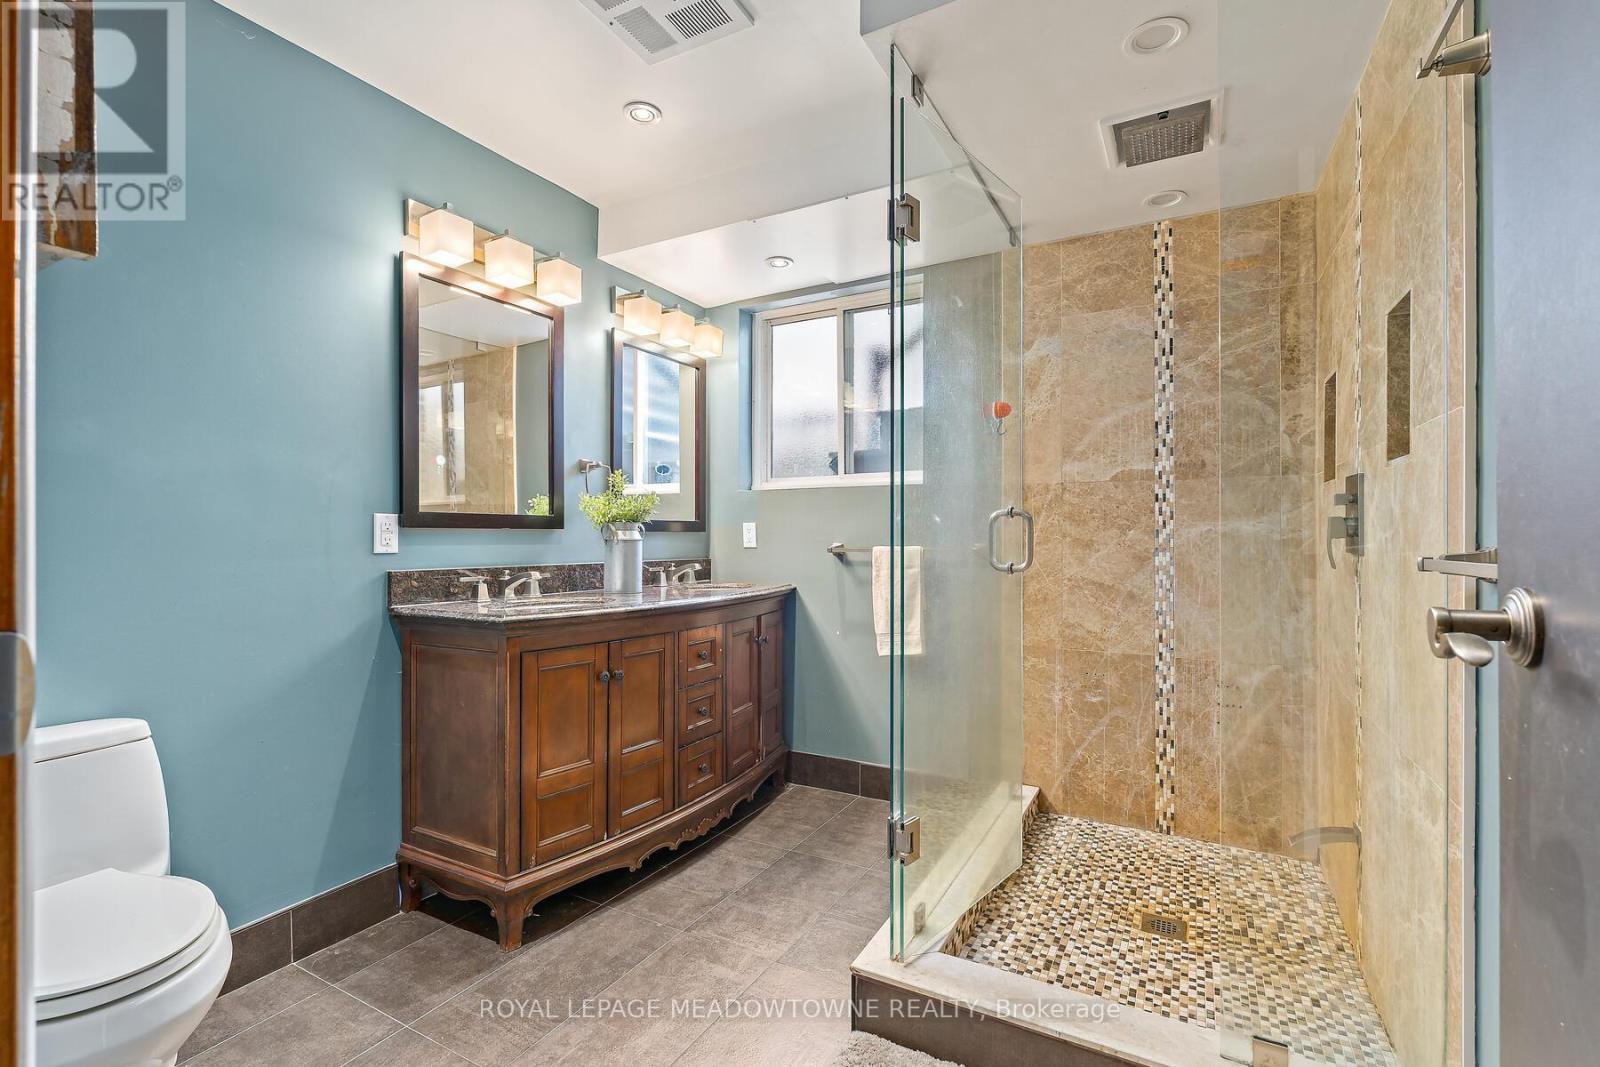
| Bathroom Total | 3 |
| Bedrooms Above Ground | 3 |
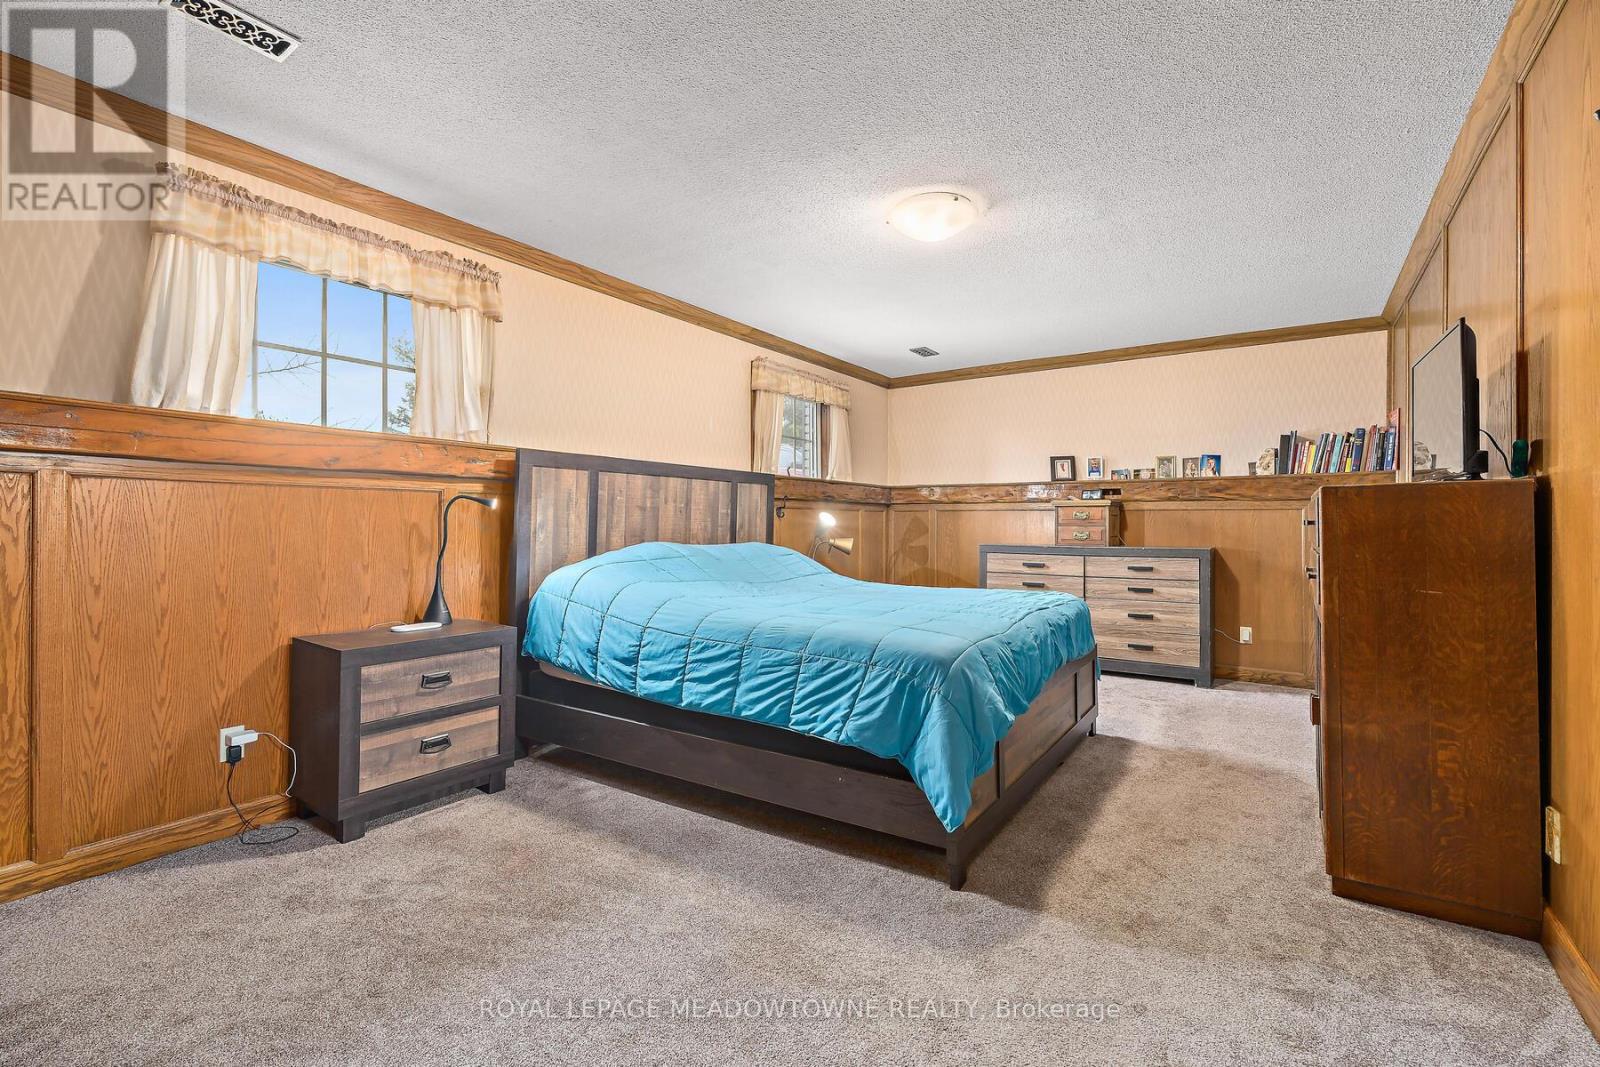
| Bedrooms Below Ground | 1 |
| Bedrooms Total | 4 |
| Age | 31 To 50 Years |
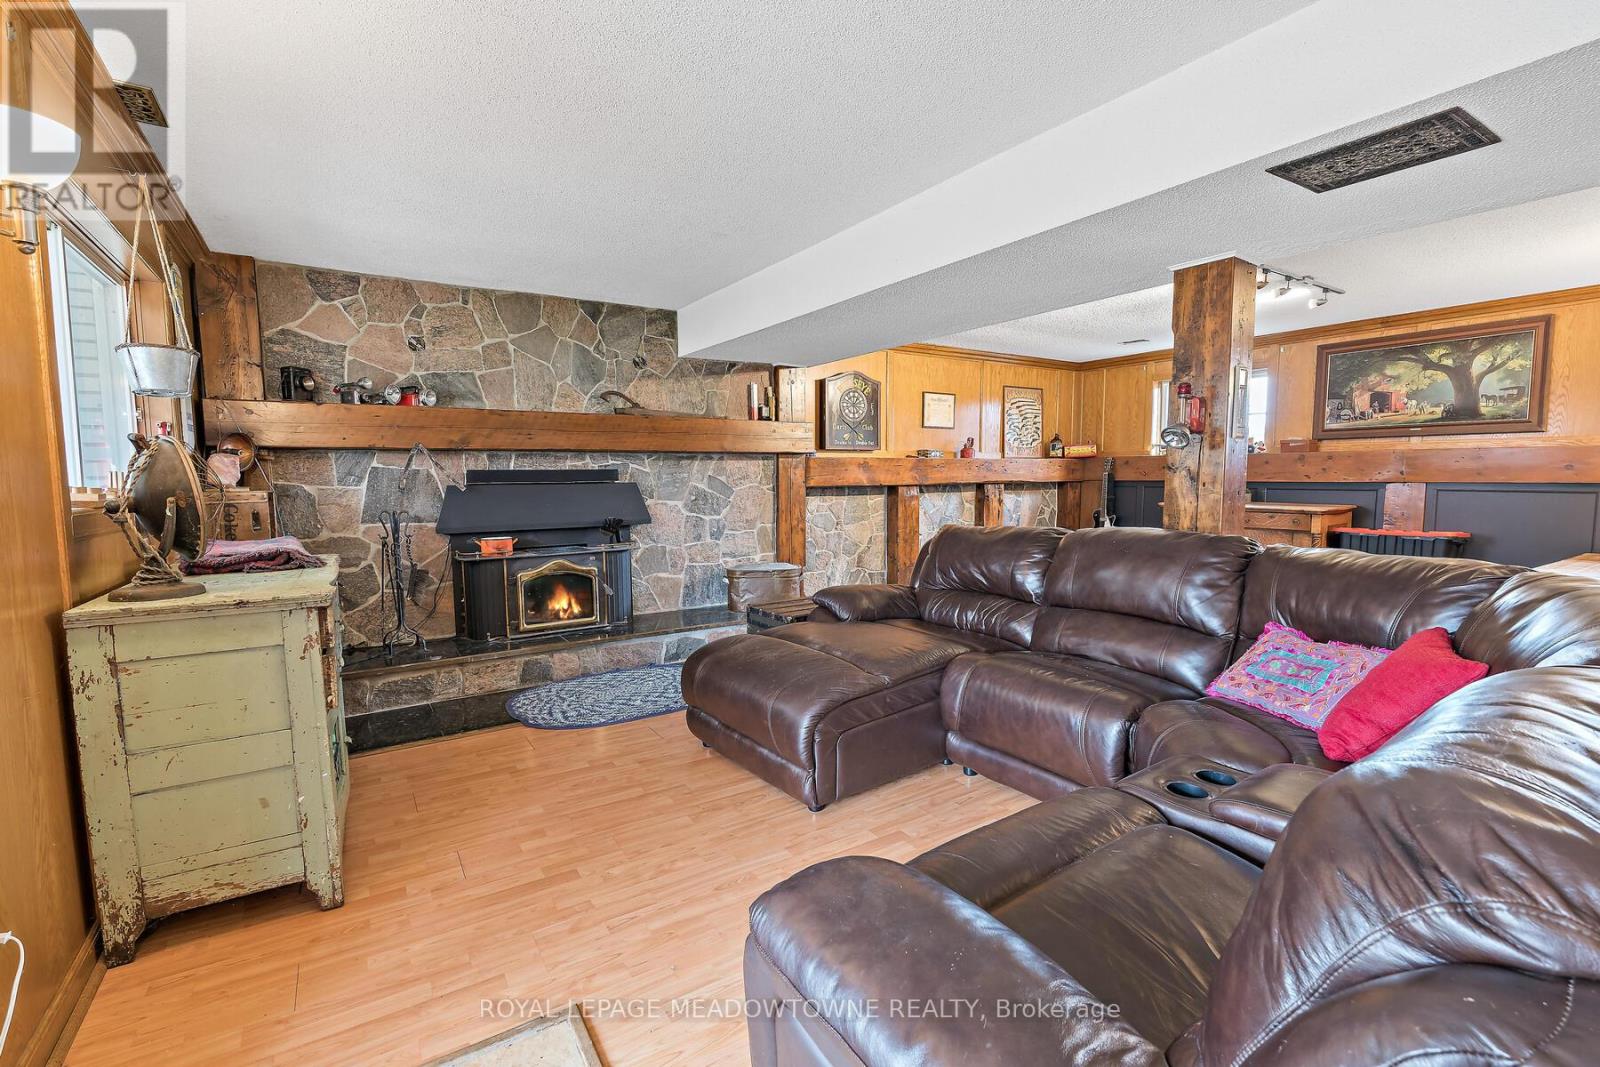
| Amenities | Fireplace(s) |
| Appliances | Central Vacuum, Dishwasher, Dryer, Oven, Hood Fan, Stove, Washer, Water Softener, Whirlpool, Refrigerator |
| Architectural Style | Raised Bungalow |
| Basement Development | Finished |
| Basement Features | Walk Out |
| Basement Type | N/a (finished) |
| Construction Style Attachment | Detached |
| Cooling Type | Central Air Conditioning |
| Exterior Finish | Brick |
| Fireplace Present | Yes |
| Flooring Type | Hardwood, Carpeted |
| Foundation Type | Poured Concrete |
| Half Bath Total | 1 |
| Heating Fuel | Propane |
| Heating Type | Forced Air |
| Stories Total | 1 |
| Size Interior | 1500 - 2000 Sqft |
| Type | House |
| Attached Garage | |
| Garage |
| Acreage | No |
| Sewer | Septic System |
| Size Depth | 876 Ft ,6 In |
| Size Frontage | 503 Ft ,8 In |
| Size Irregular | 503.7 X 876.5 Ft |
| Size Total Text | 503.7 X 876.5 Ft |
| Zoning Description | Residential |
| Level | Type | Length | Width | Dimensions |
|---|---|---|---|---|

| Upper Level | Kitchen | 4.53 m | 3.32 m | 4.53 m x 3.32 m |
| Upper Level | Dining Room | 3.77 m | 3.32 m | 3.77 m x 3.32 m |
| Upper Level | Living Room | 5.97 m | 4.27 m | 5.97 m x 4.27 m |
| Upper Level | Sunroom | 5.66 m | 2.51 m | 5.66 m x 2.51 m |
| Upper Level | Primary Bedroom | 4.27 m | 3.32 m | 4.27 m x 3.32 m |
| Upper Level | Bedroom 2 | 3.25 m | 4.27 m | 3.25 m x 4.27 m |
| Upper Level | Bedroom 3 | 2.83 m | 3.19 m | 2.83 m x 3.19 m |
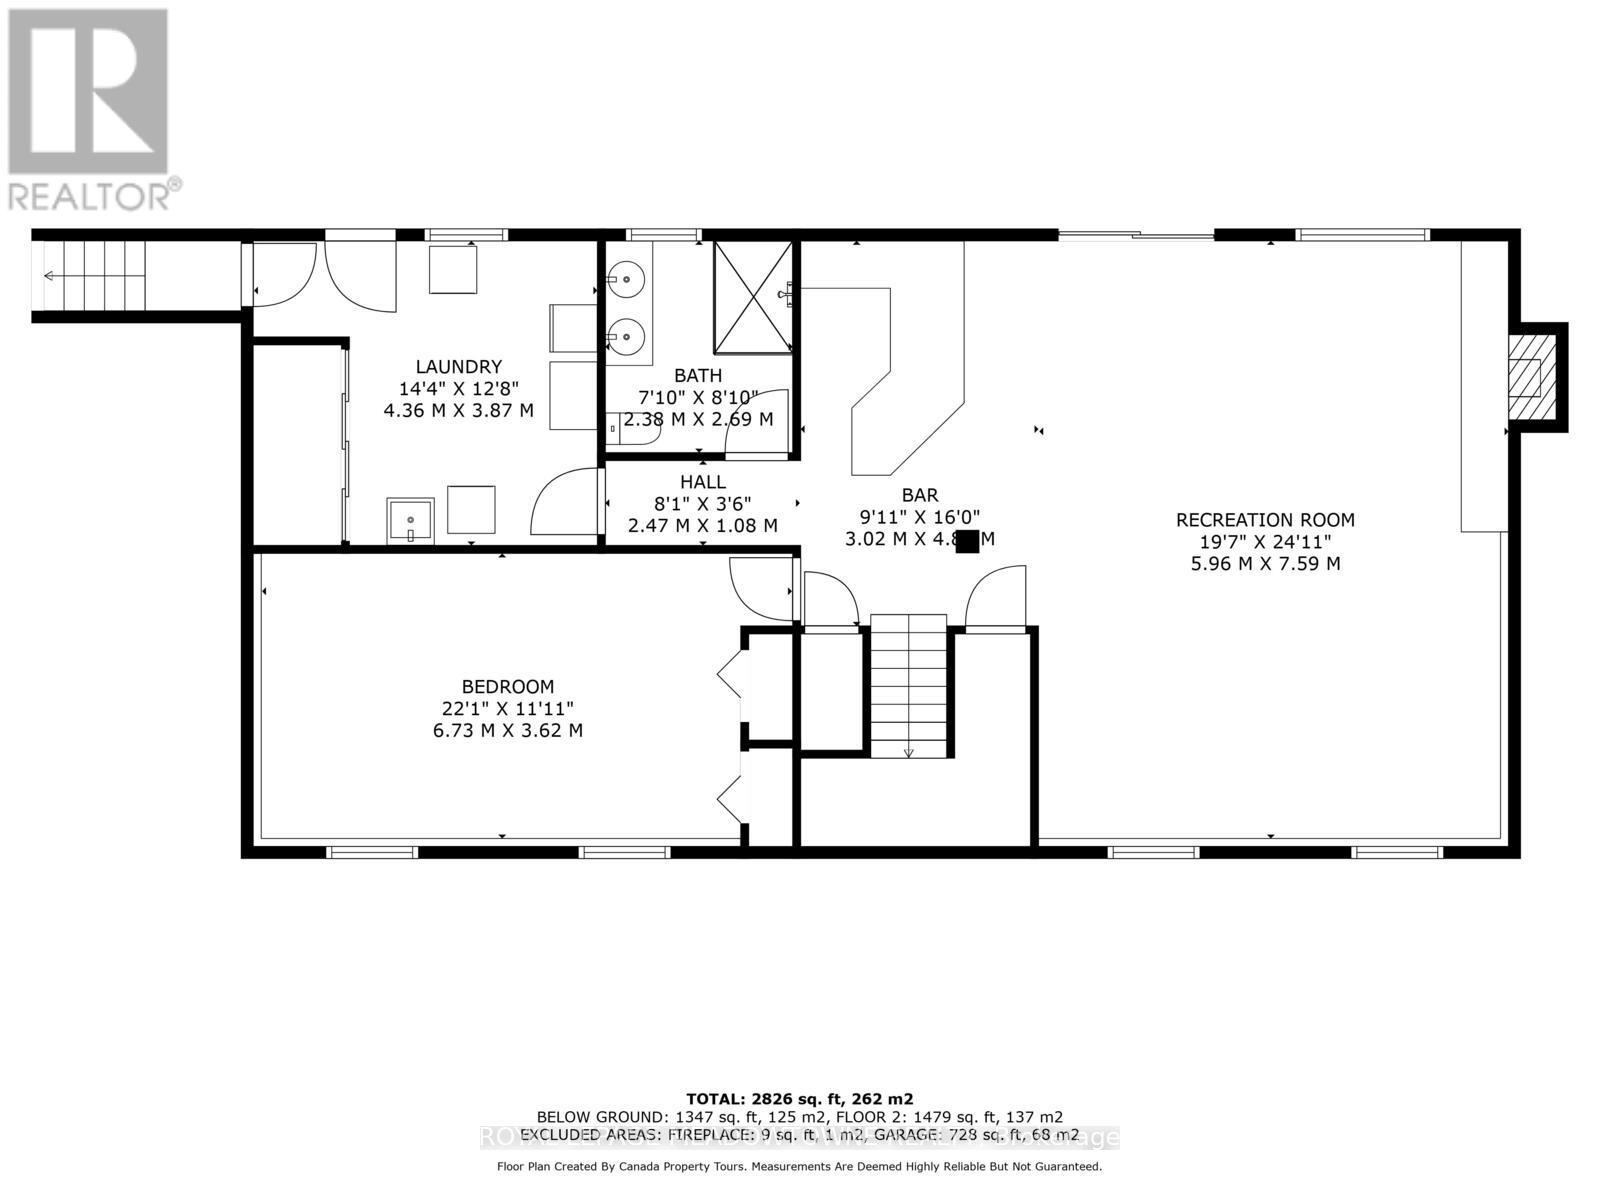
| Ground Level | Recreational, Games Room | 5.96 m | 7.59 m | 5.96 m x 7.59 m |
| Ground Level | Bedroom 4 | 6.73 m | 3.62 m | 6.73 m x 3.62 m |
| Ground Level | Laundry Room | 4.36 m | 3.87 m | 4.36 m x 3.87 m |
https://www.realtor.ca/real-estate/28182798/5084-erin-third-line-erin-rural-erin
Contact us for more information

The trademarks REALTOR®, REALTORS®, and the REALTOR® logo are controlled by The Canadian Real Estate Association (CREA) and identify real estate professionals who are members of CREA. The trademarks MLS®, Multiple Listing Service® and the associated logos are owned by The Canadian Real Estate Association (CREA) and identify the quality of services provided by real estate professionals who are members of CREA. The trademark DDF® is owned by The Canadian Real Estate Association (CREA) and identifies CREA's Data Distribution Facility (DDF®)

A password will be e-mailed to you