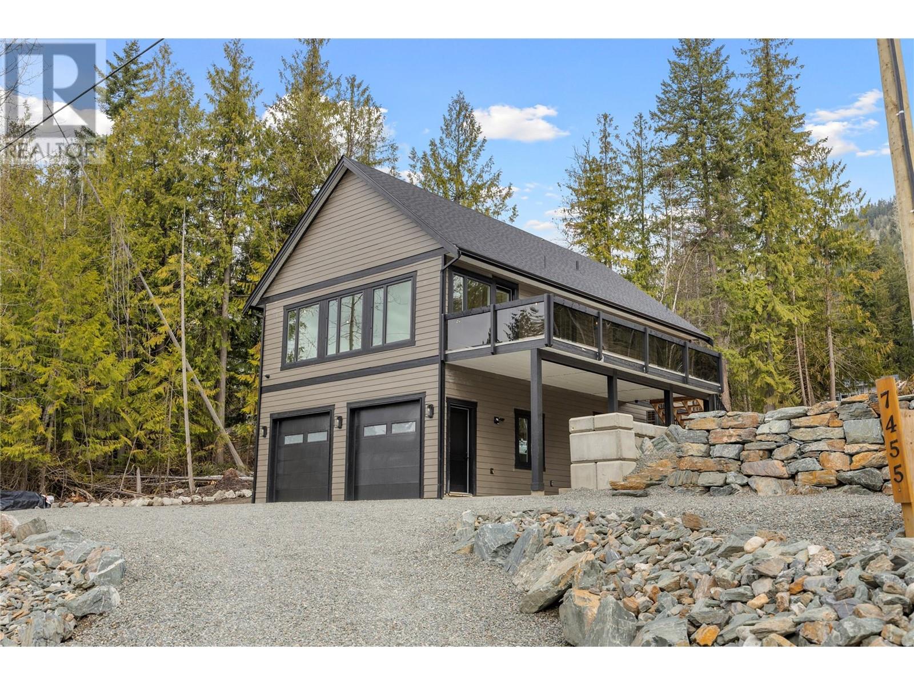

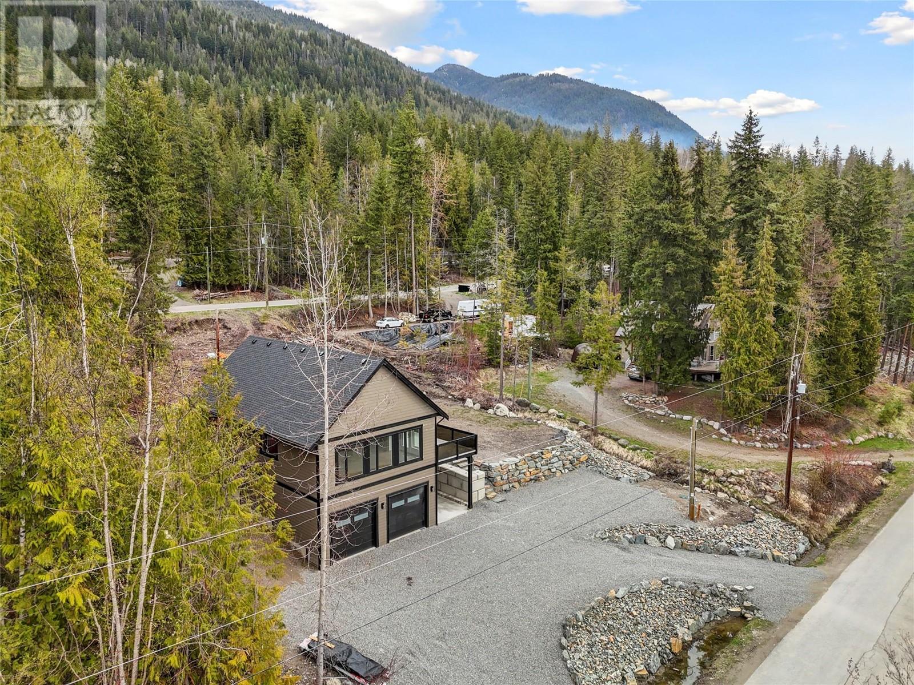
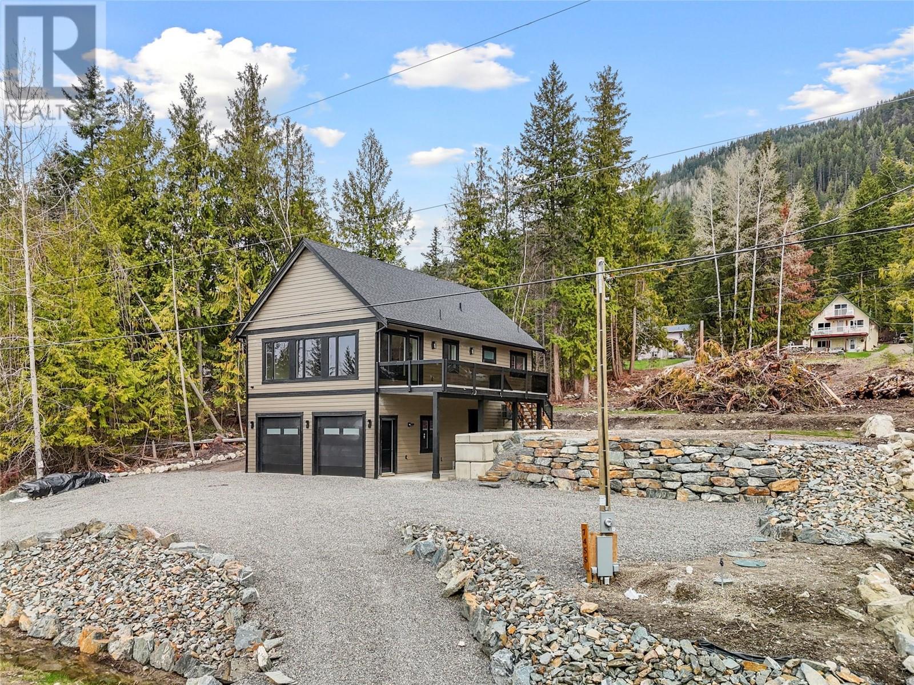
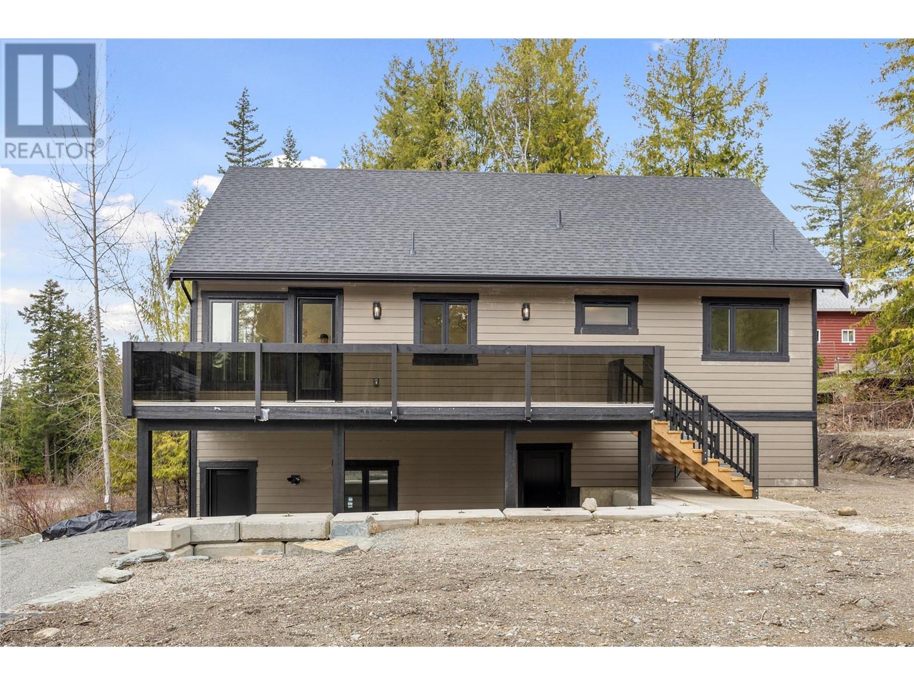
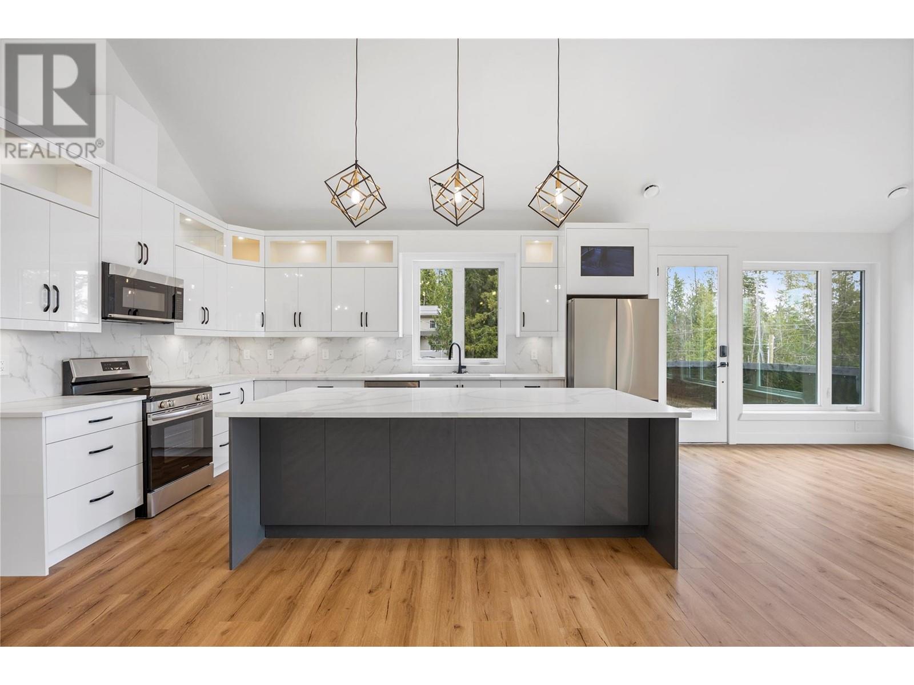
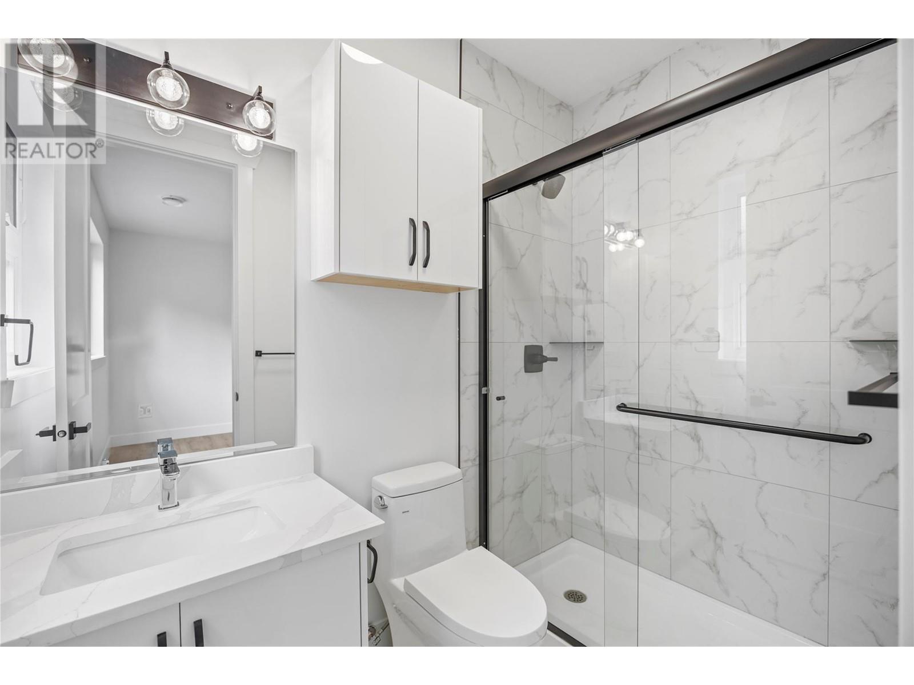
Welcome to this stunning two-story home on a large lot in scenic Anglemont. Designed for year-round comfort, this home features a spacious double garage with 13-ft ceilings—perfect for a car hoist and vehicle storage—plus an attached carport and convenient interior access. The main level includes two bedrooms, a full bathroom, and a utility room with washer and dryer. Upstairs, enjoy an open-concept kitchen with quartz countertops, a large island, and access to a porch with breathtaking lake and mountain views. The bright and spacious living and dining area is perfect for relaxing or entertaining. The upper floor also features two additional bedrooms, including a beautiful primary suite, plus two full bathrooms—one with a tub, the other with a walk-in shower. Additional highlights include a surveillance system, a dedicated RV parking area with power outlet and septic hookup—ideal for guests or travel convenience. No GST and still under the 2-5-10 year home warranty. Don’t miss your chance to enjoy four-season living with panoramic views and thoughtful features throughout. (id:51018)
1:00 pm
Ends at:3:00 pm
| MLS® Number | 10343982 |
| Property Type | Single Family |
| Neigbourhood | North Shuswap |
| Community Features | Family Oriented |
| Features | Cul-de-sac, Central Island, Balcony |
| Parking Space Total | 4 |
| Road Type | Cul De Sac |
| View Type | River View, Lake View, Mountain View, Valley View, View Of Water, View (panoramic) |
| Bathroom Total | 3 |
| Bedrooms Total | 4 |
| Appliances | Refrigerator, Washer & Dryer |
| Architectural Style | Split Level Entry |
| Constructed Date | 2025 |
| Construction Style Attachment | Detached |
| Construction Style Split Level | Other |
| Cooling Type | Heat Pump |
| Exterior Finish | Wood Siding, Other |
| Fire Protection | Security System |
| Flooring Type | Laminate, Mixed Flooring, Tile |
| Heating Type | Forced Air, Heat Pump |
| Roof Material | Asphalt Shingle |
| Roof Style | Unknown |
| Stories Total | 2 |
| Size Interior | 2466 Sqft |
| Type | House |
| Utility Water | Municipal Water |
| Attached Garage | 2 |
| Acreage | No |
| Fence Type | Not Fenced |
| Sewer | Septic Tank |
| Size Irregular | 0.28 |
| Size Total | 0.28 Ac|under 1 Acre |
| Size Total Text | 0.28 Ac|under 1 Acre |
| Zoning Type | Residential |
| Level | Type | Length | Width | Dimensions |
|---|---|---|---|---|
| Lower Level | Utility Room | 5'7'' x 10'7'' | ||
| Lower Level | 3pc Bathroom | 4'11'' x 8'4'' | ||
| Lower Level | Bedroom | 13'10'' x 12'1'' | ||
| Lower Level | Bedroom | 13'10'' x 14'3'' | ||
| Main Level | Bedroom | 13'3'' x 9'9'' | ||
| Main Level | 3pc Ensuite Bath | 8'3'' x 4'8'' | ||
| Main Level | Primary Bedroom | 12'2'' x 12'8'' | ||
| Main Level | 3pc Bathroom | 5'0'' x 9'9'' | ||
| Main Level | Living Room | 28'3'' x 16'8'' | ||
| Main Level | Kitchen | 16'9'' x 10'1'' | ||
| Main Level | Dining Room | 10'9'' x 10'1'' |
| Electricity | Available |
| Water | Available |
https://www.realtor.ca/real-estate/28182982/7455-stampede-trail-anglemont-north-shuswap
Contact us for more information

The trademarks REALTOR®, REALTORS®, and the REALTOR® logo are controlled by The Canadian Real Estate Association (CREA) and identify real estate professionals who are members of CREA. The trademarks MLS®, Multiple Listing Service® and the associated logos are owned by The Canadian Real Estate Association (CREA) and identify the quality of services provided by real estate professionals who are members of CREA. The trademark DDF® is owned by The Canadian Real Estate Association (CREA) and identifies CREA's Data Distribution Facility (DDF®)

A password will be e-mailed to you