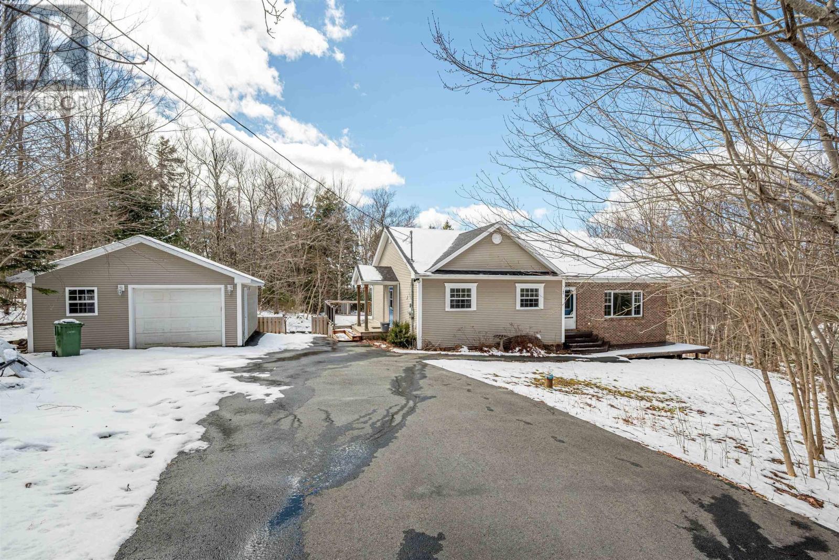
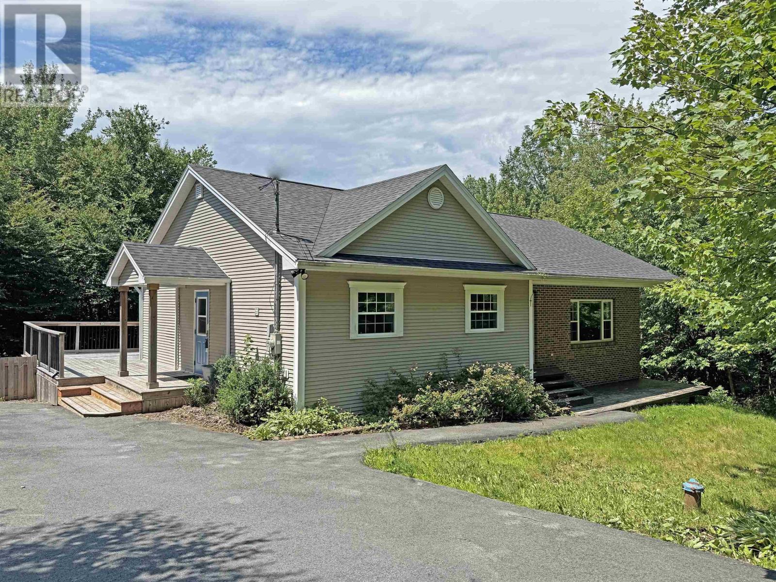
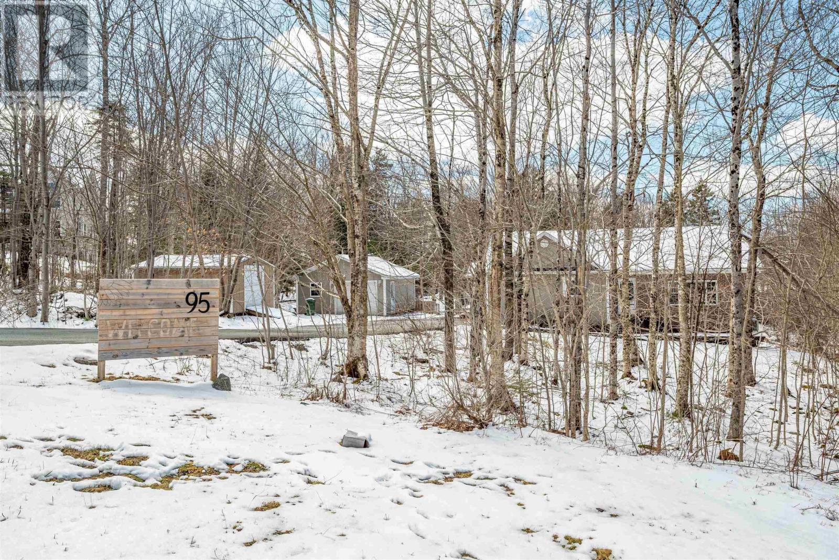
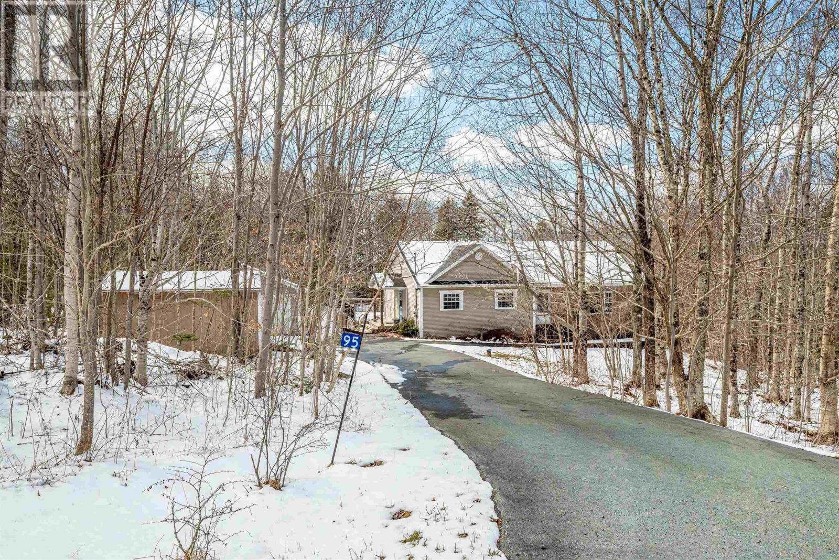
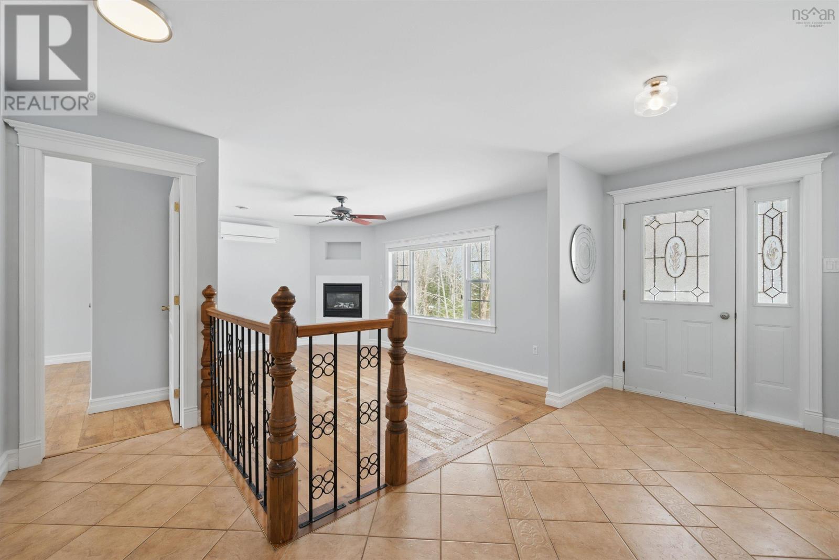
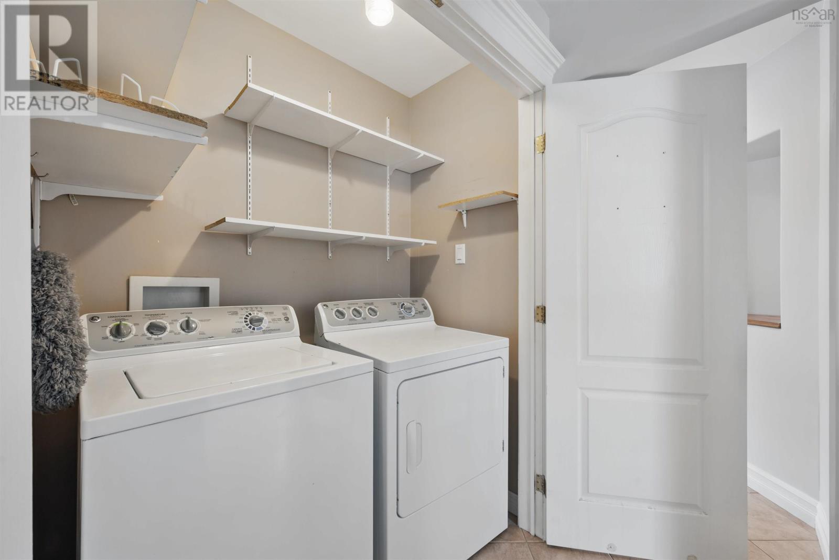
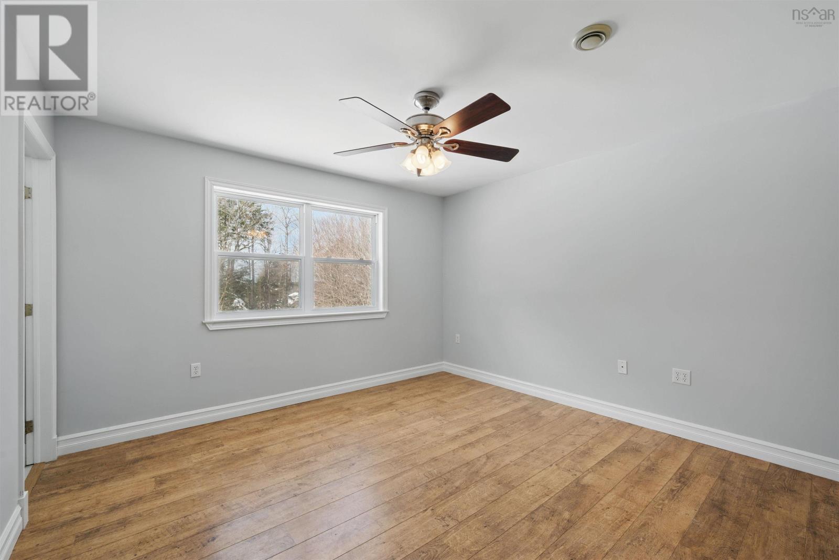
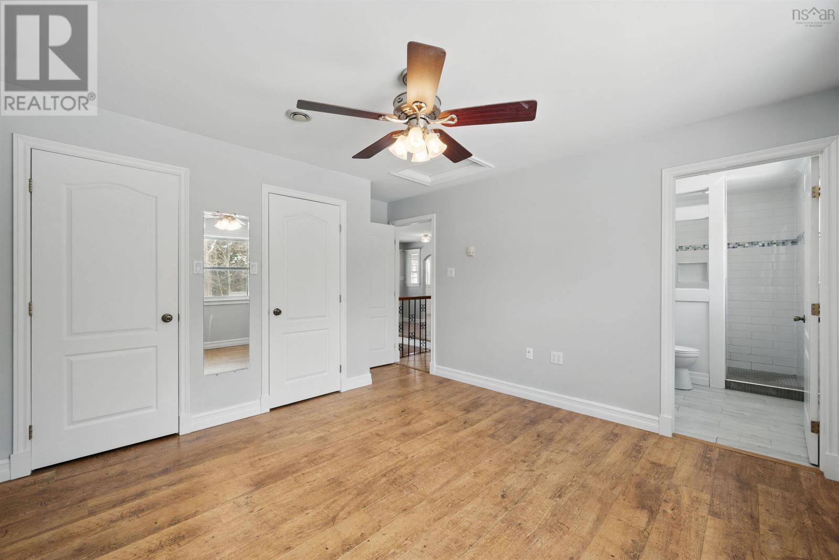
Private Bungalow Retreat on Over an Acre This well-maintained bungalow is a private sanctuary nestled on over an acre, surrounded by beautifully landscaped gardens, multiple decks, a beautiful hot tub, and even a peaceful pond. Thoughtfully designed and lovingly cared for, the home blends comfort with functionality. The main level welcomes you with a sunken living room featuring a cozy propane fireplace, a bright eat-in kitchen with white cabinetry, and three spacious bedrooms?including a primary suite with double closets and a stylish ensuite. You?ll also find convenient main-floor laundry, a mudroom, and plenty of closet space throughout. Downstairs is perfect for entertaining or family living, with an expansive rec room with a wet bar, a finished office, a full bath, and two more bedrooms with double doors for easy backyard access. There?s also a large furnace room, ample storage, and radiant in-floor heating to keep things cozy year-round. Additional highlights include a double detached 20x24 garage, a roughed-in central vac, a security system, and a layout ideal for hosting or relaxing in style. Don?t miss your chance to own this serene, feature-filled property?schedule your private viewing today! (id:51018)
| MLS® Number | 202508267 |
| Property Type | Single Family |
| Community Name | Upper Sackville |
| Structure | Shed |
| Bathroom Total | 3 |
| Bedrooms Above Ground | 3 |
| Bedrooms Below Ground | 2 |
| Bedrooms Total | 5 |
| Appliances | Hot Tub |
| Architectural Style | Bungalow |
| Basement Development | Finished |
| Basement Features | Walk Out |
| Basement Type | Full (finished) |
| Constructed Date | 2004 |
| Construction Style Attachment | Detached |
| Cooling Type | Heat Pump |
| Exterior Finish | Brick, Vinyl |
| Fireplace Present | Yes |
| Flooring Type | Ceramic Tile, Hardwood, Laminate, Tile, Vinyl Plank |
| Foundation Type | Poured Concrete |
| Stories Total | 1 |
| Size Interior | 2573 Sqft |
| Total Finished Area | 2573 Sqft |
| Type | House |
| Utility Water | Drilled Well |
| Garage | |
| Detached Garage | |
| Parking Space(s) |
| Acreage | Yes |
| Landscape Features | Partially Landscaped |
| Sewer | Septic System |
| Size Irregular | 1.1626 |
| Size Total | 1.1626 Ac |
| Size Total Text | 1.1626 Ac |
| Level | Type | Length | Width | Dimensions |
|---|---|---|---|---|
| Lower Level | Recreational, Games Room | 20. /14.4 | ||
| Lower Level | Bedroom | 14.6 /14.4 | ||
| Lower Level | Bedroom | 14.4 /11.9 | ||
| Lower Level | Den | 14.7 /12.2 | ||
| Lower Level | Utility Room | 18.10 /11.3 | ||
| Lower Level | Bath (# Pieces 1-6) | 3 pc | ||
| Main Level | Living Room | 18.10 /11.3 | ||
| Main Level | Dining Nook | 9.11 /9.4 | ||
| Main Level | Kitchen | 12.3 /9.4 | ||
| Main Level | Primary Bedroom | 14.5 /12.6 | ||
| Main Level | Bedroom | 10.6 /9.5 | ||
| Main Level | Bedroom | 14.7 /10.6 | ||
| Main Level | Ensuite (# Pieces 2-6) | 3 pc | ||
| Main Level | Bath (# Pieces 1-6) | 4 pc |
https://www.realtor.ca/real-estate/28183514/95-birch-hill-run-upper-sackville-upper-sackville
Contact us for more information

The trademarks REALTOR®, REALTORS®, and the REALTOR® logo are controlled by The Canadian Real Estate Association (CREA) and identify real estate professionals who are members of CREA. The trademarks MLS®, Multiple Listing Service® and the associated logos are owned by The Canadian Real Estate Association (CREA) and identify the quality of services provided by real estate professionals who are members of CREA. The trademark DDF® is owned by The Canadian Real Estate Association (CREA) and identifies CREA's Data Distribution Facility (DDF®)

A password will be e-mailed to you