
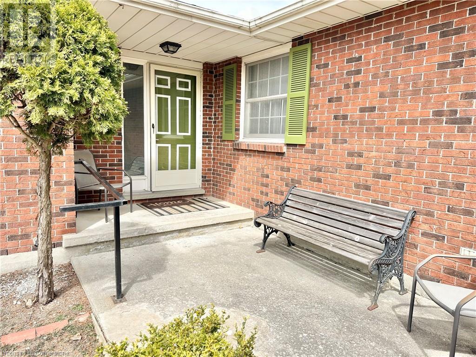
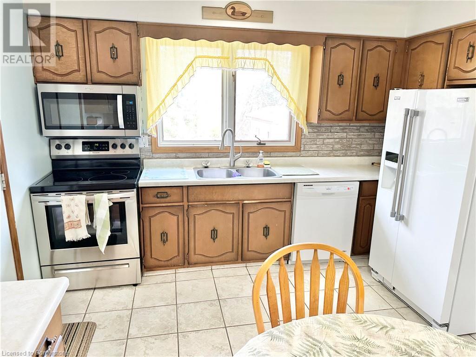
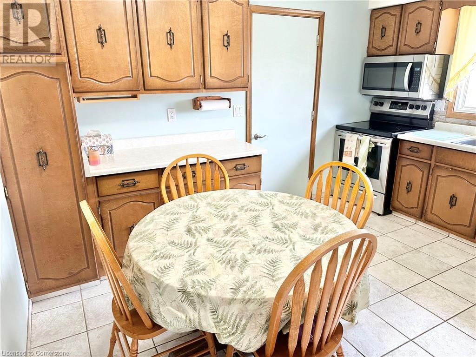
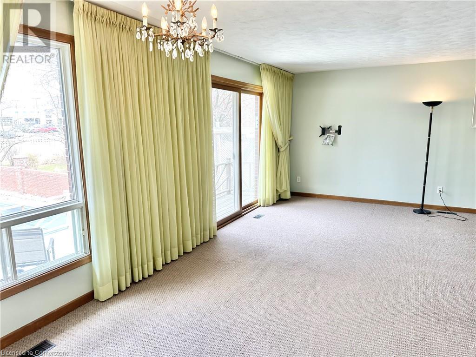
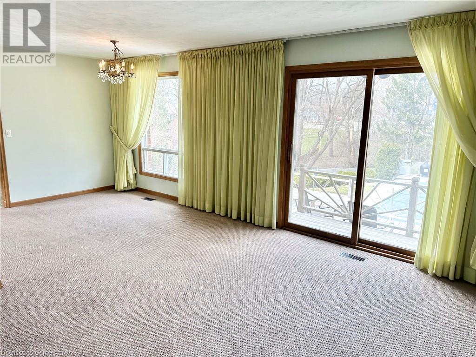
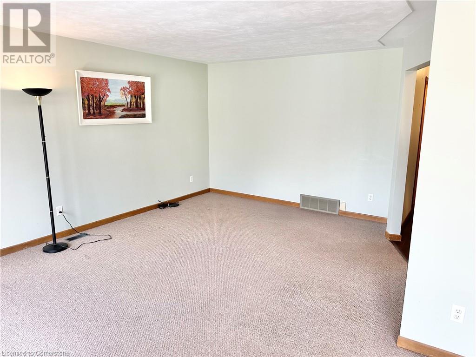
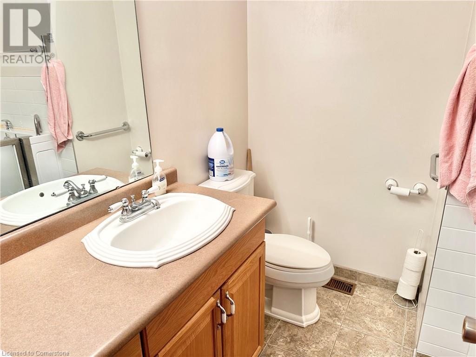
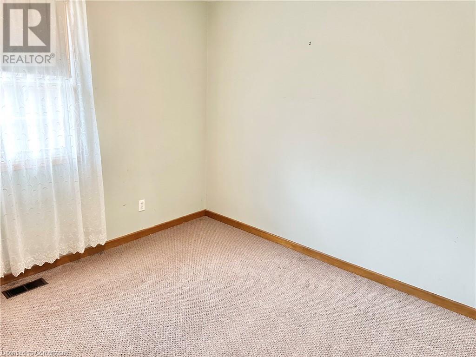
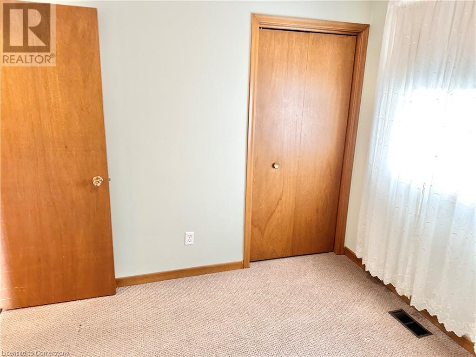
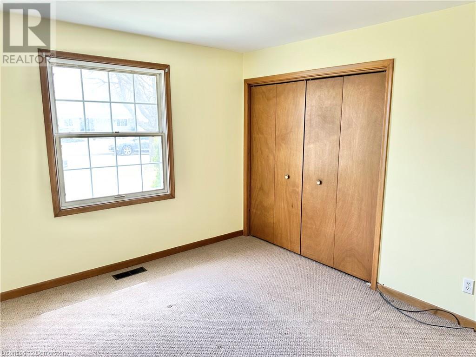
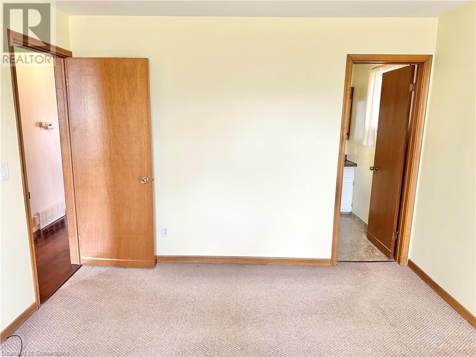
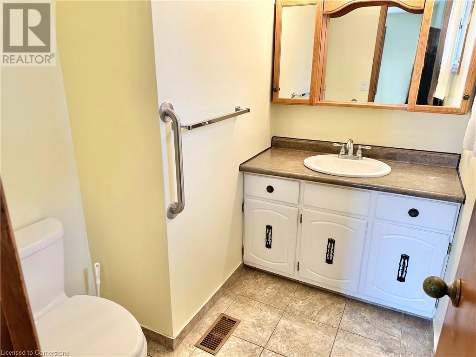
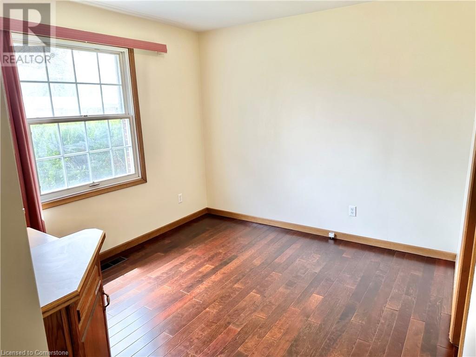

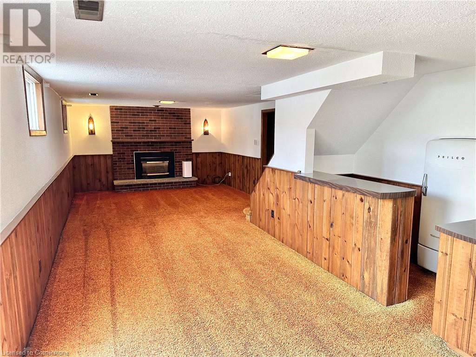

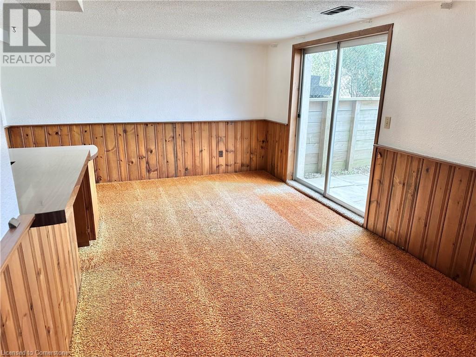
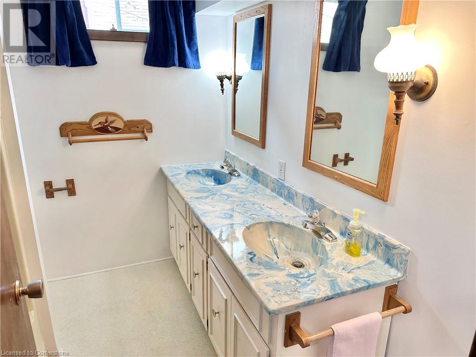
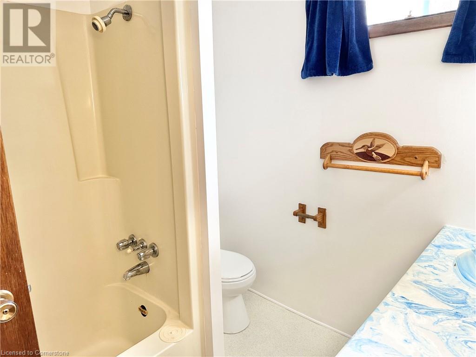
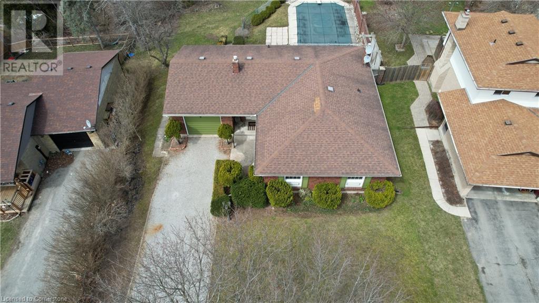

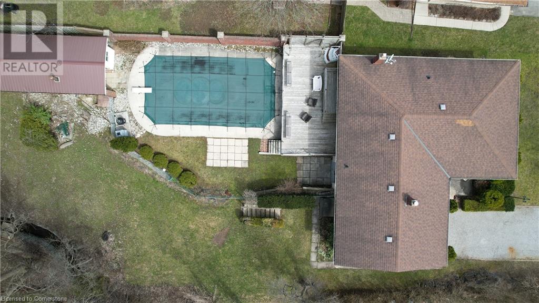
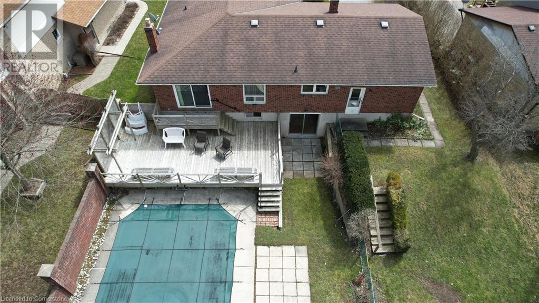

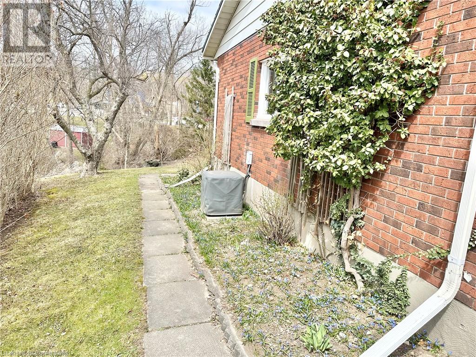

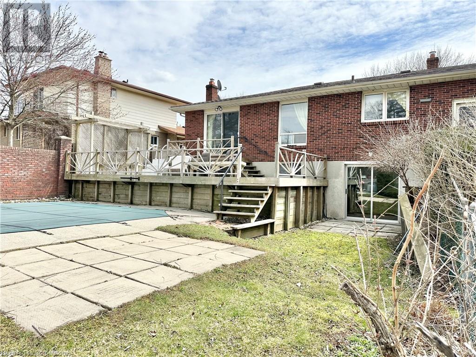
Discover your dream home! This stunning 3-bedroom, 3-bathroom single-family home is centrally located in Simcoe. Enjoy the serene atmosphere of mature trees, a spacious backyard, and an inviting inground pool with a cabana, perfect for summer gatherings. The pool is 10ft deep and the shallow end is 4 ft deep. The cozy family room boasts a gas fireplace for those chilly evenings. With shopping just around the corner, this gem blends comfort and convenience seamlessly. Don't miss out on this fantastic opportunity! (id:51018)
| MLS® Number | 40719163 |
| Property Type | Single Family |
| Amenities Near By | Golf Nearby, Hospital, Park, Place Of Worship, Playground, Schools, Shopping |
| Community Features | Community Centre, School Bus |

| Equipment Type | Water Heater |
| Features | Crushed Stone Driveway |
| Parking Space Total | 4 |
| Pool Type | Inground Pool |
| Rental Equipment Type | Water Heater |
| Structure | Workshop |
| Bathroom Total | 3 |
| Bedrooms Above Ground | 3 |
| Bedrooms Total | 3 |
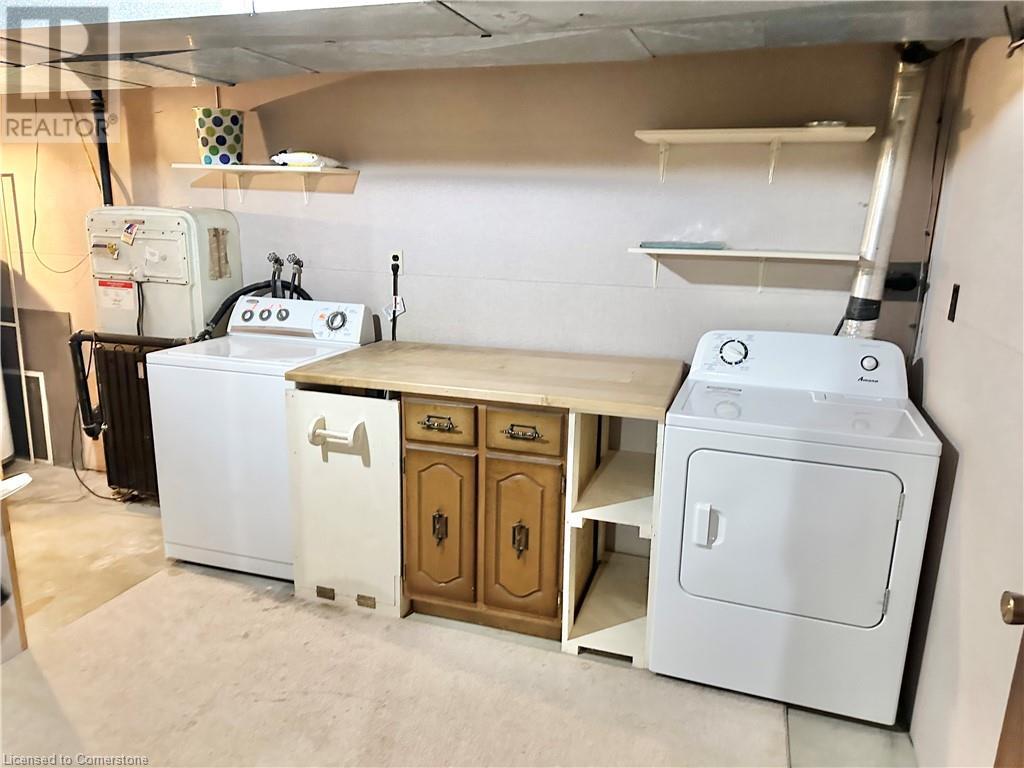
| Appliances | Dishwasher, Dryer, Microwave, Refrigerator, Stove, Washer, Window Coverings |
| Architectural Style | Bungalow |
| Basement Development | Partially Finished |
| Basement Type | Full (partially Finished) |
| Construction Style Attachment | Detached |
| Cooling Type | Central Air Conditioning |
| Exterior Finish | Brick |
| Foundation Type | Poured Concrete |
| Half Bath Total | 1 |
| Heating Fuel | Natural Gas |
| Heating Type | Forced Air |
| Stories Total | 1 |
| Size Interior | 1290 Sqft |
| Type | House |
| Utility Water | Municipal Water |
| Attached Garage |
| Acreage | No |
| Land Amenities | Golf Nearby, Hospital, Park, Place Of Worship, Playground, Schools, Shopping |
| Sewer | Municipal Sewage System |
| Size Frontage | 66 Ft |
| Size Total Text | Under 1/2 Acre |
| Zoning Description | R1-b,hl |
| Level | Type | Length | Width | Dimensions |
|---|---|---|---|---|
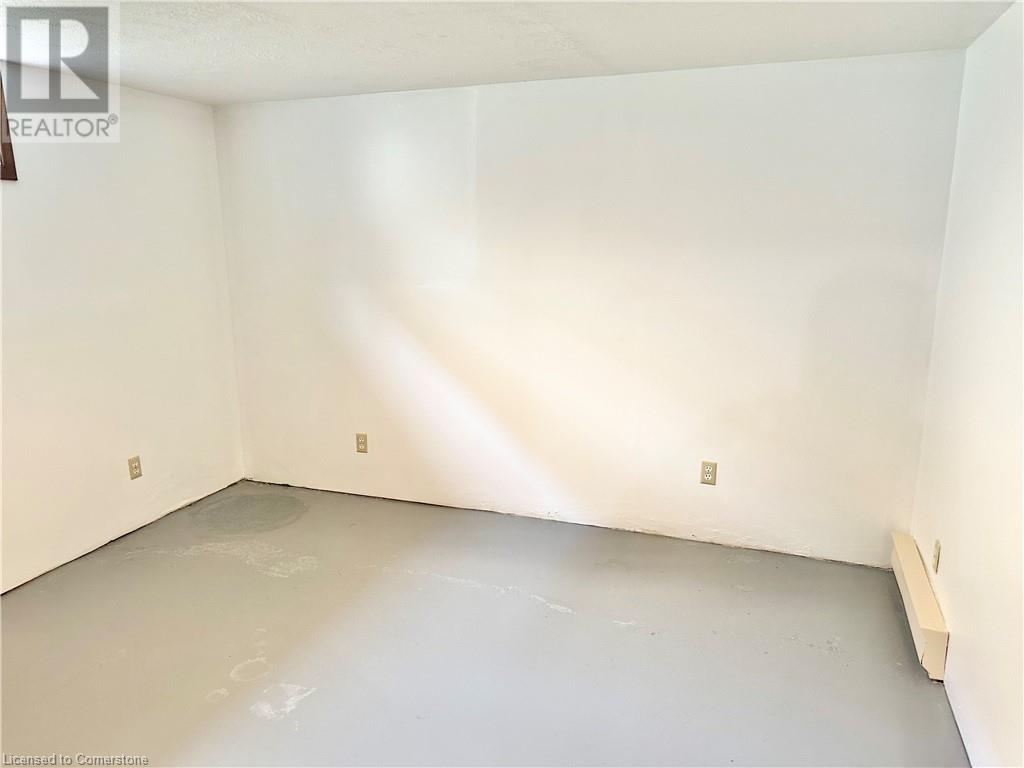
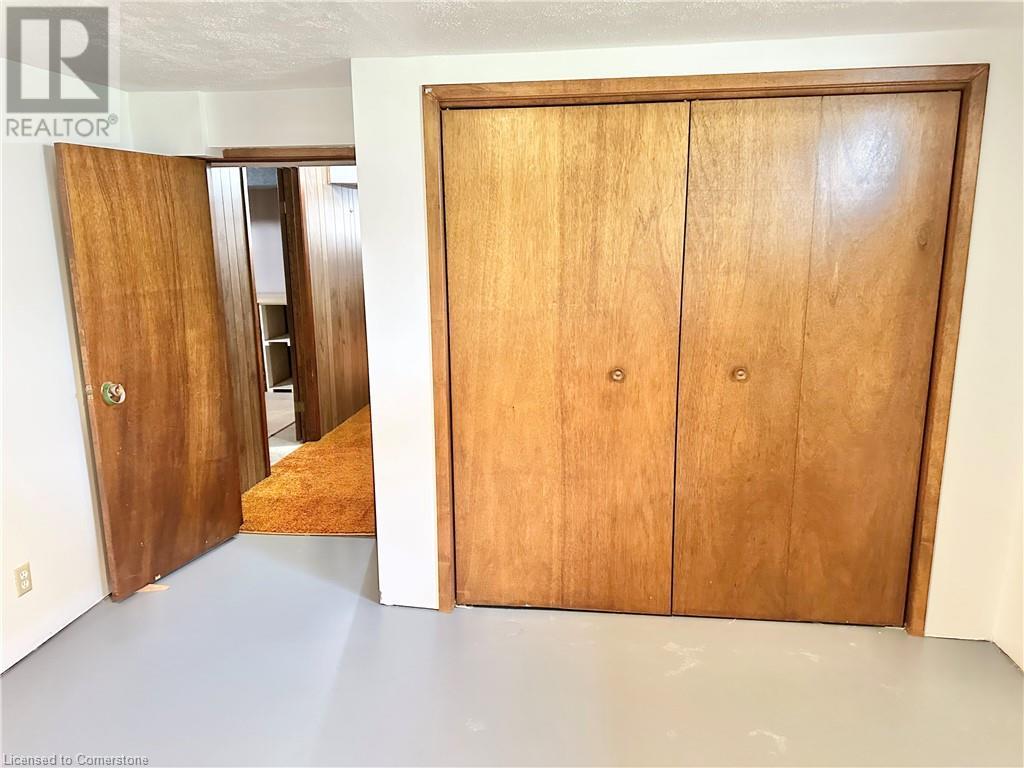
| Basement | Other | 11'10'' x 13'1'' | ||
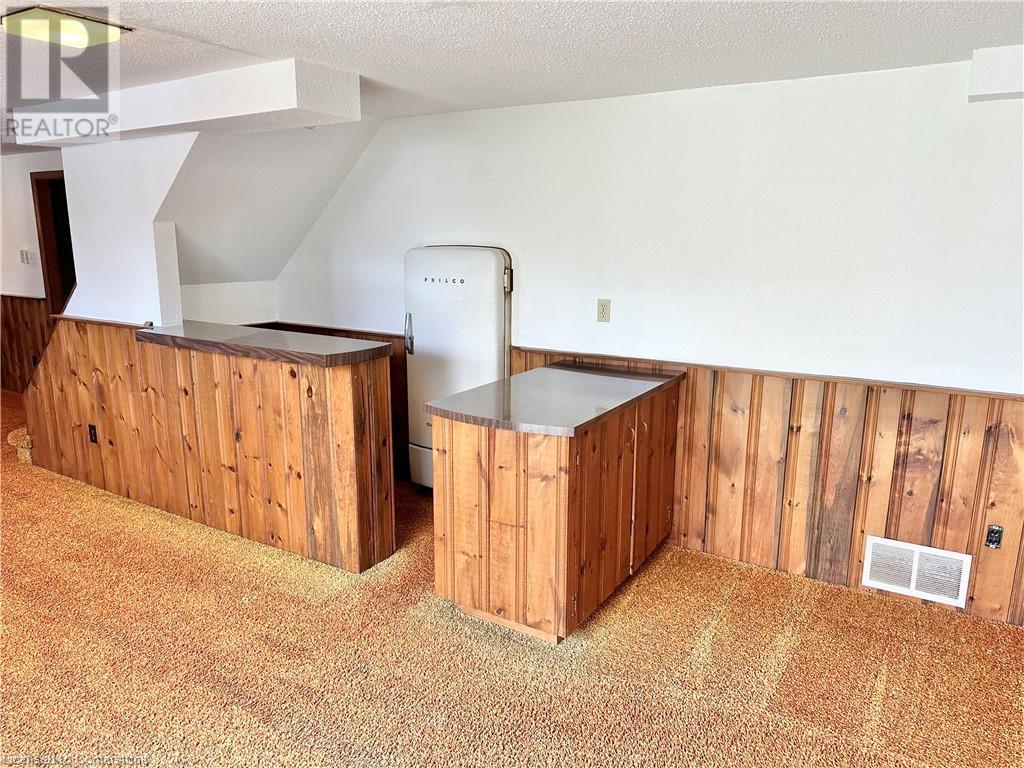
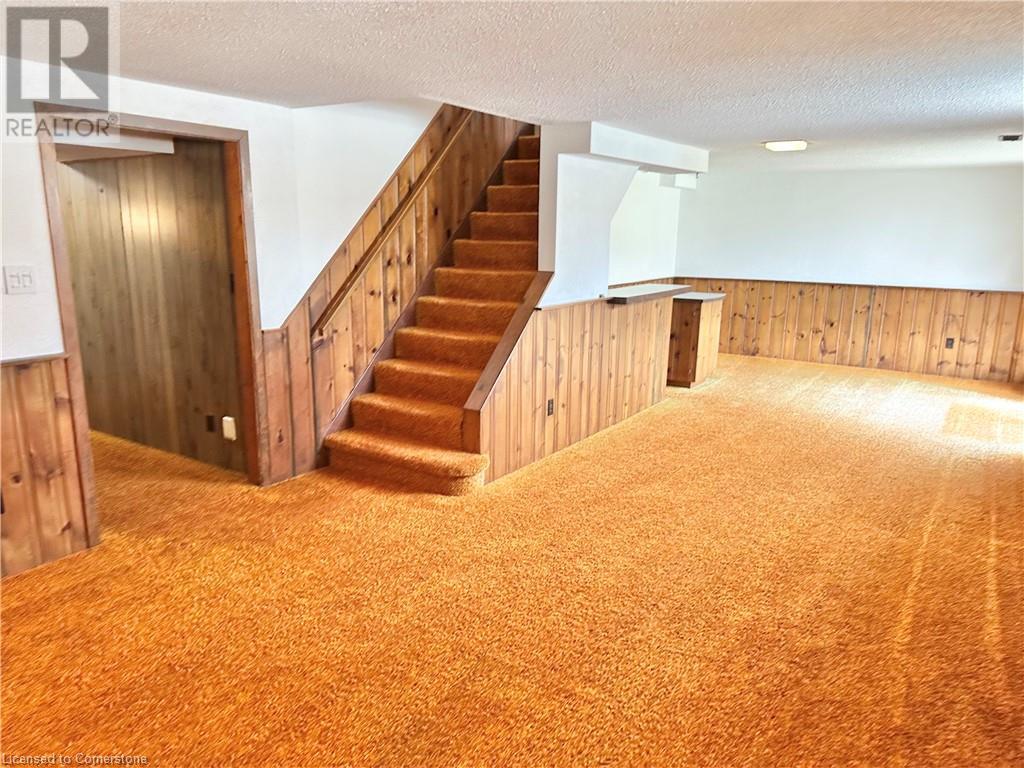
| Basement | Family Room | 32'3'' x 12'11'' | ||
| Lower Level | 4pc Bathroom | 7'7'' x 6'10'' | ||
| Main Level | Bedroom | 9'8'' x 10'1'' | ||
| Main Level | Bedroom | 12'9'' x 9'11'' | ||
| Main Level | 2pc Bathroom | 6'0'' x 7'5'' | ||
| Main Level | Primary Bedroom | 11'4'' x 13'1'' | ||
| Main Level | 4pc Bathroom | 6'9'' x 7'5'' | ||
| Main Level | Living Room | 21'4'' x 18'7'' | ||
| Main Level | Eat In Kitchen | 12'0'' x 12'2'' | ||
| Main Level | Foyer | 6'2'' x 6'0'' |
https://www.realtor.ca/real-estate/28183547/116-berkley-crescent-simcoe
Contact us for more information

The trademarks REALTOR®, REALTORS®, and the REALTOR® logo are controlled by The Canadian Real Estate Association (CREA) and identify real estate professionals who are members of CREA. The trademarks MLS®, Multiple Listing Service® and the associated logos are owned by The Canadian Real Estate Association (CREA) and identify the quality of services provided by real estate professionals who are members of CREA. The trademark DDF® is owned by The Canadian Real Estate Association (CREA) and identifies CREA's Data Distribution Facility (DDF®)

A password will be e-mailed to you