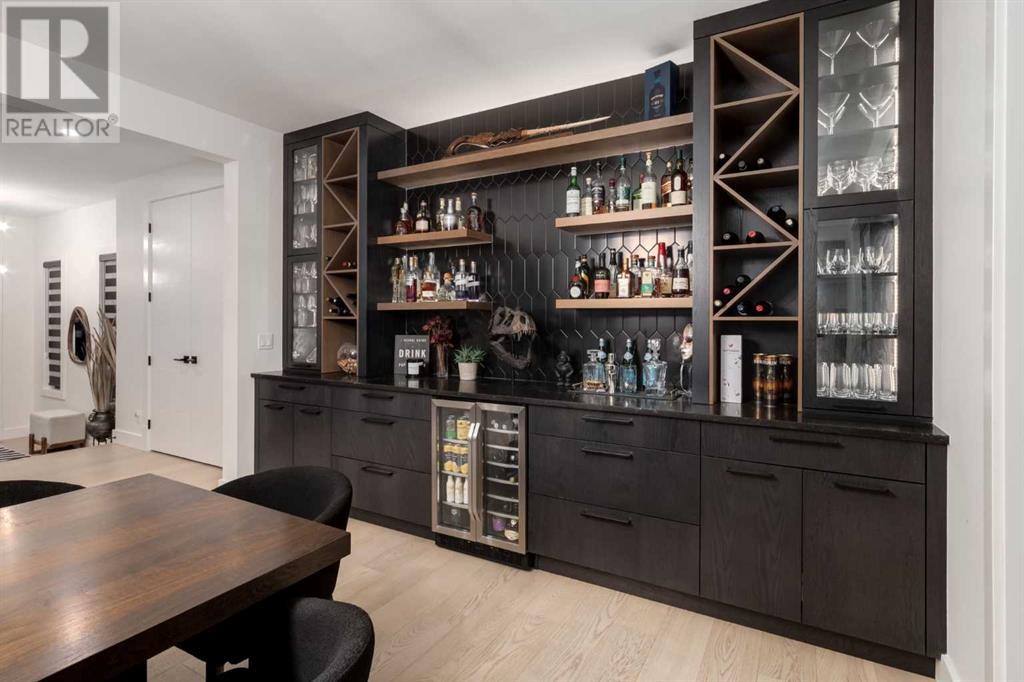
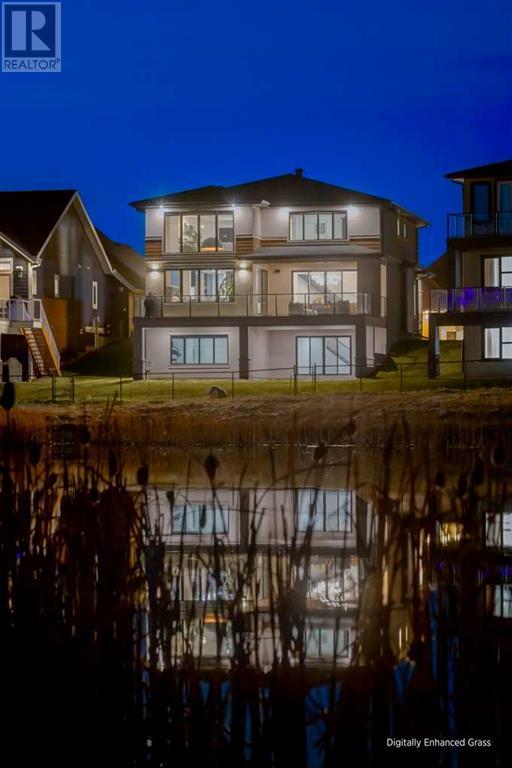
Welcome to this unparalleled estate home offering nearly 5,000 square feet of custom designed, developed living space. Located on the only cul-de-sac backing onto the main pond in Artesia, this two-story, walk-out, SW facing home sits on one of the most desirable lots in the community. Countless upgrades include stunning built-in features, show-stopping designer lighting, oak and bamboo wood features, top-of-line appliances, eight-foot doors, black framed windows, numerous Smart Home features and an oversized triple-attached garage with space to park a fourth vehicle and incorporate lifts. The upper level offers four bedrooms, three full bathrooms, a huge primary closet that connects to the laundry room and a massive bonus room while still incorporating a stunning ‘open to above’ 20-foot ceiling. The main floor includes a home office located directly off the foyer, a formal dining room with stunning views of the pond, a spectacular great room with soaring ceilings and a designer fireplace, a ‘chef’s kitchen’ with a quartz waterfall island and backsplash slab, a butler’s pantry and a mudroom that any family would love. Walk through the full-width double-sliding doors to the expansive rear balcony where you can enjoy the custom fireplace or revel in the serene view across the pond. The lower level offers a fifth bedroom, a spacious games room, a family room and a dedicated home gym. An approved landscape plan is ready to finish off this one-of-kind home. (id:51018)
| MLS® Number | A2208488 |
| Property Type | Single Family |
| Community Name | Artesia at Heritage Pointe |
| Amenities Near By | Park, Playground, Recreation Nearby, Schools, Shopping |
| Features | Cul-de-sac, Pvc Window, No Neighbours Behind, French Door, Closet Organizers, No Animal Home, No Smoking Home, Parking |
| Parking Space Total | 6 |
| Plan | 1812124 |
| Structure | See Remarks |
| Bathroom Total | 5 |
| Bedrooms Above Ground | 4 |
| Bedrooms Below Ground | 1 |
| Bedrooms Total | 5 |
| Amenities | Recreation Centre |
| Appliances | Washer, Refrigerator, Water Softener, Range - Gas, Dishwasher, Dryer, Microwave, Freezer, Garburator, Hood Fan, Window Coverings, Garage Door Opener, Water Heater - Tankless |
| Basement Development | Finished |
| Basement Features | Walk Out |
| Basement Type | Full (finished) |
| Constructed Date | 2023 |
| Construction Style Attachment | Detached |
| Cooling Type | See Remarks |
| Exterior Finish | Stone, Stucco, Wood Siding |
| Fireplace Present | Yes |
| Fireplace Total | 2 |
| Flooring Type | Carpeted, Hardwood, Tile |
| Foundation Type | Poured Concrete |
| Half Bath Total | 1 |
| Heating Type | Other, Forced Air, In Floor Heating |
| Stories Total | 2 |
| Size Interior | 3561 Sqft |
| Total Finished Area | 3561 Sqft |
| Type | House |
| Exposed Aggregate | |
| Oversize | |
| Attached Garage | 3 |
| Acreage | No |
| Fence Type | Partially Fenced |
| Land Amenities | Park, Playground, Recreation Nearby, Schools, Shopping |
| Size Depth | 43.78 M |
| Size Frontage | 24.09 M |
| Size Irregular | 958.30 |
| Size Total | 958.3 M2|7,251 - 10,889 Sqft |
| Size Total Text | 958.3 M2|7,251 - 10,889 Sqft |
| Surface Water | Creek Or Stream |
| Zoning Description | Rc |
| Level | Type | Length | Width | Dimensions |
|---|---|---|---|---|
| Lower Level | Recreational, Games Room | 12.92 Ft x 35.50 Ft | ||
| Lower Level | Exercise Room | 11.50 Ft x 16.25 Ft | ||
| Lower Level | Bedroom | 11.92 Ft x 11.00 Ft | ||
| Lower Level | 4pc Bathroom | .00 Ft x .00 Ft | ||
| Main Level | Great Room | 17.33 Ft x 16.92 Ft | ||
| Main Level | Dining Room | 12.92 Ft x 20.08 Ft | ||
| Main Level | Kitchen | 14.25 Ft x 16.92 Ft | ||
| Main Level | Office | 10.42 Ft x 12.42 Ft | ||
| Main Level | 2pc Bathroom | .00 Ft x .00 Ft | ||
| Upper Level | Primary Bedroom | 13.92 Ft x 19.67 Ft | ||
| Upper Level | Bedroom | 12.92 Ft x 12.75 Ft | ||
| Upper Level | Bedroom | 10.17 Ft x 12.75 Ft | ||
| Upper Level | Bedroom | 11.50 Ft x 12.92 Ft | ||
| Upper Level | Bonus Room | 16.00 Ft x 20.58 Ft | ||
| Upper Level | Laundry Room | 6.00 Ft x 11.17 Ft | ||
| Upper Level | 5pc Bathroom | .00 Ft x .00 Ft | ||
| Upper Level | 5pc Bathroom | .00 Ft x .00 Ft | ||
| Upper Level | 4pc Bathroom | .00 Ft x .00 Ft |
Contact us for more information

The trademarks REALTOR®, REALTORS®, and the REALTOR® logo are controlled by The Canadian Real Estate Association (CREA) and identify real estate professionals who are members of CREA. The trademarks MLS®, Multiple Listing Service® and the associated logos are owned by The Canadian Real Estate Association (CREA) and identify the quality of services provided by real estate professionals who are members of CREA. The trademark DDF® is owned by The Canadian Real Estate Association (CREA) and identifies CREA's Data Distribution Facility (DDF®)

A password will be e-mailed to you