

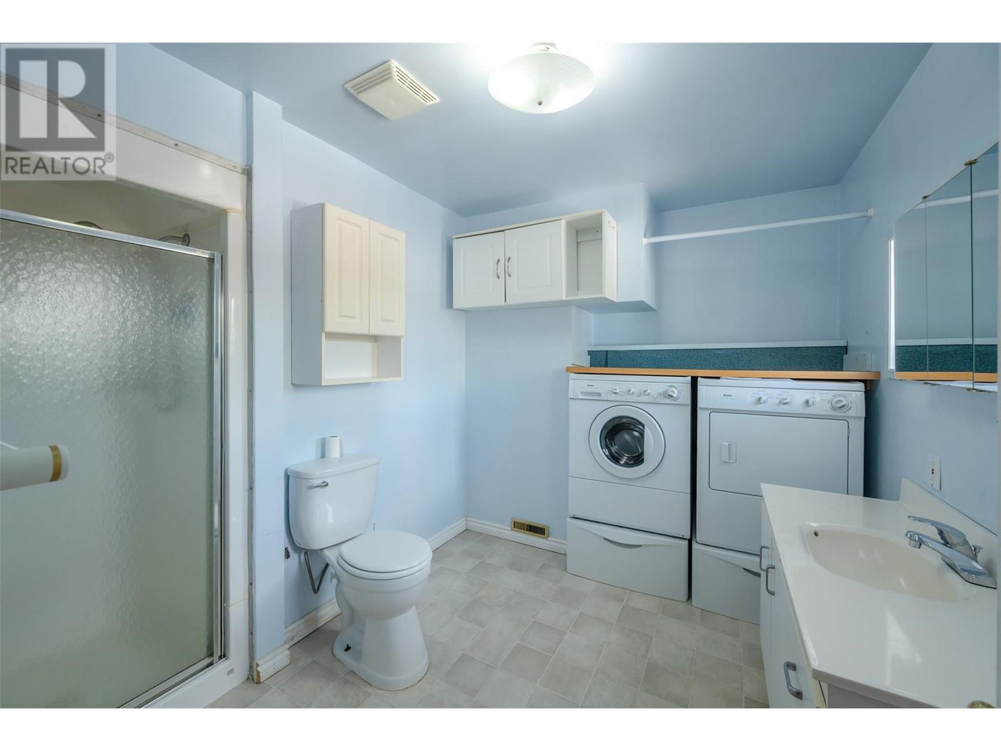
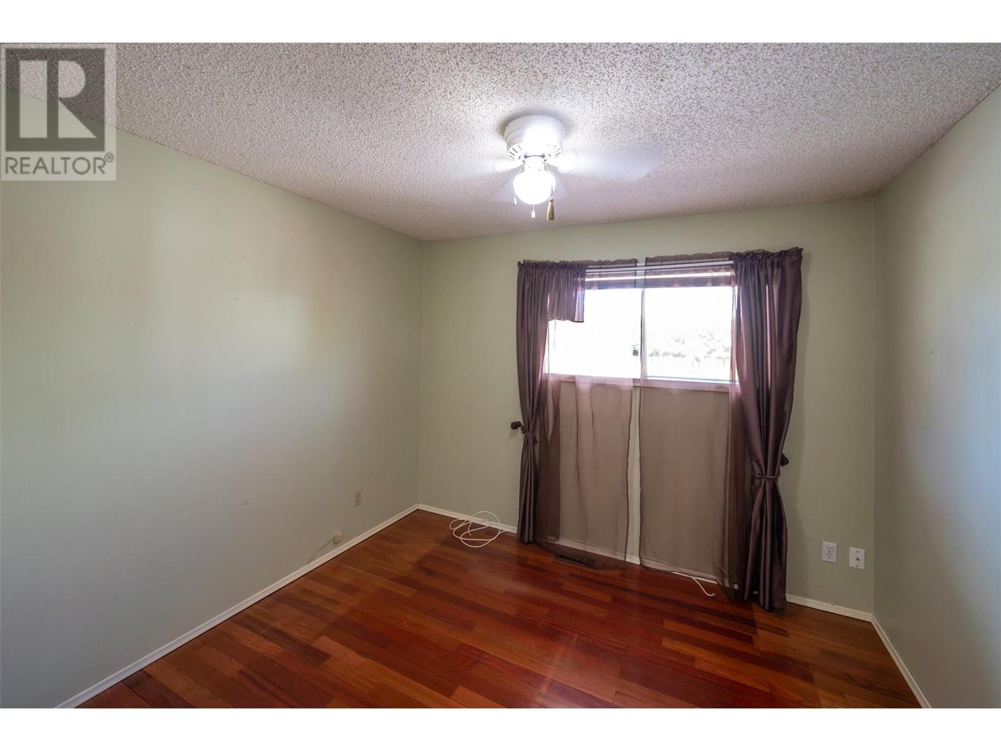
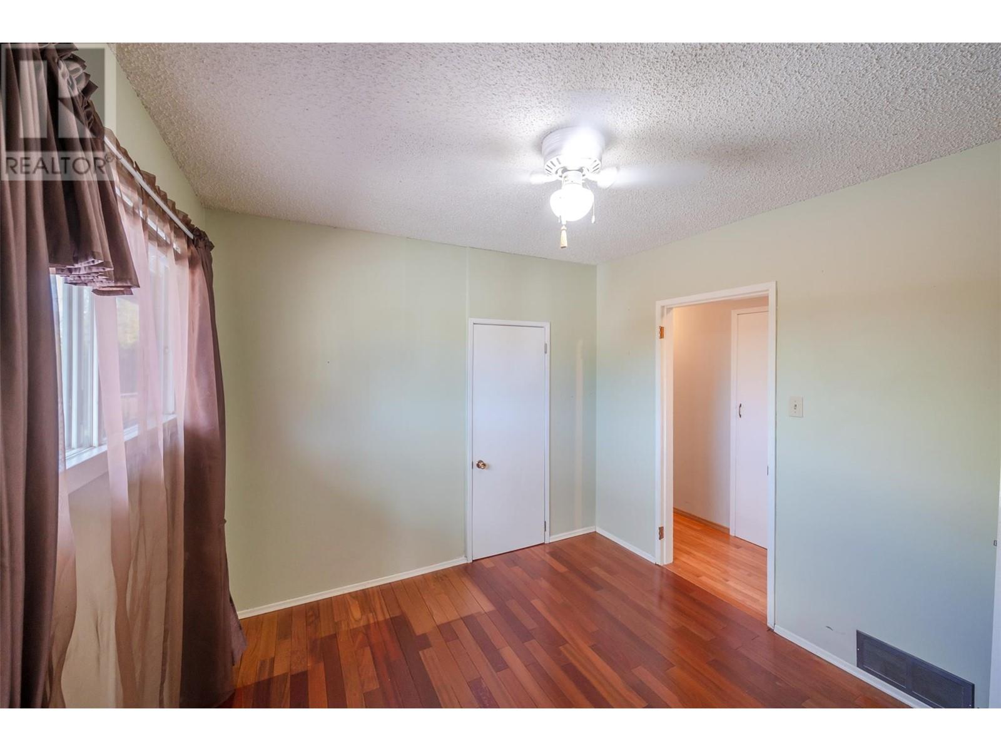

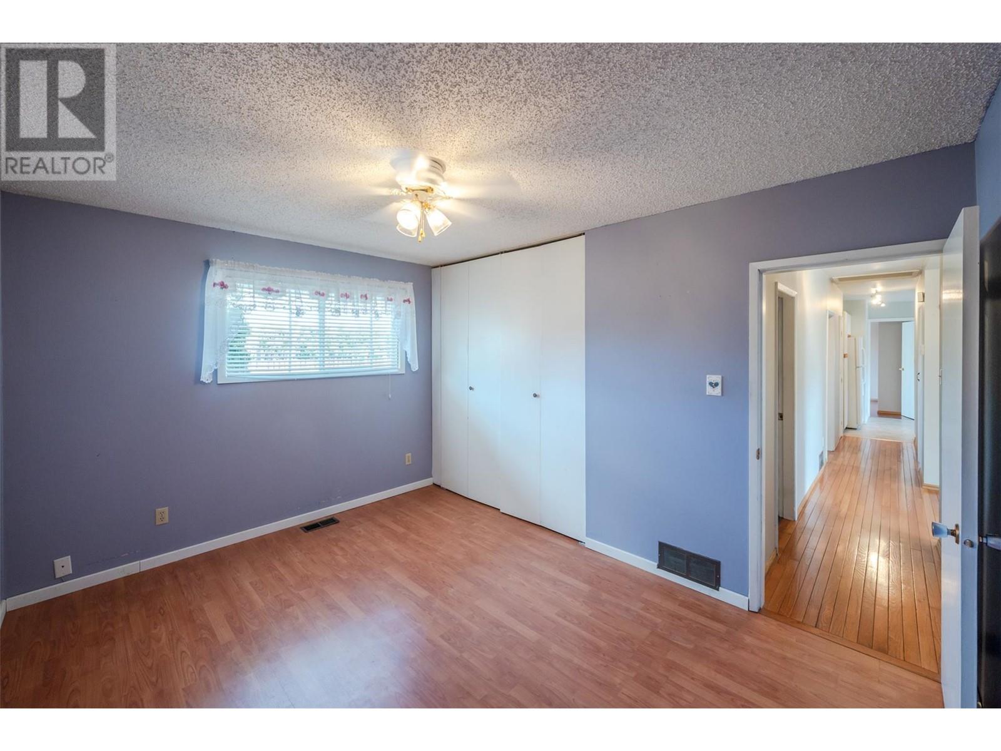


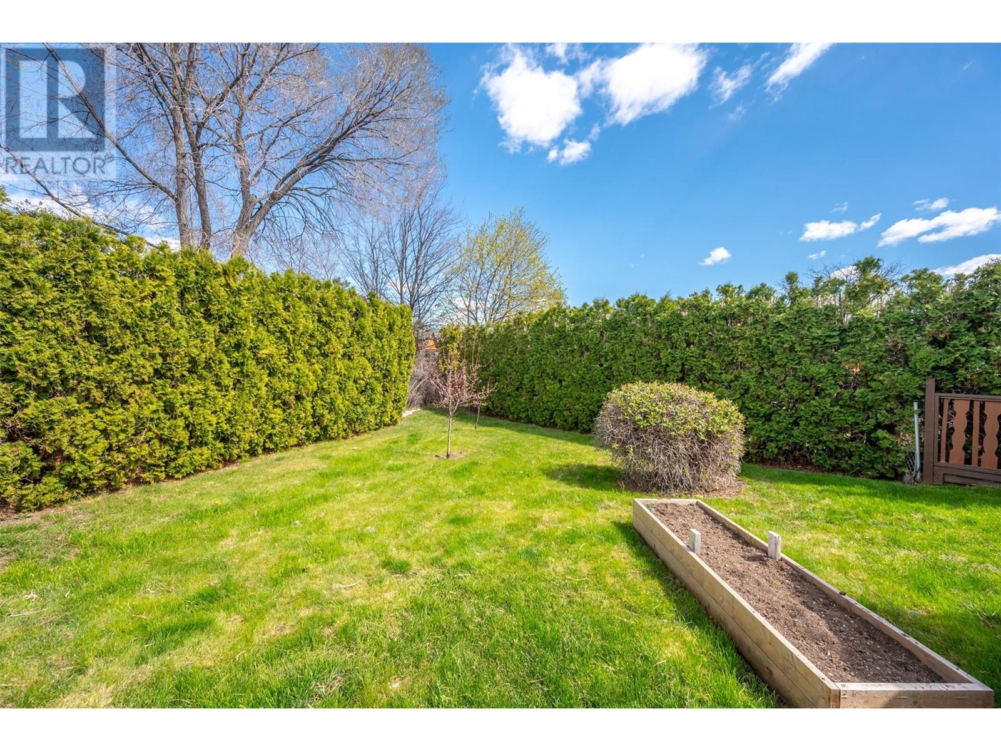

Welcome to 9538 Robson located on a quiet street in beautiful Summerland. This location offers the convenience of in town living on a large lot, walking distance to restaurants, coffee shops, and main street shopping. This home is located on a large .31 acre lot that is well treed for privacy. Stepping into this well cared for rancher with a suite you will find 3 bedrooms, 2 bathrooms, and large kitchen on the main level, that steps out into a peaceful large back yard with a pool and hot tub! The basement is set up as a suite which is great as mortgage helper or for family. There is a detached 2 car garage with plenty of room for your toys. A great property and a must see (id:51018)
| MLS® Number | 10344132 |
| Property Type | Single Family |
| Neigbourhood | Main Town |
| Parking Space Total | 3 |
| Pool Type | Inground Pool |
| Bathroom Total | 3 |
| Bedrooms Total | 4 |
| Constructed Date | 1971 |
| Construction Style Attachment | Detached |
| Cooling Type | Heat Pump |
| Exterior Finish | Stone, Stucco |
| Heating Type | Forced Air, See Remarks |
| Roof Material | Asphalt Shingle |
| Roof Style | Unknown |
| Stories Total | 2 |
| Size Interior | 2573 Sqft |
| Type | House |
| Utility Water | Municipal Water |
| Detached Garage | 3 |
| Acreage | No |
| Landscape Features | Underground Sprinkler |
| Sewer | Municipal Sewage System |
| Size Irregular | 0.31 |
| Size Total | 0.31 Ac|under 1 Acre |
| Size Total Text | 0.31 Ac|under 1 Acre |
| Zoning Type | Unknown |
| Level | Type | Length | Width | Dimensions |
|---|---|---|---|---|
| Basement | Utility Room | 11'5'' x 12'6'' | ||
| Basement | Recreation Room | 14'5'' x 12'5'' | ||
| Basement | Mud Room | 3'10'' x 12'6'' | ||
| Basement | Kitchen | 14'10'' x 9'0'' | ||
| Basement | Dining Room | 8'1'' x 9'2'' | ||
| Basement | Den | 7'11'' x 7'9'' | ||
| Basement | Bedroom | 12'2'' x 12'8'' | ||
| Basement | Full Bathroom | Measurements not available | ||
| Main Level | Primary Bedroom | 11'5'' x 13'6'' | ||
| Main Level | Living Room | 21'9'' x 13'10'' | ||
| Main Level | Kitchen | 19'3'' x 13'2'' | ||
| Main Level | Dining Room | 9'9'' x 10'3'' | ||
| Main Level | Bedroom | 10'1'' x 12'10'' | ||
| Main Level | Bedroom | 10'5'' x 9'8'' | ||
| Main Level | Full Bathroom | Measurements not available | ||
| Additional Accommodation | Full Bathroom | Measurements not available |
https://www.realtor.ca/real-estate/28183806/9538-robson-crescent-summerland-main-town
Contact us for more information

The trademarks REALTOR®, REALTORS®, and the REALTOR® logo are controlled by The Canadian Real Estate Association (CREA) and identify real estate professionals who are members of CREA. The trademarks MLS®, Multiple Listing Service® and the associated logos are owned by The Canadian Real Estate Association (CREA) and identify the quality of services provided by real estate professionals who are members of CREA. The trademark DDF® is owned by The Canadian Real Estate Association (CREA) and identifies CREA's Data Distribution Facility (DDF®)

A password will be e-mailed to you