
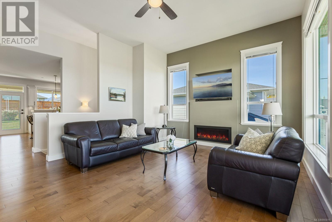
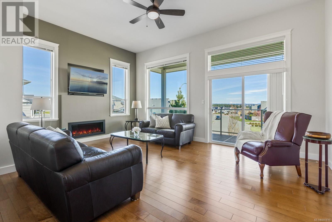
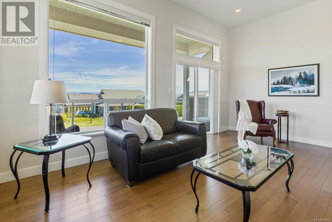
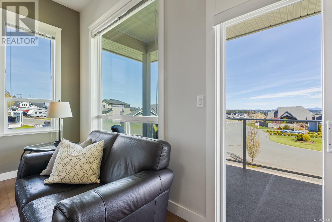
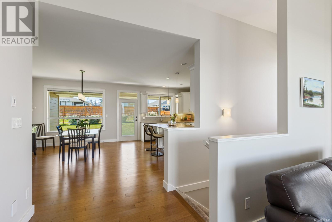
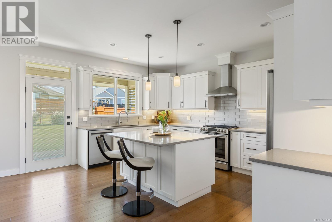
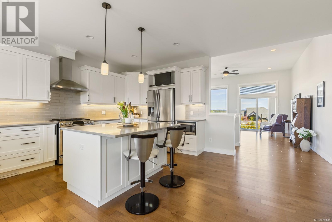
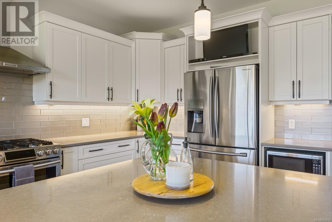
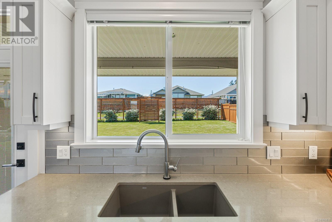
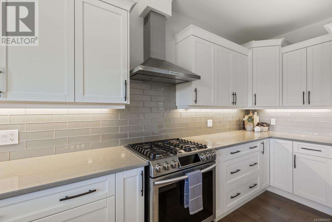
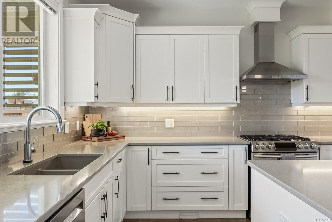
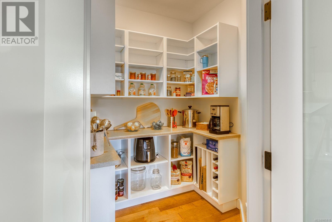
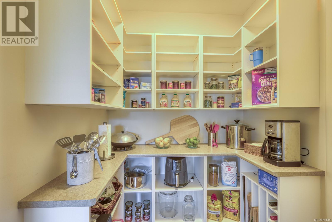
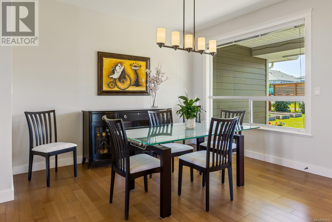
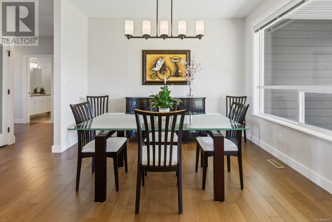
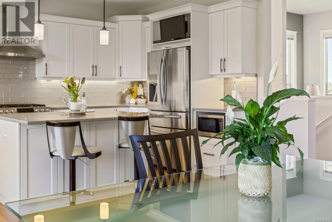
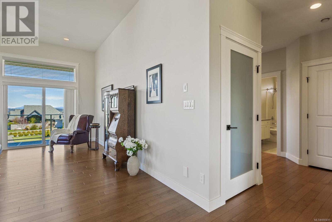
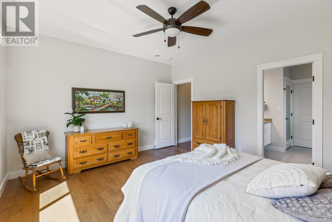
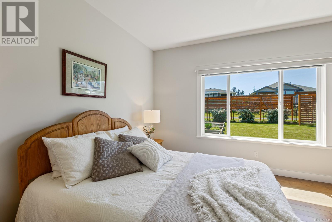
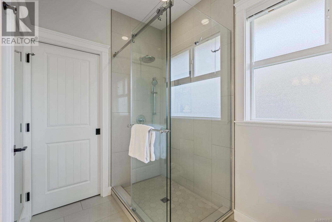
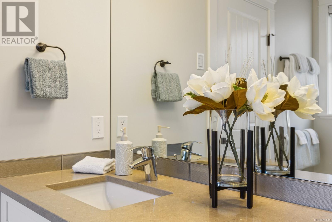
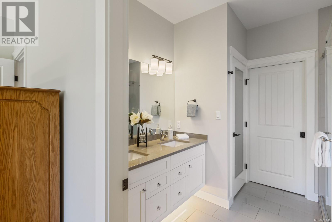
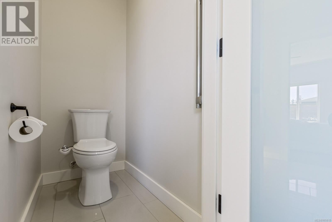
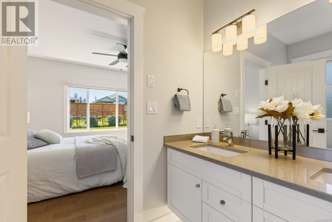
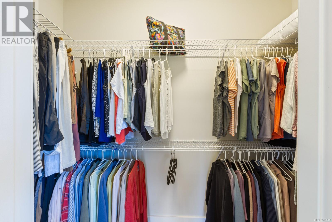
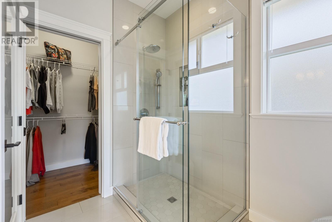
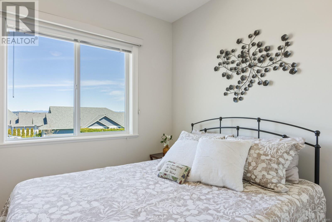
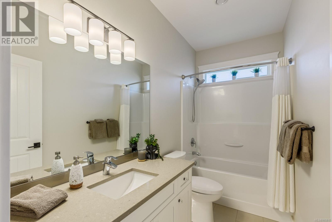
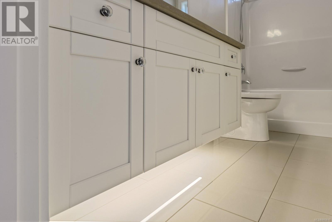
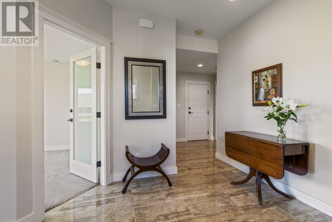
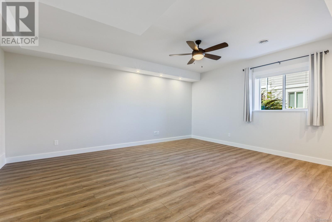
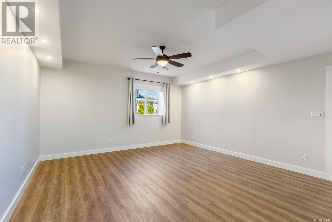
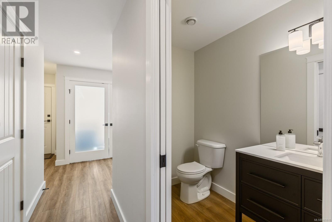
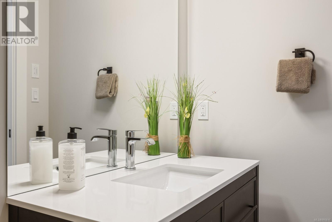
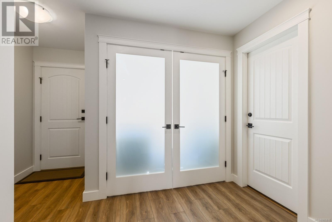
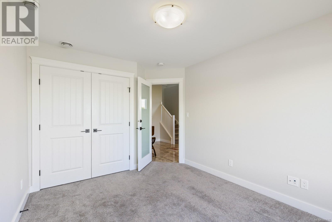
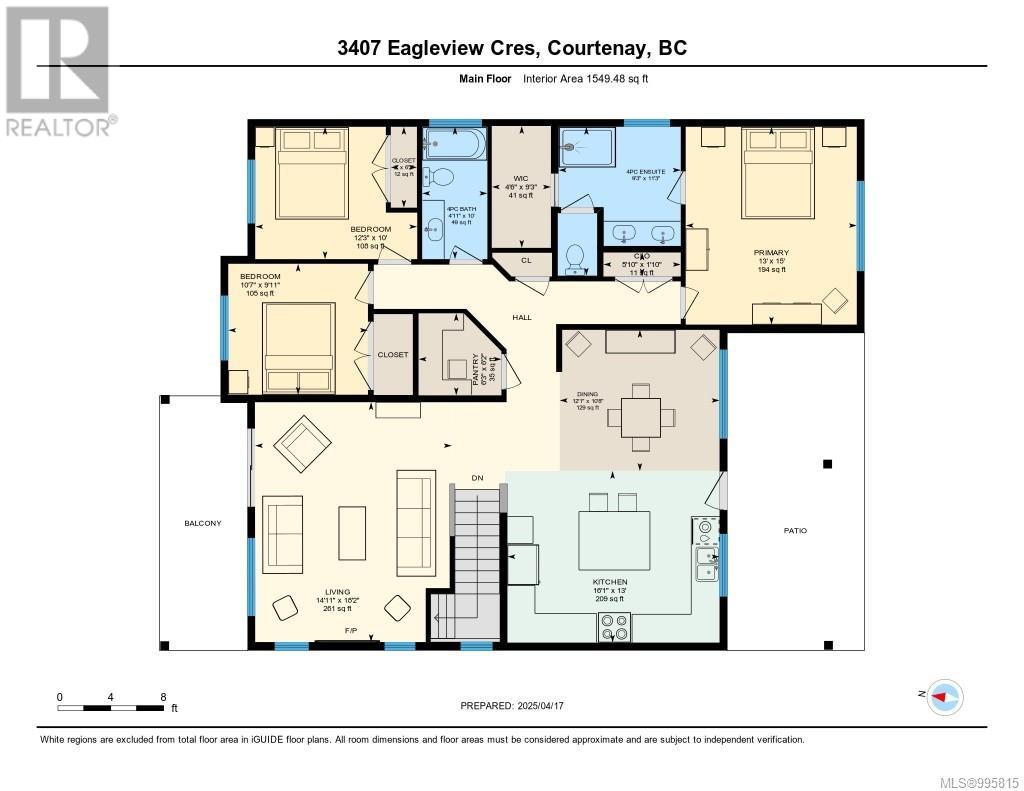
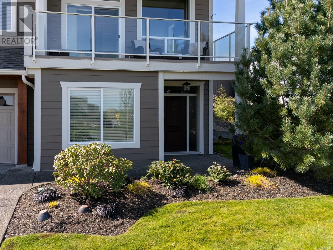
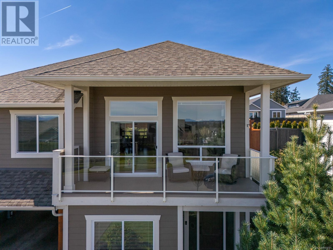
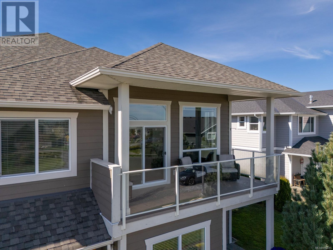
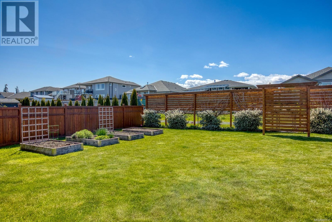
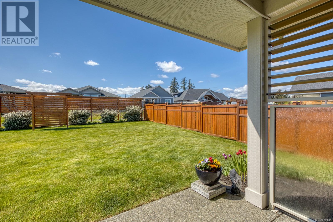
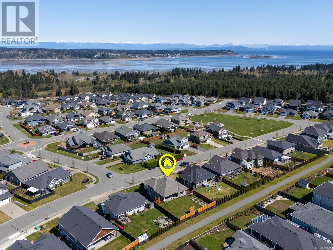
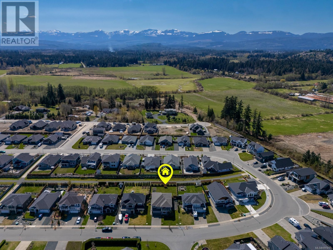
Welcome to this beautifully crafted 2,427 sq ft, 4 bed, 3 bath custom home by Lawmar Contracting, located in the highly sought-after Ridge neighborhood. Designed with quality and comfort in mind, this residence offers high-end finishes and thoughtful details throughout. Step into the spacious foyer and head up to the main living area, where an elegant open-concept design awaits. An abundance of natural light and 11’ ceilings create a bright and airy ambiance. The generously sized living room features a gas fireplace and expansive windows framing stunning coastal mountain views, with sliding glass doors that open onto a deck. The chef’s kitchen is a showstopper, complete with quartz countertops, a glass tile backsplash, premium stainless-steel appliances, a large quartz island with seating, ample cabinetry, and a walk-in pantry. The adjacent dining area makes this space ideal for entertaining. Retreat to the luxurious primary suite, which boasts a walk-in closet and a spa-like ensuite with heated floors, double sinks and a large walk-in shower. Two additional spacious bedrooms and a stylish 4-piece bathroom complete the main level. Downstairs, you’ll find a large family room perfect for kids and guests, a 4th bedroom or office, and a well-appointed laundry area. There’s also abundant storage and an oversized double garage. The private, low-maintenance backyard—accessible from the kitchen—features a covered patio ideal for year-round outdoor enjoyment. Additional highlights include an energy-efficient heat pump for year-round comfort and a prime location just minutes from trails, shopping, and highway access. This meticulously designed home must be seen to be fully appreciated! (id:51018)
| MLS® Number | 995815 |
| Property Type | Single Family |
| Neigbourhood | Courtenay South |
| Features | Southern Exposure, Other |
| Parking Space Total | 4 |
| View Type | Mountain View |
| Bathroom Total | 3 |
| Bedrooms Total | 4 |
| Constructed Date | 2017 |
| Cooling Type | Air Conditioned, Central Air Conditioning, Fully Air Conditioned |
| Fireplace Present | Yes |
| Fireplace Total | 1 |
| Heating Fuel | Electric |
| Heating Type | Forced Air, Heat Pump |
| Size Interior | 2616 Sqft |
| Total Finished Area | 2427 Sqft |
| Type | House |
| Garage |
| Acreage | No |
| Size Irregular | 8276 |
| Size Total | 8276 Sqft |
| Size Total Text | 8276 Sqft |
| Zoning Description | Cd-21 |
| Zoning Type | Residential |
| Level | Type | Length | Width | Dimensions |
|---|---|---|---|---|
| Lower Level | Utility Room | 11'8 x 3'8 | ||
| Lower Level | Laundry Room | 7'0 x 3'3 | ||
| Lower Level | Storage | 13'10 x 10'8 | ||
| Lower Level | Recreation Room | 18'8 x 15'6 | ||
| Lower Level | Mud Room | 8'2 x 15'6 | ||
| Lower Level | Entrance | 14'6 x 10'4 | ||
| Lower Level | Bedroom | 13'3 x 10'0 | ||
| Lower Level | Bathroom | 2-Piece | ||
| Main Level | Primary Bedroom | 15' x 13' | ||
| Main Level | Pantry | 6'3 x 6'2 | ||
| Main Level | Living Room | 18'2 x 15'0 | ||
| Main Level | Kitchen | 16'1 x 13'0 | ||
| Main Level | Dining Room | 12'1 x 10'8 | ||
| Main Level | Bedroom | 10'7 x 10'0 | ||
| Main Level | Bedroom | 12'3 x 10'0 | ||
| Main Level | Ensuite | 4-Piece | ||
| Main Level | Bathroom | 4-Piece |
https://www.realtor.ca/real-estate/28183877/3407-eagleview-cres-courtenay-courtenay-south
Contact us for more information

The trademarks REALTOR®, REALTORS®, and the REALTOR® logo are controlled by The Canadian Real Estate Association (CREA) and identify real estate professionals who are members of CREA. The trademarks MLS®, Multiple Listing Service® and the associated logos are owned by The Canadian Real Estate Association (CREA) and identify the quality of services provided by real estate professionals who are members of CREA. The trademark DDF® is owned by The Canadian Real Estate Association (CREA) and identifies CREA's Data Distribution Facility (DDF®)

A password will be e-mailed to you