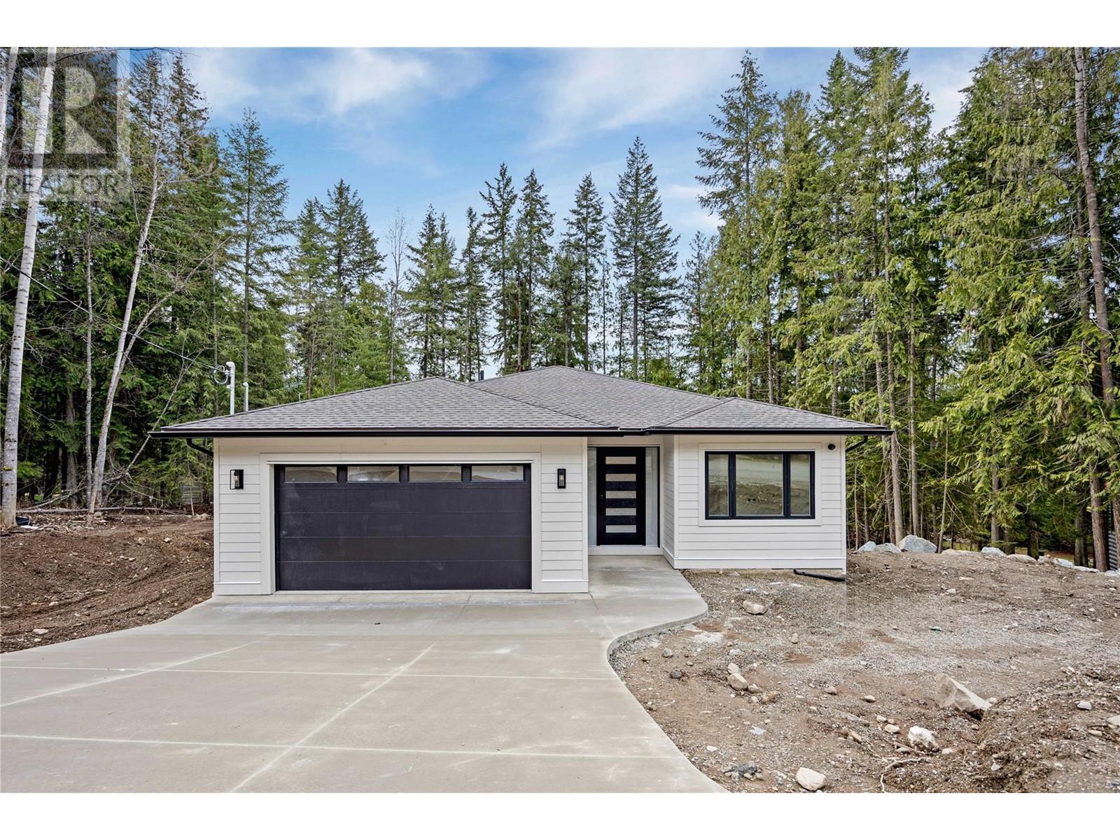
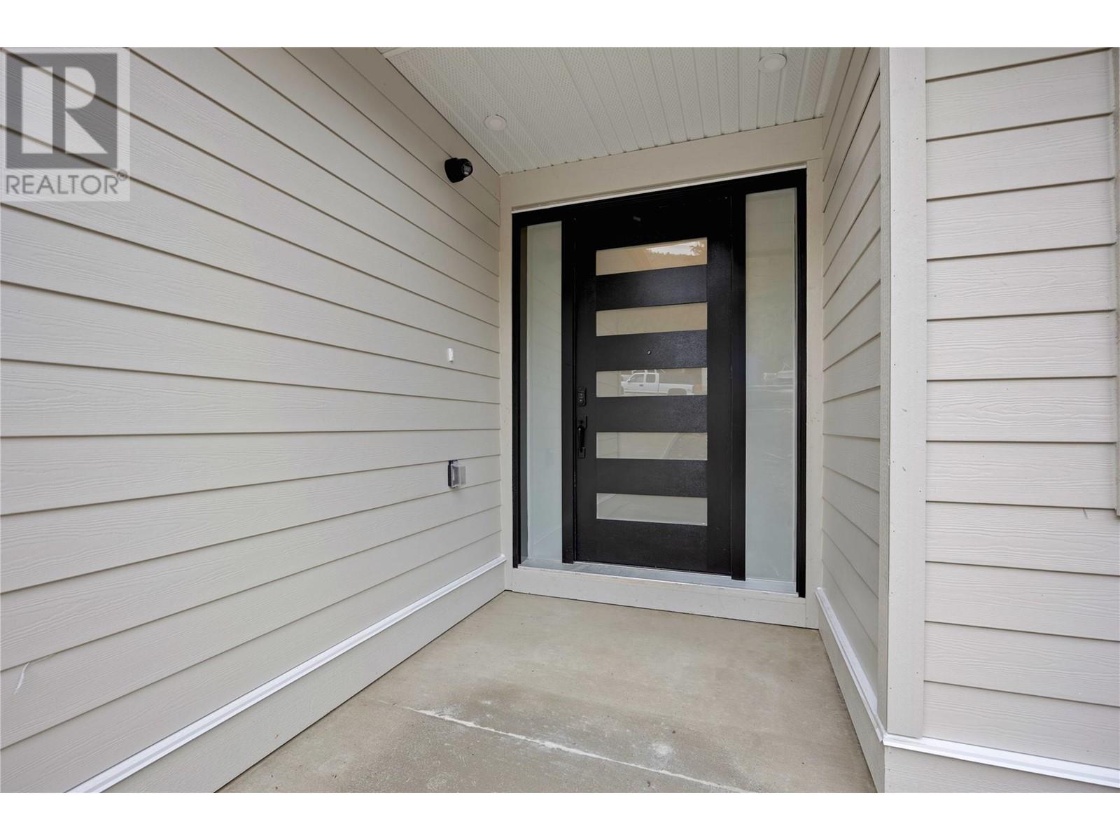
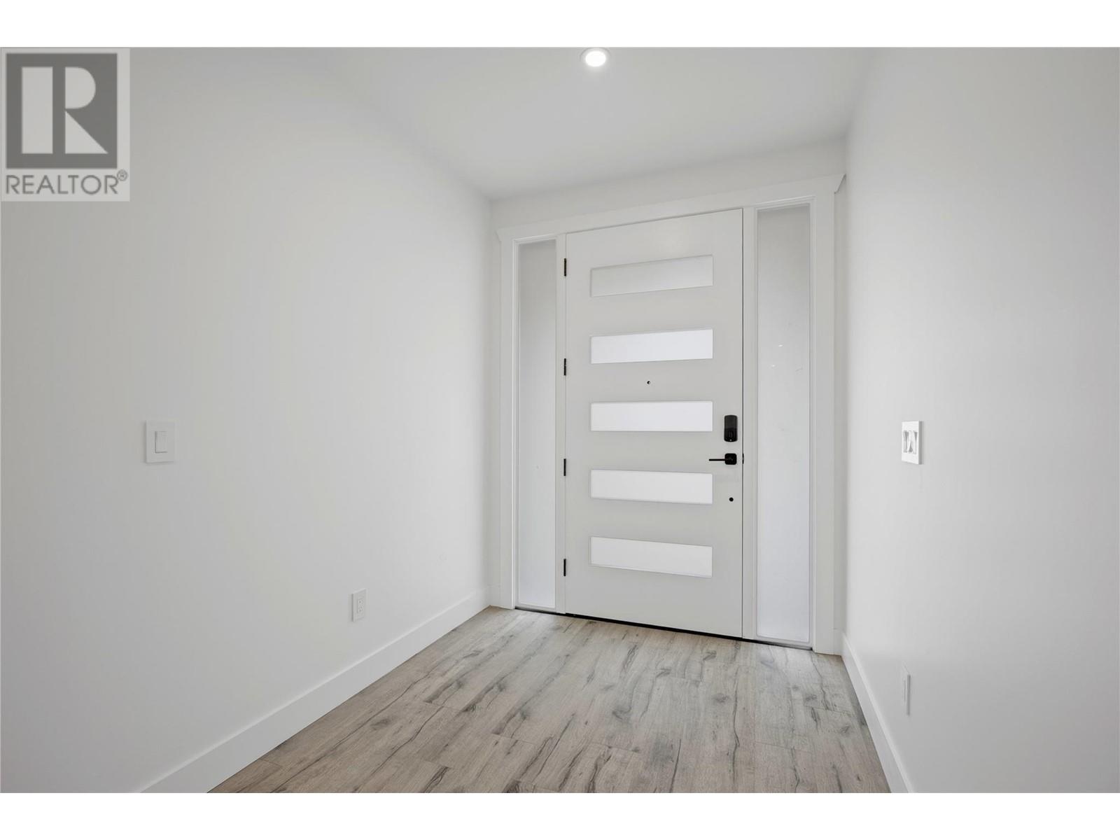
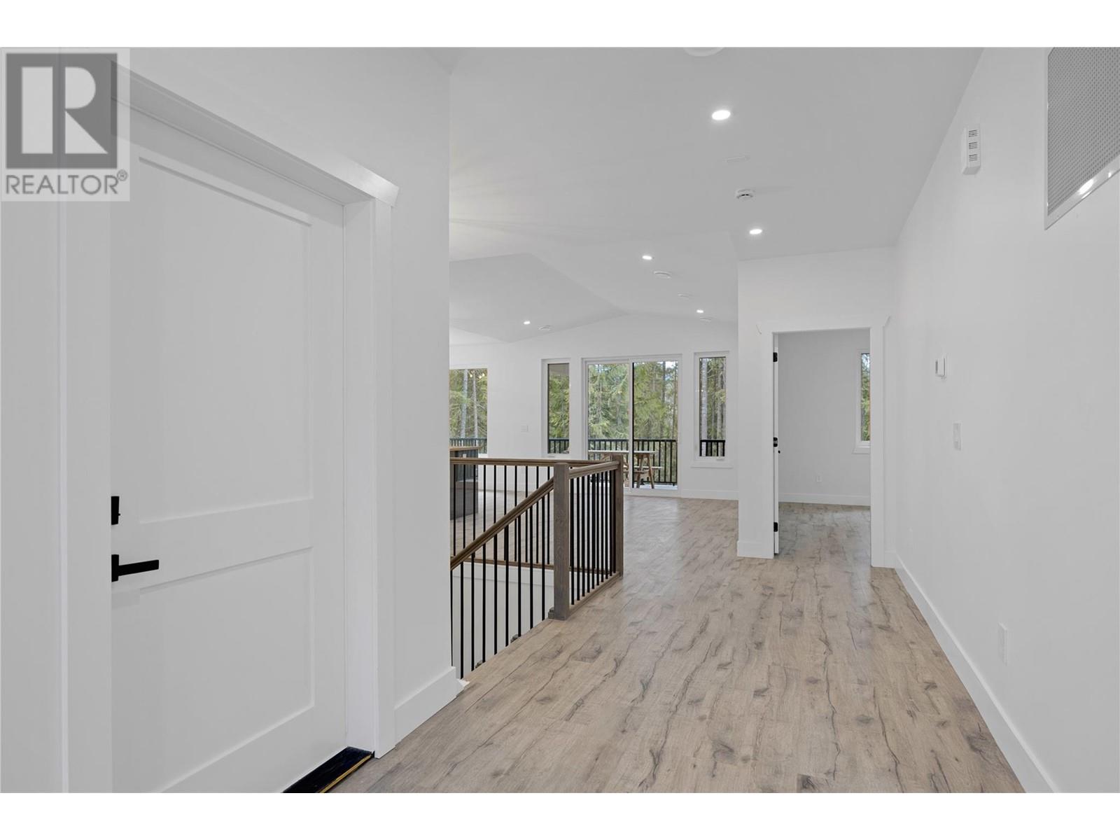






This two-story home offers flexible living, modern features, and peaceful privacy surrounded by nature. With ample parking and a spacious double garage, it’s ideal for families, multi-generational living, or income potential—no GST and still covered by the 2-5-10 year home warranty. The main level features a double garage, a convenient laundry and pantry area, and a stunning open-concept kitchen with a large island, modern finishes, security system, and new appliances. The bright and spacious dining/living area overlooks the natural surroundings. Two bedrooms are on this level, including a beautiful primary suite with a double-sink ensuite and walk-in closet. A second full bathroom completes the main floor. Downstairs, you’ll find two additional bedrooms, a cozy family room, a kitchenette, and a shared bathroom with direct access to the covered patio and backyard. Perfect as an in-law suite, Airbnb, or guest space—this level offers incredible flexibility. Enjoy year-round comfort with central HVAC, A/C, and a heat pump, while soaking in the natural beauty from your own private retreat. (id:51018)
1:00 pm
Ends at:3:00 pm
| MLS® Number | 10343952 |
| Property Type | Single Family |
| Neigbourhood | North Shuswap |
| Community Features | Family Oriented |
| Features | Cul-de-sac, Central Island, Balcony |
| Parking Space Total | 4 |
| Road Type | Cul De Sac |
| Bathroom Total | 3 |
| Bedrooms Total | 4 |
| Appliances | Refrigerator, Washer & Dryer |
| Architectural Style | Split Level Entry |
| Constructed Date | 2025 |
| Construction Style Attachment | Detached |
| Construction Style Split Level | Other |
| Cooling Type | Heat Pump |
| Exterior Finish | Wood Siding, Other |
| Fire Protection | Security System |
| Flooring Type | Laminate, Mixed Flooring, Tile |
| Heating Type | Forced Air, Heat Pump |
| Roof Material | Asphalt Shingle |
| Roof Style | Unknown |
| Stories Total | 2 |
| Size Interior | 2769 Sqft |
| Type | House |
| Utility Water | Municipal Water |
| See Remarks | |
| Attached Garage | 2 |
| Street |
| Acreage | No |
| Fence Type | Not Fenced |
| Sewer | Septic Tank |
| Size Irregular | 0.27 |
| Size Total | 0.27 Ac|under 1 Acre |
| Size Total Text | 0.27 Ac|under 1 Acre |
| Zoning Type | Residential |
| Level | Type | Length | Width | Dimensions |
|---|---|---|---|---|
| Lower Level | 3pc Bathroom | 8'8'' x 5'0'' | ||
| Lower Level | Utility Room | 13'1'' x 7'0'' | ||
| Lower Level | Family Room | 13'3'' x 17'11'' | ||
| Lower Level | Bedroom | 12'3'' x 11'4'' | ||
| Lower Level | Bedroom | 12'2'' x 13'11'' | ||
| Main Level | Bedroom | 10'4'' x 12'1'' | ||
| Main Level | 3pc Bathroom | 6'9'' x 5'0'' | ||
| Main Level | 4pc Ensuite Bath | 10'5'' x 8'6'' | ||
| Main Level | Primary Bedroom | 14'11'' x 13'10'' | ||
| Main Level | Laundry Room | 12'3'' x 7'4'' | ||
| Main Level | Pantry | '0'' x '0'' | ||
| Main Level | Living Room | 15'10'' x 17'11'' | ||
| Main Level | Kitchen | 12'7'' x 10'1'' | ||
| Main Level | Dining Room | 12'7'' x 9'5'' | ||
| Additional Accommodation | Kitchen | 13'1'' x 12'7'' |
| Electricity | Available |
| Water | Available |
https://www.realtor.ca/real-estate/28184003/7279-birch-close-anglemont-north-shuswap
Contact us for more information

The trademarks REALTOR®, REALTORS®, and the REALTOR® logo are controlled by The Canadian Real Estate Association (CREA) and identify real estate professionals who are members of CREA. The trademarks MLS®, Multiple Listing Service® and the associated logos are owned by The Canadian Real Estate Association (CREA) and identify the quality of services provided by real estate professionals who are members of CREA. The trademark DDF® is owned by The Canadian Real Estate Association (CREA) and identifies CREA's Data Distribution Facility (DDF®)

A password will be e-mailed to you