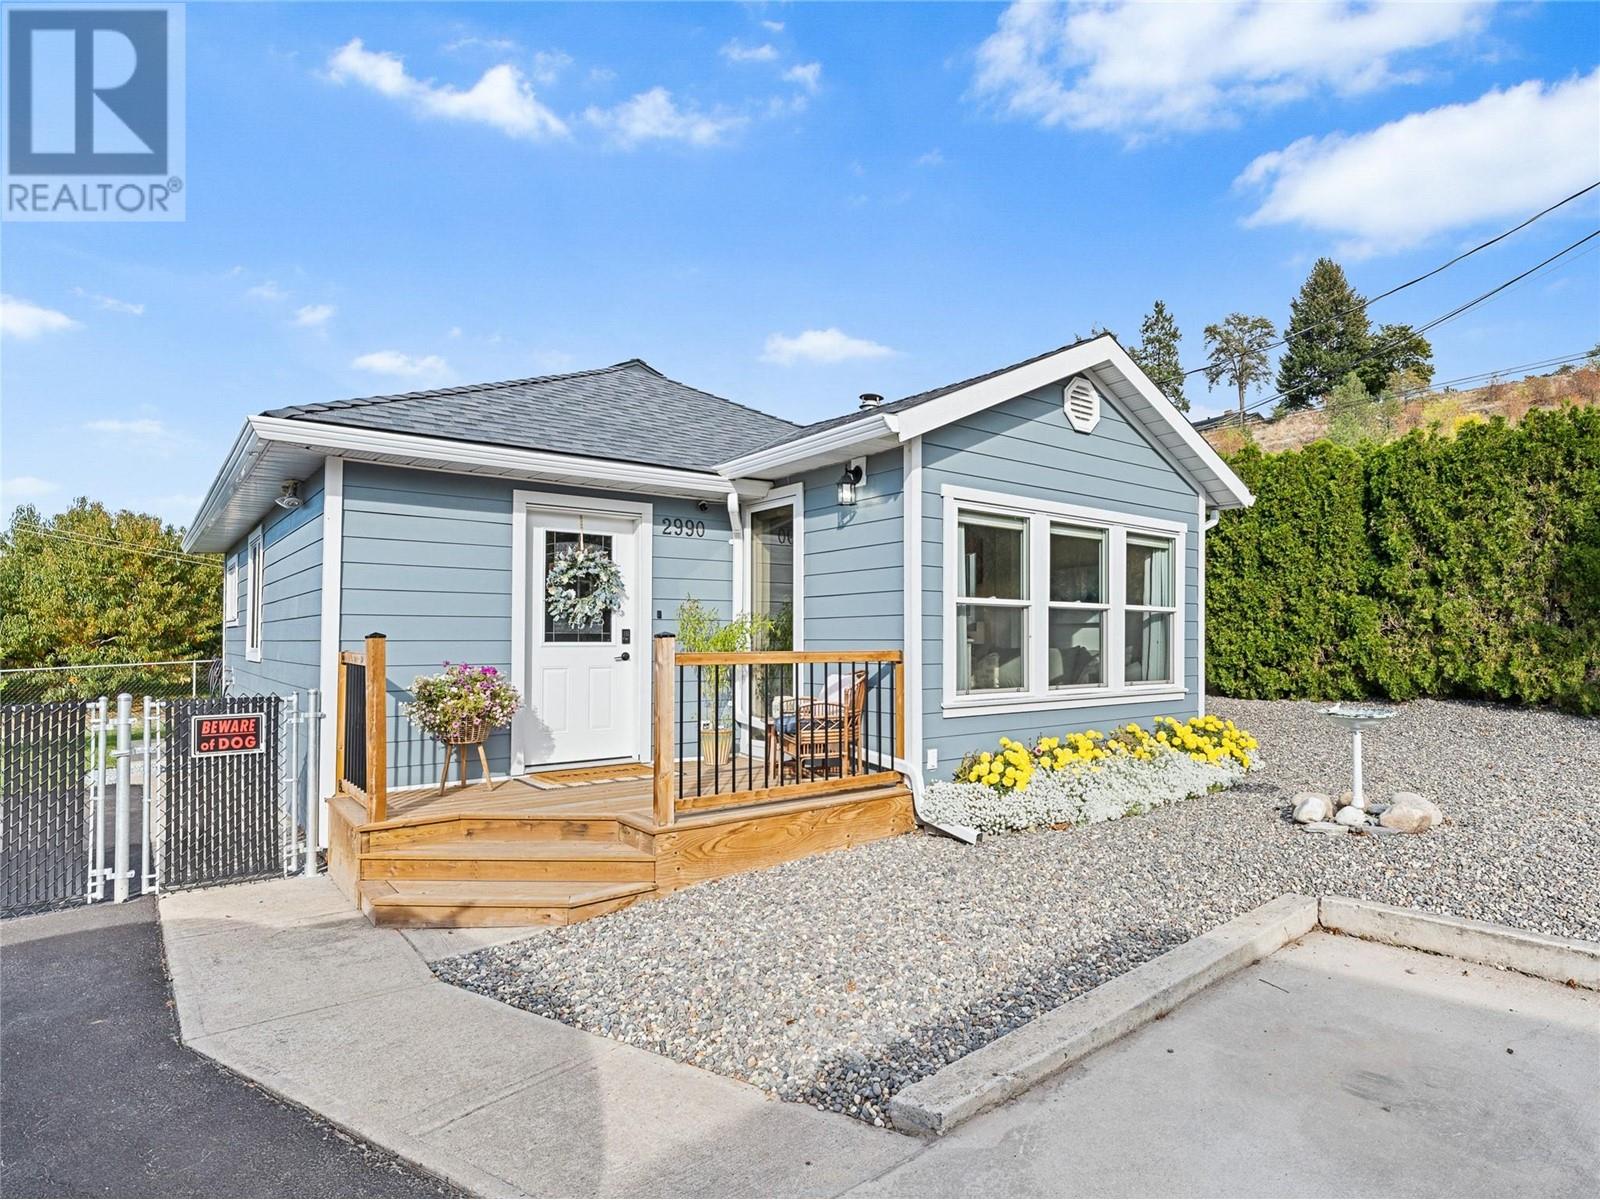
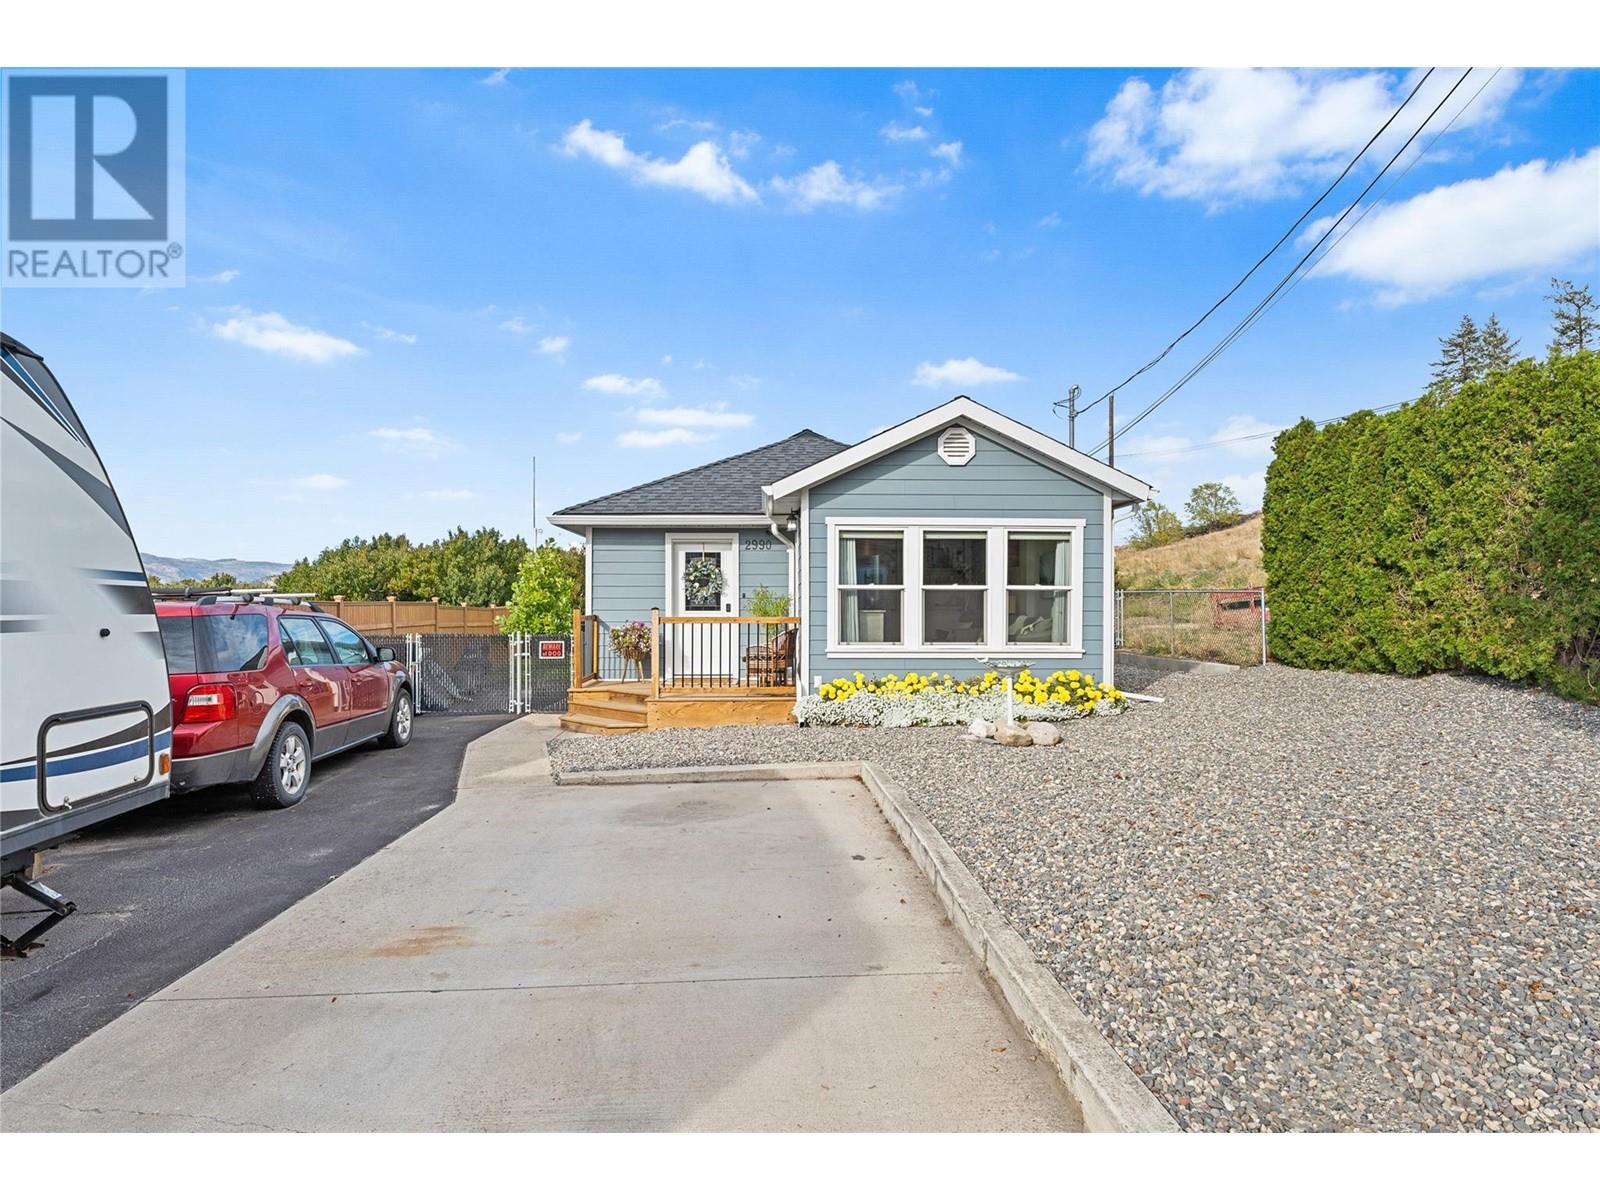


Searching for a cozy country home with its own private lot, orchard view and no strata fees? This charming, updated property in the heart of South East Kelowna is a hidden gem! Offering 2 bedrooms and 1 bathroom, this thoughtfully designed home makes the most of its space, with a fully fenced yard that's perfect for kids or dogs to play. The main floor features a comfortable and inviting living area, a beautifully updated dine-in kitchen, primary bedroom, 4-piece bathroom and a bonus 145 ft2 enclosed deck which makes a great sunroom. Downstairs, you'll find a spacious second bedroom, ideal for guests or flexible living arrangements. Upgrades abound, including laminate flooring, custom blinds, hardy board siding, plumbing, electrical and more. Step outside to a private backyard oasis overlooking a serene peach tree orchard. Relax or entertain on the expansive 200-square-foot covered patio, complete with a seating area and BBQ space. The front yard is designed for minimal upkeep and includes a stylish 14' x 8' shed, perfect for extra storage or a workshop. Ample parking and RV space add even more convenience. Enjoy the perfect blend of semi-rural tranquility and urban accessibility—you're just minutes from Harvest and Gallagher’s Golf Clubs, local shops, and the Vibrant Vine Winery. Whether you're downsizing, purchasing your first home, or seeking a peaceful retreat, this property is a must-see. Don’t miss the chance to make it yours! (id:51018)
| MLS® Number | 10343962 |
| Property Type | Single Family |
| Neigbourhood | South East Kelowna |
| Amenities Near By | Golf Nearby, Public Transit, Park, Recreation, Schools, Shopping |
| Community Features | Family Oriented, Rural Setting, Pets Allowed |
| Features | Level Lot, Private Setting, Corner Site |
| Parking Space Total | 6 |
| View Type | Valley View |
| Bathroom Total | 1 |
| Bedrooms Total | 2 |
| Appliances | Refrigerator, Dishwasher, Range - Electric, Water Heater - Electric, Hood Fan, Washer/dryer Stack-up |
| Architectural Style | Bungalow |
| Constructed Date | 1953 |
| Construction Style Attachment | Detached |
| Cooling Type | Wall Unit |
| Exterior Finish | Other |
| Flooring Type | Carpeted, Laminate, Linoleum, Tile |
| Foundation Type | Block |
| Heating Type | Baseboard Heaters |
| Roof Material | Asphalt Shingle |
| Roof Style | Unknown |
| Stories Total | 1 |
| Size Interior | 1022 Sqft |
| Type | House |
| Utility Water | Municipal Water |
| See Remarks | |
| R V | 1 |
| Access Type | Easy Access |
| Acreage | No |
| Fence Type | Chain Link, Fence |
| Land Amenities | Golf Nearby, Public Transit, Park, Recreation, Schools, Shopping |
| Landscape Features | Landscaped, Level |
| Size Irregular | 0.12 |
| Size Total | 0.12 Ac|under 1 Acre |
| Size Total Text | 0.12 Ac|under 1 Acre |
| Zoning Type | Unknown |
| Level | Type | Length | Width | Dimensions |
|---|---|---|---|---|
| Basement | Bedroom | 8'9'' x 10'6'' | ||
| Main Level | Sunroom | 7'6'' x 19'4'' | ||
| Main Level | Laundry Room | 9'5'' x 5'2'' | ||
| Main Level | Kitchen | 21'4'' x 8'7'' | ||
| Main Level | 4pc Bathroom | 5'11'' x 10'4'' | ||
| Main Level | Primary Bedroom | 9'3'' x 11'6'' | ||
| Main Level | Foyer | 10'3'' x 9'5'' | ||
| Main Level | Living Room | 11'5'' x 17'6'' |
https://www.realtor.ca/real-estate/28184153/2990-mcculloch-road-kelowna-south-east-kelowna
Contact us for more information

The trademarks REALTOR®, REALTORS®, and the REALTOR® logo are controlled by The Canadian Real Estate Association (CREA) and identify real estate professionals who are members of CREA. The trademarks MLS®, Multiple Listing Service® and the associated logos are owned by The Canadian Real Estate Association (CREA) and identify the quality of services provided by real estate professionals who are members of CREA. The trademark DDF® is owned by The Canadian Real Estate Association (CREA) and identifies CREA's Data Distribution Facility (DDF®)

A password will be e-mailed to you