
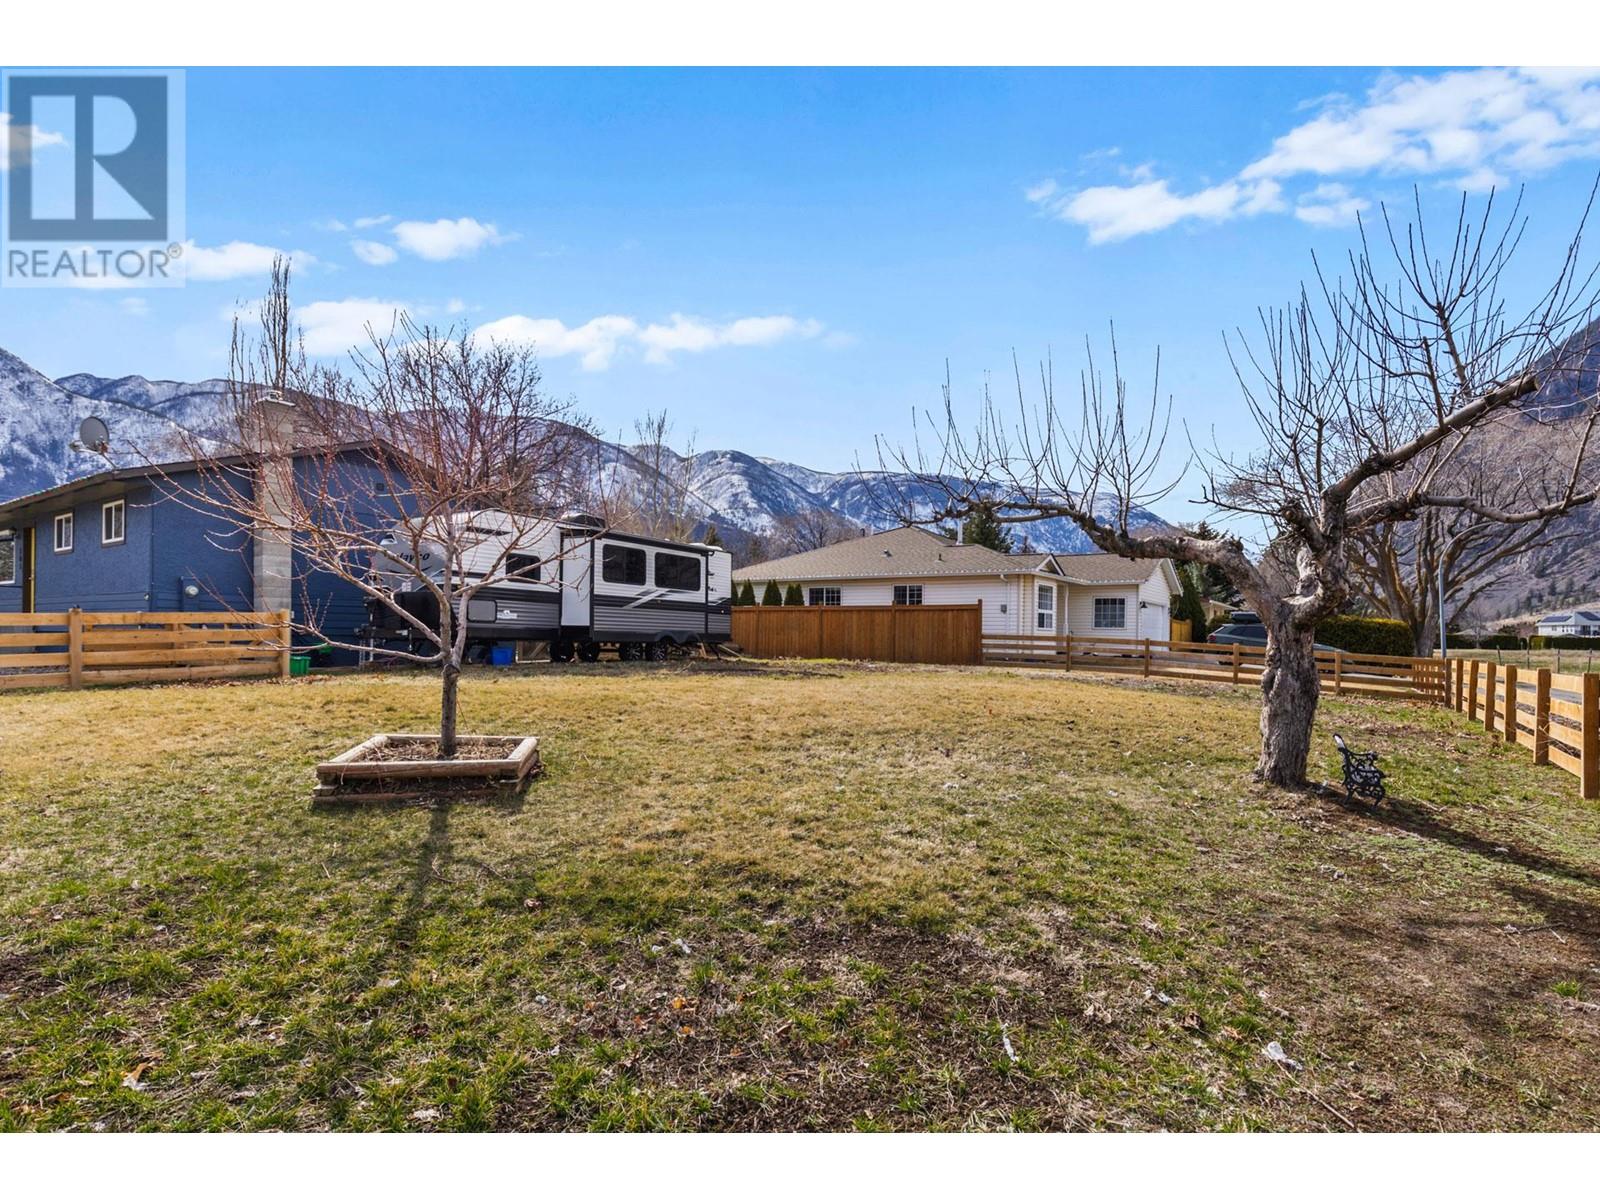
Nestled in sunny Keremeos, this charming home sits on a nearly ¼ acre corner lot with stunning panoramic mountain views. A short walk to the high school and town, it features 3 bedrooms and 1 bath upstairs, plus a fully finished basement with 1 bedroom, a den, large recroom and a beautifully renovated modern bath. Recent upgrades include a new roof, furnace, hot water tank, flooring, kitchen counters, dishwasher and more! The bright living room flows into an updated kitchen, with sliding doors opening to a spacious deck and pergola - perfect for entertaining! The fully fenced yard offers two storage sheds, an apple tree, and ample parking, including RV space. Move-in ready, this home seamlessly blends comfort and nature - don't miss your chance to make it yours! (id:51018)
| MLS® Number | 10340098 |
| Property Type | Single Family |
| Neigbourhood | Keremeos |
| Amenities Near By | Park, Recreation, Schools, Ski Area |
| Features | Private Setting, Corner Site, See Remarks, Balcony |
| Parking Space Total | 5 |
| View Type | Mountain View |
| Bathroom Total | 2 |
| Bedrooms Total | 4 |
| Appliances | Refrigerator, Dishwasher, Cooktop - Electric, Freezer, Microwave, Oven, Washer & Dryer, Water Softener |
| Architectural Style | Ranch |
| Basement Type | Full, Remodeled Basement |
| Constructed Date | 1978 |
| Construction Style Attachment | Detached |
| Cooling Type | Central Air Conditioning |
| Exterior Finish | Stucco, Other |
| Fire Protection | Smoke Detector Only |
| Flooring Type | Carpeted, Laminate, Tile |
| Heating Type | Forced Air |
| Roof Material | Asphalt Shingle |
| Roof Style | Unknown |
| Stories Total | 2 |
| Size Interior | 1882 Sqft |
| Type | House |
| Utility Water | Municipal Water |
| See Remarks | |
| R V | 1 |
| Access Type | Highway Access |
| Acreage | No |
| Fence Type | Fence |
| Land Amenities | Park, Recreation, Schools, Ski Area |
| Sewer | Septic Tank |
| Size Irregular | 0.22 |
| Size Total | 0.22 Ac|under 1 Acre |
| Size Total Text | 0.22 Ac|under 1 Acre |
| Zoning Type | Residential |
| Level | Type | Length | Width | Dimensions |
|---|---|---|---|---|
| Basement | 5pc Bathroom | 11'11'' x 10'11'' | ||
| Basement | Utility Room | 4'11'' x 5'6'' | ||
| Basement | Storage | 8'10'' x 10'8'' | ||
| Basement | Recreation Room | 28'7'' x 21'11'' | ||
| Basement | Bedroom | 9'1'' x 10'10'' | ||
| Main Level | 4pc Bathroom | 7'5'' x 5'1'' | ||
| Main Level | Bedroom | 8'7'' x 9'9'' | ||
| Main Level | Bedroom | 8'2'' x 10'9'' | ||
| Main Level | Primary Bedroom | 11'9'' x 9'9'' | ||
| Main Level | Living Room | 12' x 13'1'' | ||
| Main Level | Dining Room | 8'6'' x 10'1'' | ||
| Main Level | Kitchen | 13'3'' x 9'8'' |
https://www.realtor.ca/real-estate/28057972/101-richter-street-keremeos-keremeos
Contact us for more information

The trademarks REALTOR®, REALTORS®, and the REALTOR® logo are controlled by The Canadian Real Estate Association (CREA) and identify real estate professionals who are members of CREA. The trademarks MLS®, Multiple Listing Service® and the associated logos are owned by The Canadian Real Estate Association (CREA) and identify the quality of services provided by real estate professionals who are members of CREA. The trademark DDF® is owned by The Canadian Real Estate Association (CREA) and identifies CREA's Data Distribution Facility (DDF®)

A password will be e-mailed to you