Maintenance,

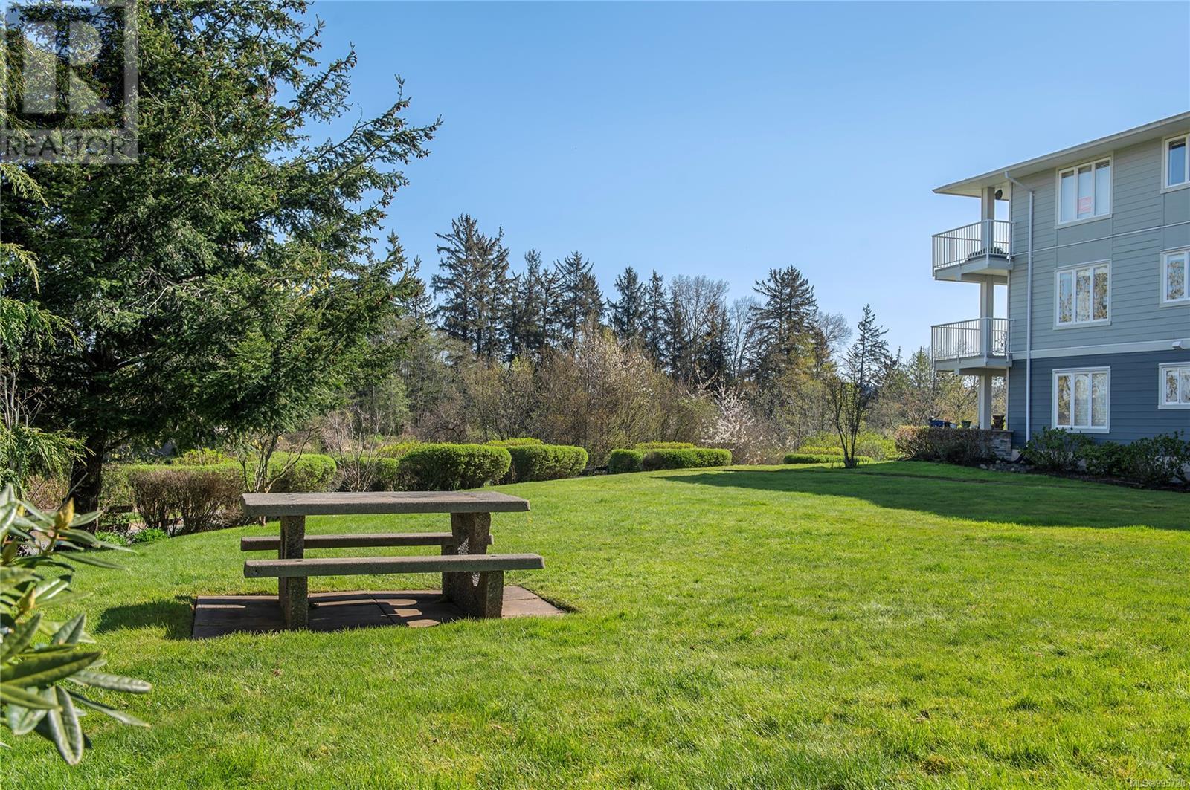
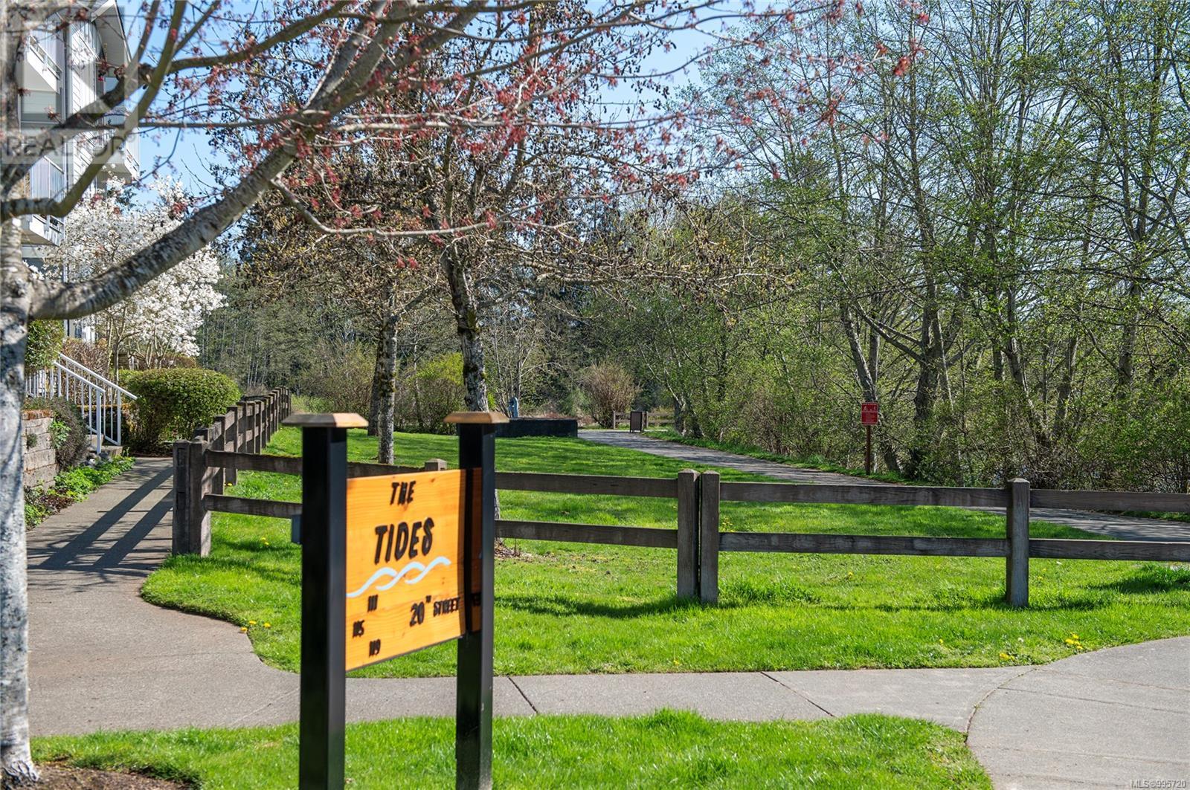
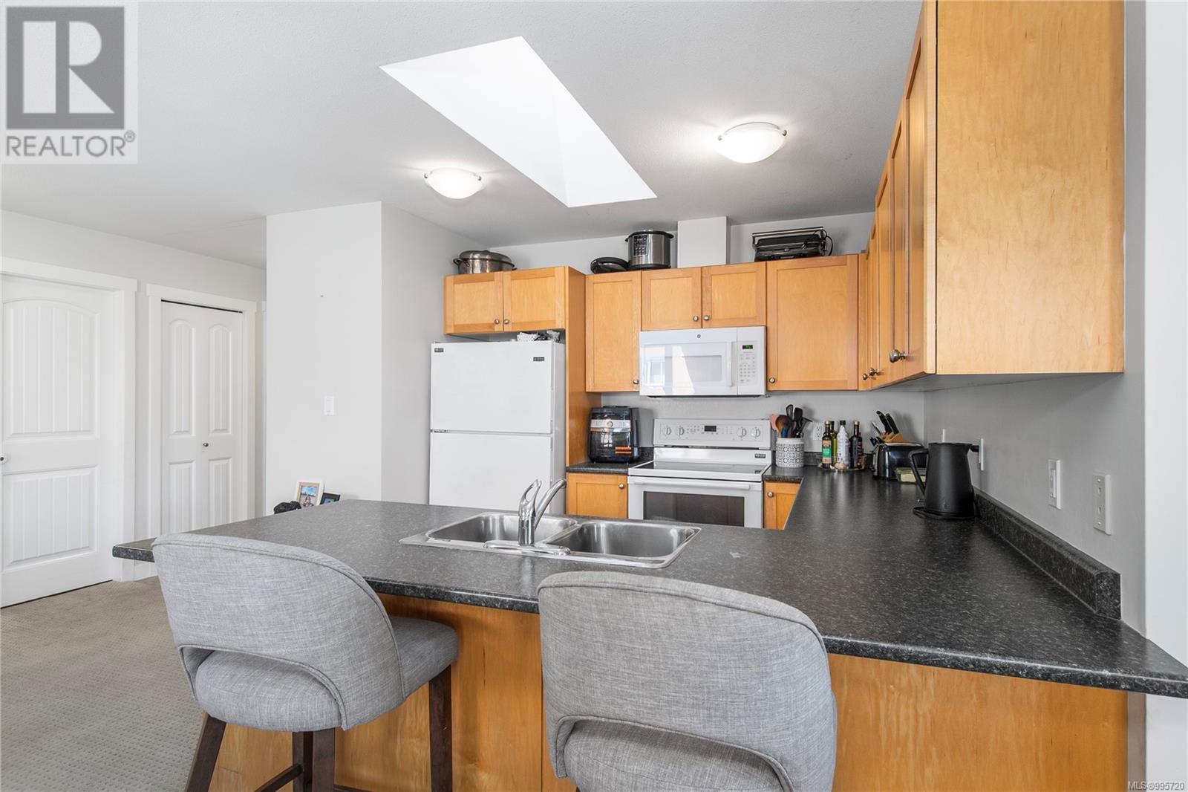
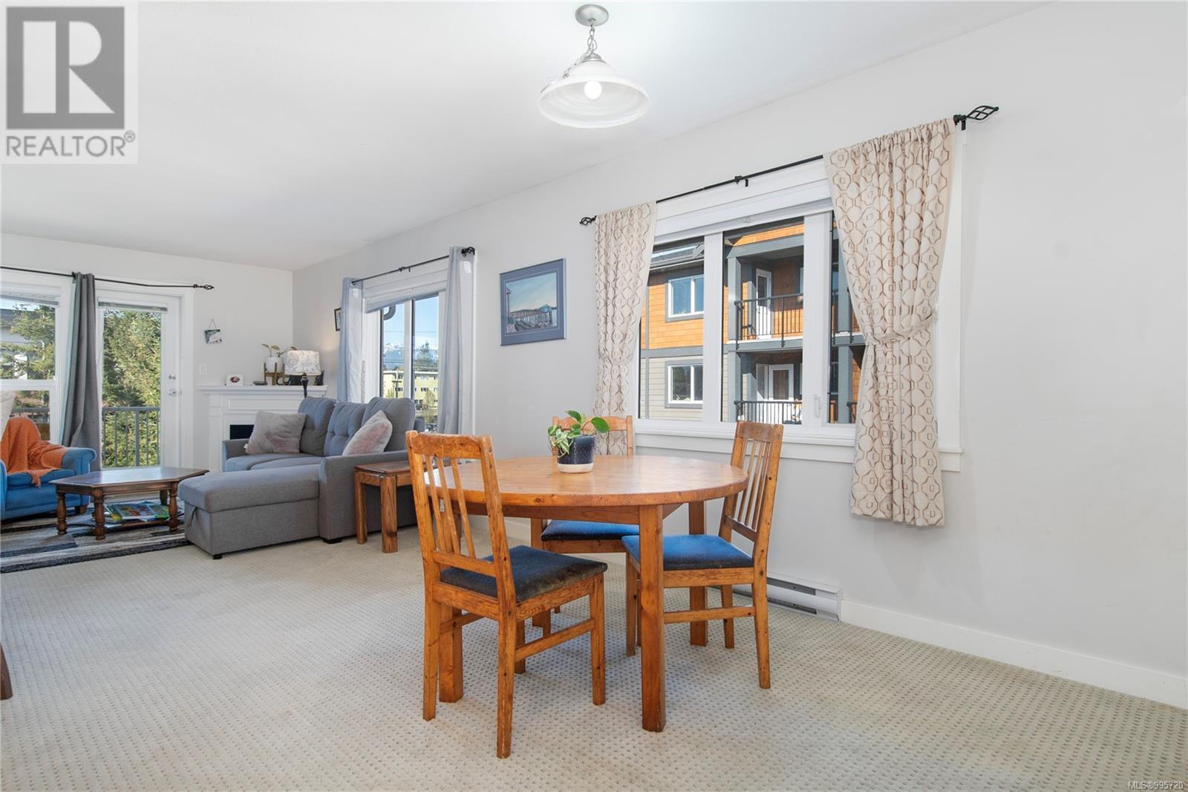


$499.01 MonthlyThis spacious third-floor condo offers a peaceful escape just steps from the Courtenay River and the ocean. Enjoy mountain views from this well-situated and private location. Inside, the bright and airy layout is filled with natural light. The updated kitchen provides ample counter and cabinet space, making it both functional and inviting. A private balcony off the living area is perfect for relaxing and taking in the mountain scenery. The primary bedroom features a walk-in closet and a full ensuite bathroom. The second bedroom is generously sized and works well as a guest room, home office, or creative space. Additional features include a separate laundry room with extra storage and secure underground parking. With convenient access to nature and the amenities of Downtown Courtenay, this condo offers a rare combination of comfort, privacy, and location. (id:51018)
| MLS® Number | 995720 |
| Property Type | Single Family |
| Neigbourhood | Courtenay City |
| Community Features | Pets Allowed, Family Oriented |
| Features | Central Location, Level Lot, Southern Exposure, Partially Cleared, Other, Marine Oriented |
| Parking Space Total | 1 |
| Plan | Vis6243 |
| View Type | River View, View |
| Water Front Type | Waterfront On River |
| Bathroom Total | 2 |
| Bedrooms Total | 2 |
| Constructed Date | 2007 |
| Cooling Type | None |
| Fireplace Present | Yes |
| Fireplace Total | 1 |
| Heating Type | Baseboard Heaters |
| Size Interior | 969 Sqft |
| Total Finished Area | 969 Sqft |
| Type | Apartment |
| Underground |
| Access Type | Road Access |
| Acreage | No |
| Zoning Description | Mu-2 |
| Zoning Type | Multi-family |
| Level | Type | Length | Width | Dimensions |
|---|---|---|---|---|
| Main Level | Ensuite | 5'4 x 7'8 | ||
| Main Level | Primary Bedroom | 13'8 x 9'0 | ||
| Main Level | Bedroom | 9'10 x 11'11 | ||
| Main Level | Kitchen | 9'5 x 9'2 | ||
| Main Level | Living Room | 17'6 x 10'5 | ||
| Main Level | Dining Room | 9'11 x 16'1 | ||

| Main Level | Bathroom | 5'4 x 8'0 | ||
| Main Level | Laundry Room | 5'2 x 7'3 | ||
| Main Level | Entrance | 4'8 x 6'9 |
https://www.realtor.ca/real-estate/28184336/33-115-20th-st-courtenay-courtenay-city
Contact us for more information

The trademarks REALTOR®, REALTORS®, and the REALTOR® logo are controlled by The Canadian Real Estate Association (CREA) and identify real estate professionals who are members of CREA. The trademarks MLS®, Multiple Listing Service® and the associated logos are owned by The Canadian Real Estate Association (CREA) and identify the quality of services provided by real estate professionals who are members of CREA. The trademark DDF® is owned by The Canadian Real Estate Association (CREA) and identifies CREA's Data Distribution Facility (DDF®)

A password will be e-mailed to you