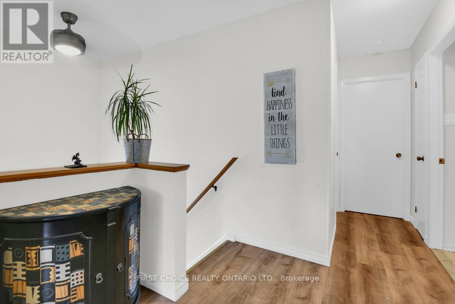
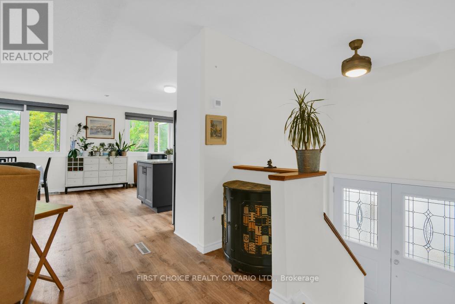
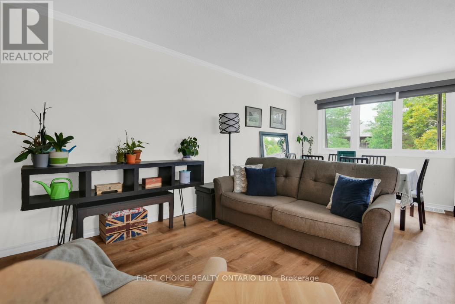
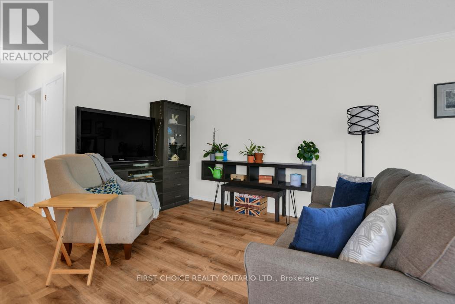
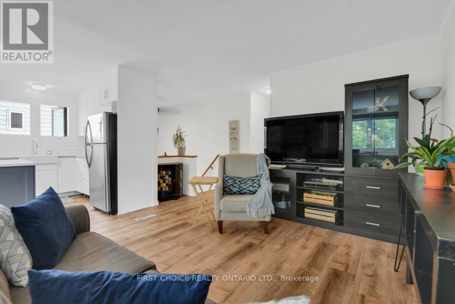
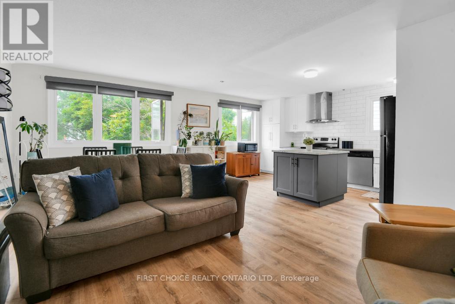
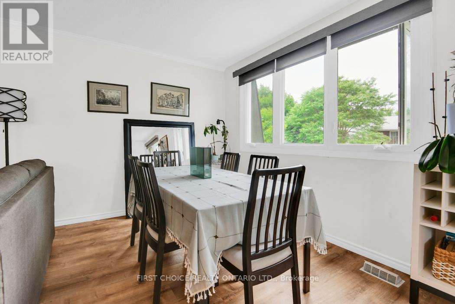
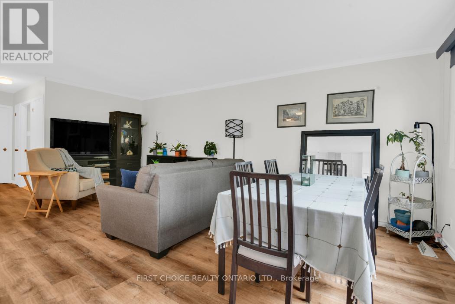
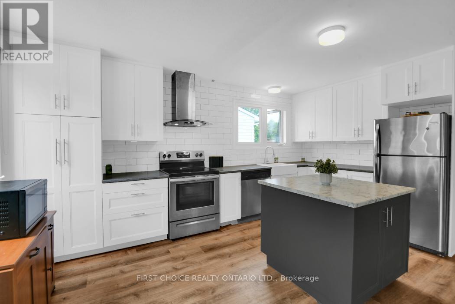
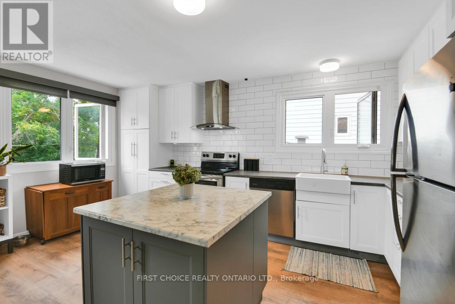
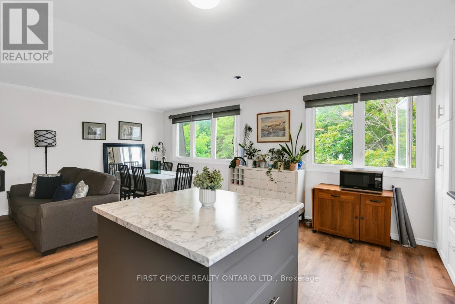
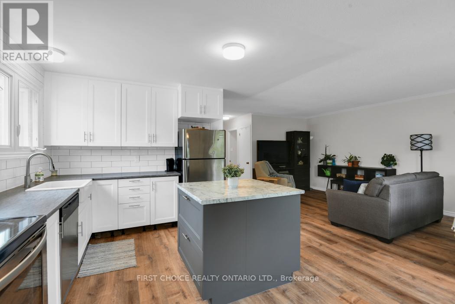
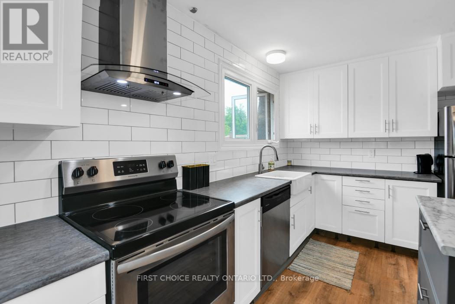
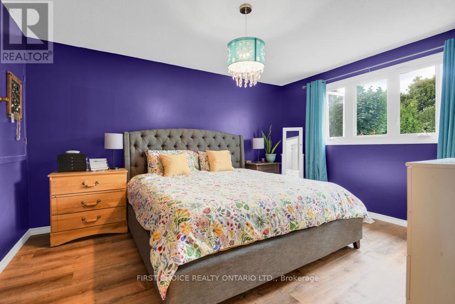
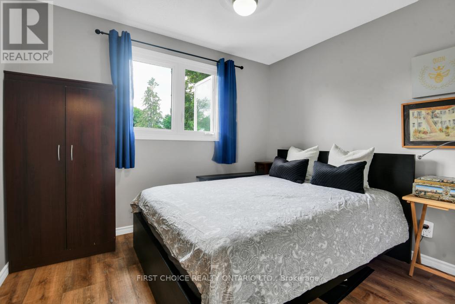
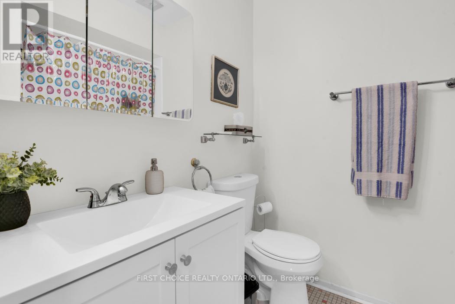

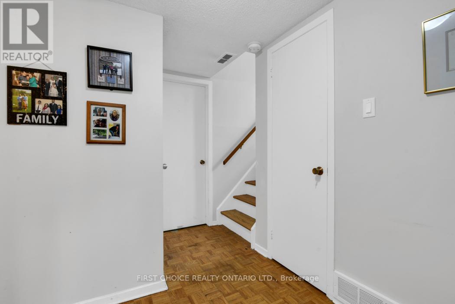
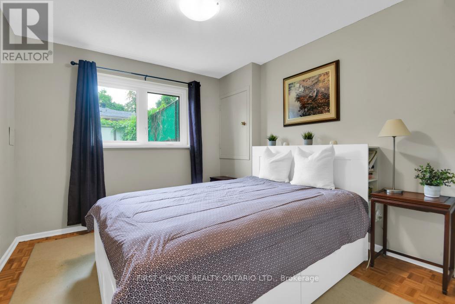

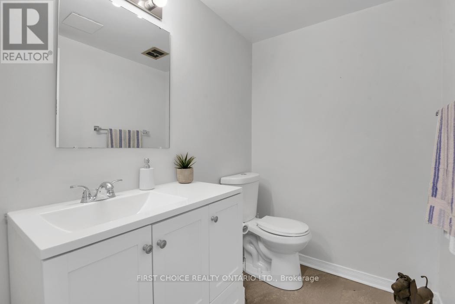
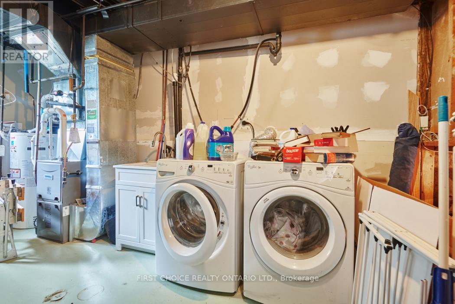
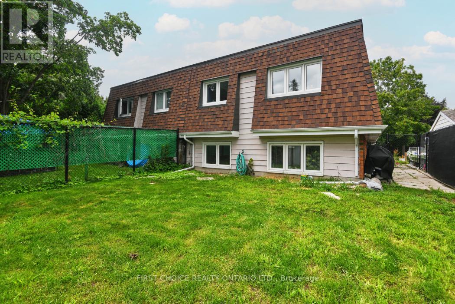
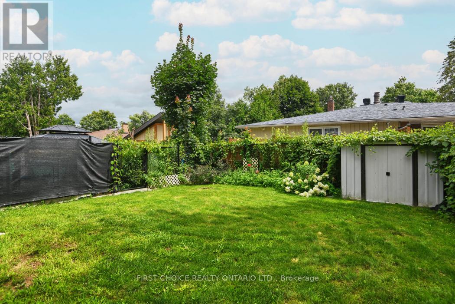
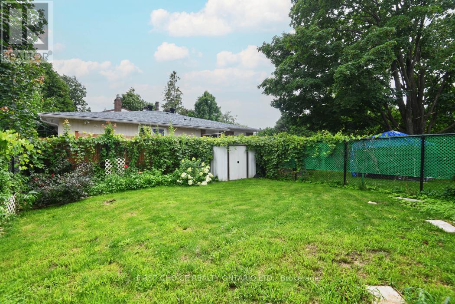
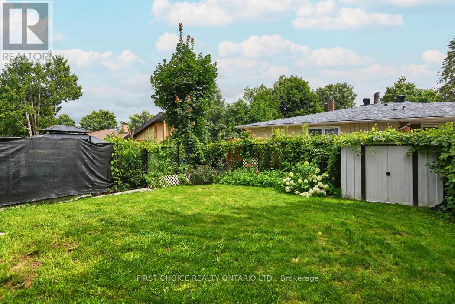
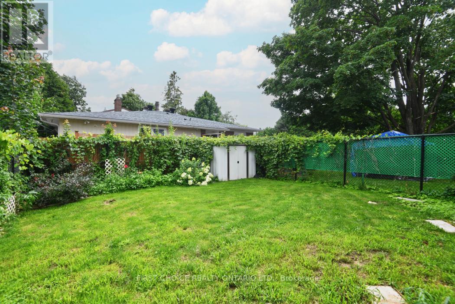
NEW LISTING! Updated 4 bedroom 1.5 bathroom home with large fenced back yard & single garage! Walk into the bright foyer with closet and high ceilings! Main floor featuring : updated kitchen with white cabinets, good sized island, loads of counter space, upgraded appliances and porcelain sink, large open living/dining space, full bathroom. The large bright windows let natural light in throughout each level, also offering new flooring throughout main level! The primary bedroom fits a king sized bed with large closet, 2nd bedroom is a good size room with storage space.The lower level offers 2 large bedrooms, sizeable powder room, closet and oversized utility room with extra storage under the stairs. The 1 car garage offers enough space and height for a full sized vehicle and space for storage with inside entry to the lower level. Discerning Investors take note! The bright and airy space will not disappoint This turn-key home is walking distance to grocery, restaurants and walking paths and public transit! No condo fees!. 24 hrs notice for all showings Tenant Occupied. (id:51018)
| MLS® Number | X12090572 |
| Property Type | Single Family |
| Community Name | 7802 - Westcliffe Estates |
| Amenities Near By | Public Transit |
| Features | Carpet Free |
| Parking Space Total | 3 |
| Bathroom Total | 2 |
| Bedrooms Above Ground | 4 |
| Bedrooms Total | 4 |
| Basement Development | Finished |
| Basement Type | N/a (finished) |
| Construction Style Attachment | Semi-detached |
| Cooling Type | Central Air Conditioning |
| Exterior Finish | Aluminum Siding, Brick |
| Half Bath Total | 1 |
| Heating Fuel | Natural Gas |
| Heating Type | Forced Air |
| Stories Total | 2 |
| Size Interior | 700 - 1100 Sqft |
| Type | House |
| Utility Water | Municipal Water |
| Attached Garage | |
| Garage |
| Acreage | No |
| Fence Type | Fenced Yard |
| Land Amenities | Public Transit |
| Sewer | Sanitary Sewer |
| Size Depth | 100 Ft |
| Size Frontage | 31 Ft ,8 In |
| Size Irregular | 31.7 X 100 Ft |
| Size Total Text | 31.7 X 100 Ft |
| Level | Type | Length | Width | Dimensions |
|---|---|---|---|---|
| Lower Level | Bedroom | 4.85 m | 2 m | 4.85 m x 2 m |
| Lower Level | Office | 3.41 m | 3 m | 3.41 m x 3 m |
| Lower Level | Bathroom | 2.1 m | 1.25 m | 2.1 m x 1.25 m |
| Main Level | Living Room | 6.28 m | 3.51 m | 6.28 m x 3.51 m |
| Main Level | Dining Room | 3.17 m | 2.17 m | 3.17 m x 2.17 m |
| Main Level | Kitchen | 3.17 m | 2.17 m | 3.17 m x 2.17 m |
| Main Level | Bathroom | 2.19 m | 3 m | 2.19 m x 3 m |
| Main Level | Primary Bedroom | 4.33 m | 3.54 m | 4.33 m x 3.54 m |
| Main Level | Bedroom | 3.44 m | 3 m | 3.44 m x 3 m |
| Cable | Available |
| Sewer | Installed |
https://www.realtor.ca/real-estate/28184849/44-oberon-street-ottawa-7802-westcliffe-estates
Contact us for more information

The trademarks REALTOR®, REALTORS®, and the REALTOR® logo are controlled by The Canadian Real Estate Association (CREA) and identify real estate professionals who are members of CREA. The trademarks MLS®, Multiple Listing Service® and the associated logos are owned by The Canadian Real Estate Association (CREA) and identify the quality of services provided by real estate professionals who are members of CREA. The trademark DDF® is owned by The Canadian Real Estate Association (CREA) and identifies CREA's Data Distribution Facility (DDF®)

A password will be e-mailed to you