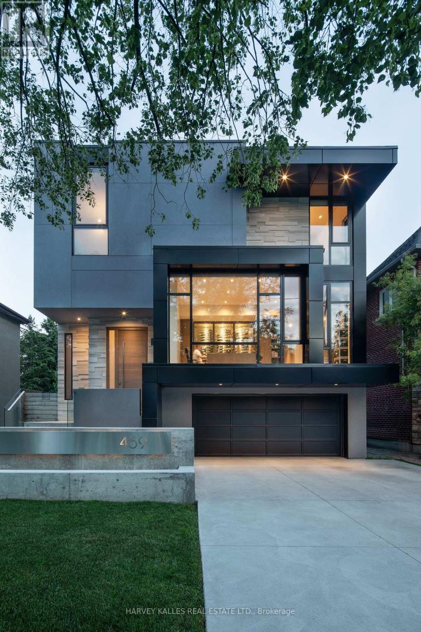


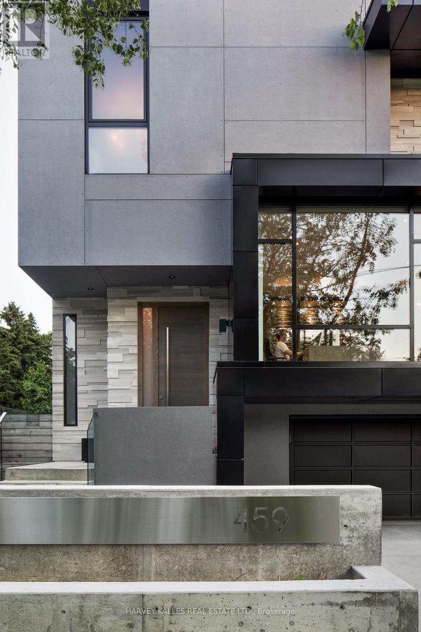
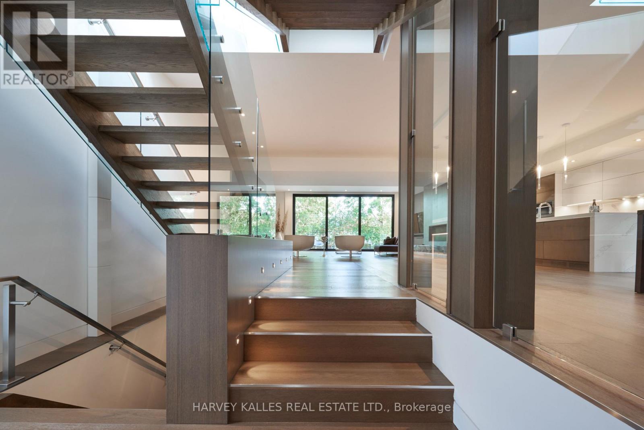
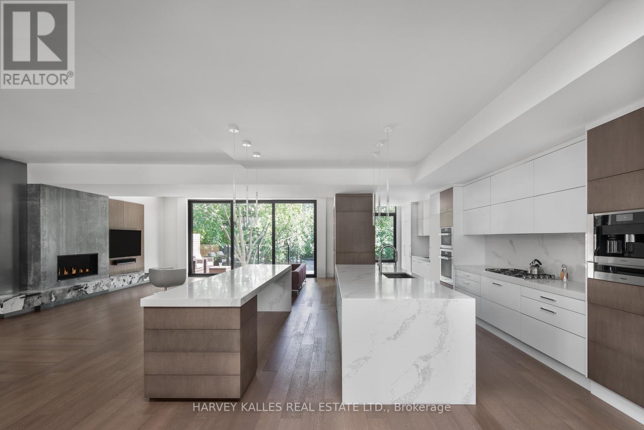
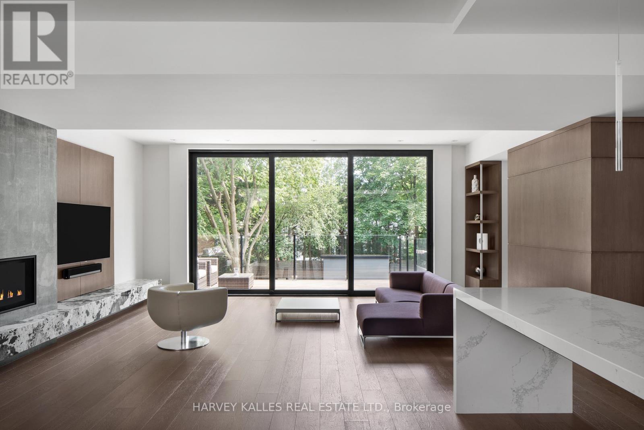
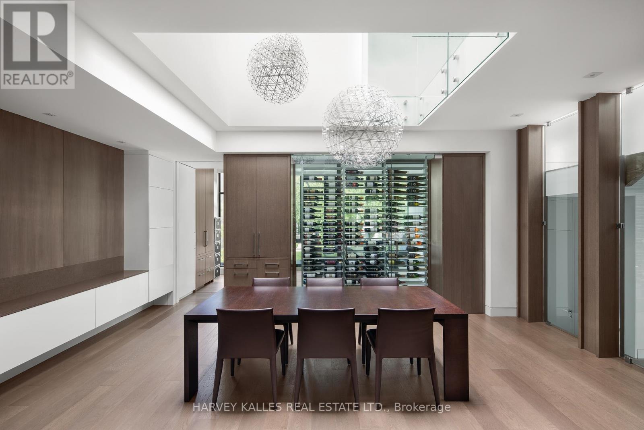
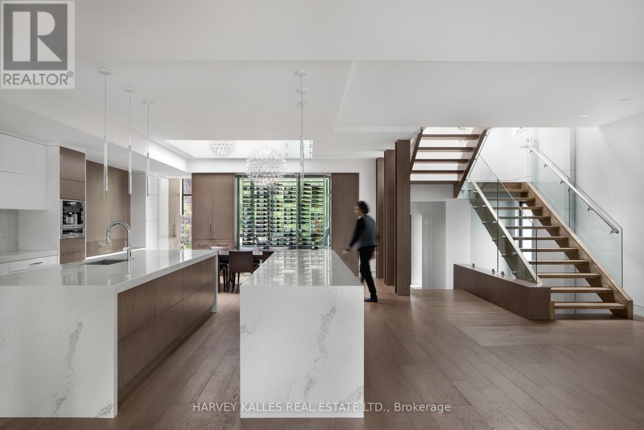

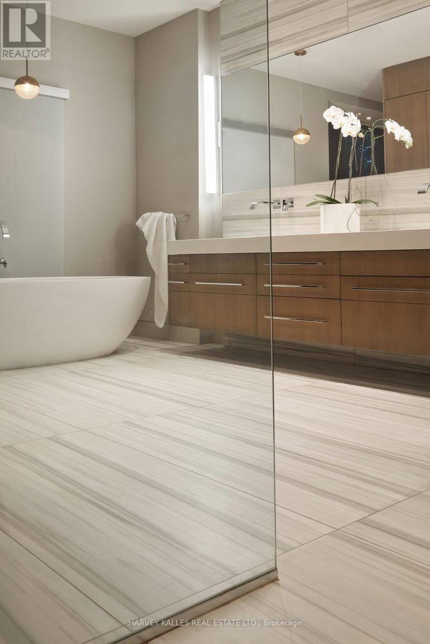
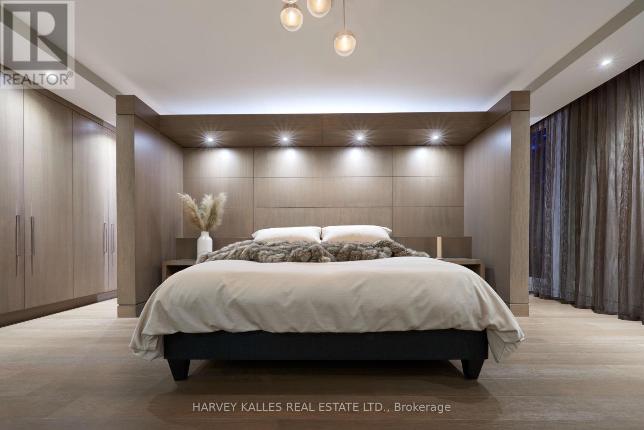
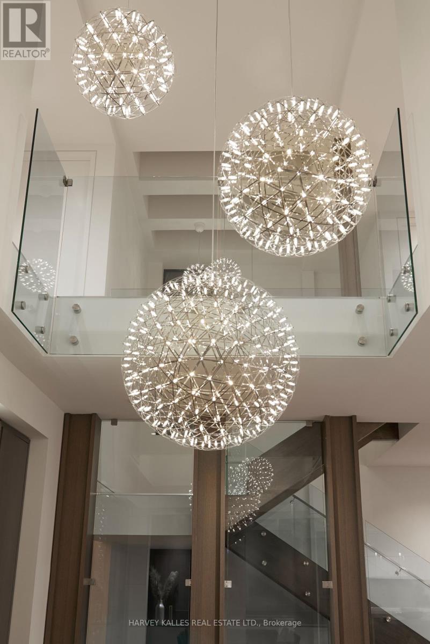
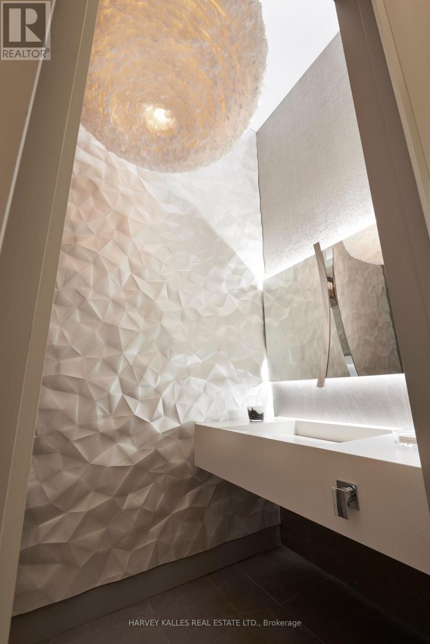
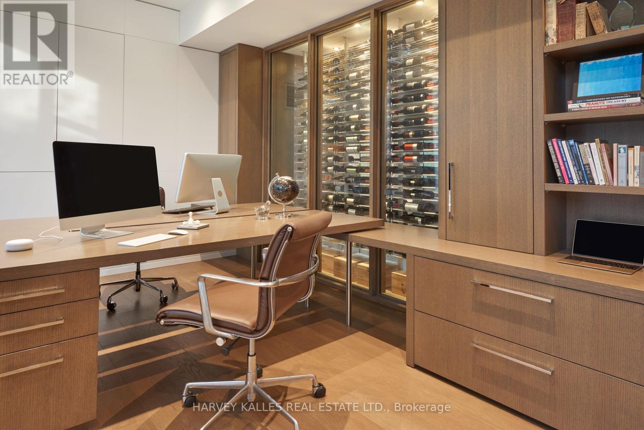
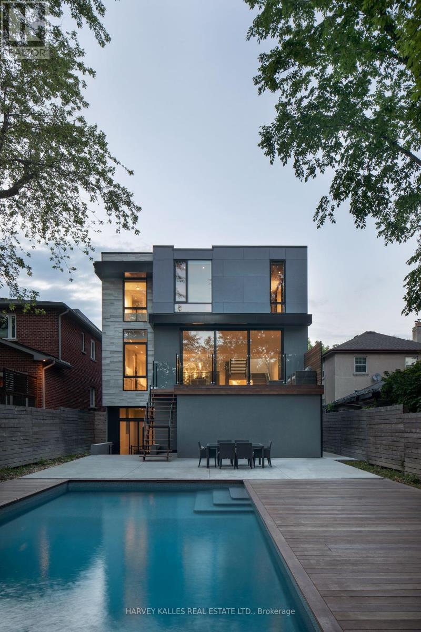
Welcome to 459 Fairlawn Avenue a striking modern masterpiece in the heart of Bedford Park, one of Toronto's most desirable family neighbourhoods. This architectural gem offers the perfect balance of bold design and refined livability on a deep 165-foot South lot with an exceptional backyard retreat. Defined by clean lines, expansive glazing, and natural textures, the exterior sets a commanding tone. Inside, discover nearly 4,000 sq. ft. of thoughtfully curated living space where elegance meets innovation. The open-concept main floor flows seamlessly from the floating staircase to the rear wall of glass overlooking the private yard and pool a true entertainers dream. The chefs kitchen boasts custom cabinetry, premium integrated appliances, and a two dramatic waterfall islands. A sleek glass-enclosed wine display anchors the formal dining area, creating a warm and intimate space beneath sculptural pendant lighting. Upstairs, the serene primary suite features a wall of built-in closets and a stunning ensuite with a freestanding tub, floating double vanity, and spa-like finishes. Each bedroom is generously proportioned, with access to beautifully appointed bathrooms and custom millwork throughout. The fully finished lower level offers a media lounge, guest suite, and home gym space plus direct access to the garage and backyard. The professionally landscaped outdoor space includes a sleek pool, deck, and multiple zones for entertaining or relaxing in total privacy. With designer lighting, warm wide-plank flooring, and bespoke details in every room, this home exemplifies modern luxury. Located just steps to top-rated schools, shops, restaurants, and transit, 459 Fairlawn Ave is more than a home its a lifestyle statement. (id:51018)
| MLS® Number | C12090081 |
| Property Type | Single Family |
| Community Name | Bedford Park-Nortown |
| Amenities Near By | Park, Place Of Worship, Schools |
| Community Features | Community Centre |
| Features | Lighting |
| Parking Space Total | 4 |
| Pool Type | Inground Pool |
| Structure | Deck, Patio(s) |
| Bathroom Total | 7 |
| Bedrooms Above Ground | 4 |
| Bedrooms Below Ground | 1 |
| Bedrooms Total | 5 |
| Appliances | Barbeque, Central Vacuum |
| Basement Development | Finished |
| Basement Features | Walk Out |
| Basement Type | N/a (finished) |
| Construction Style Attachment | Detached |
| Cooling Type | Central Air Conditioning |
| Exterior Finish | Aluminum Siding, Stone |
| Fire Protection | Alarm System, Security System, Smoke Detectors |
| Fireplace Present | Yes |
| Fireplace Total | 1 |
| Flooring Type | Hardwood |
| Foundation Type | Unknown |
| Half Bath Total | 1 |
| Heating Fuel | Natural Gas |
| Heating Type | Forced Air |
| Stories Total | 2 |
| Size Interior | 3500 - 5000 Sqft |
| Type | House |
| Utility Water | Municipal Water |
| Garage |
| Acreage | No |
| Land Amenities | Park, Place Of Worship, Schools |
| Landscape Features | Landscaped |
| Sewer | Sanitary Sewer |
| Size Depth | 164 Ft ,6 In |
| Size Frontage | 40 Ft |
| Size Irregular | 40 X 164.5 Ft |
| Size Total Text | 40 X 164.5 Ft |
| Level | Type | Length | Width | Dimensions |
|---|---|---|---|---|
| Second Level | Laundry Room | 2.44 m | 3.37 m | 2.44 m x 3.37 m |
| Second Level | Primary Bedroom | 6.83 m | 6.86 m | 6.83 m x 6.86 m |
| Second Level | Bedroom 2 | 2.92 m | 4.37 m | 2.92 m x 4.37 m |
| Second Level | Bedroom 3 | 3.63 m | 3.86 m | 3.63 m x 3.86 m |
| Second Level | Bedroom 4 | 3.1 m | 4.41 m | 3.1 m x 4.41 m |
| Lower Level | Recreational, Games Room | 4.93 m | 6.4 m | 4.93 m x 6.4 m |
| Lower Level | Media | 5.64 m | 5.66 m | 5.64 m x 5.66 m |
| Lower Level | Bedroom | 3.58 m | 4.06 m | 3.58 m x 4.06 m |
| Lower Level | Exercise Room | 4.24 m | 4.33 m | 4.24 m x 4.33 m |
| Lower Level | Utility Room | 3.09 m | 4.39 m | 3.09 m x 4.39 m |
| Main Level | Foyer | 2.44 m | 3.25 m | 2.44 m x 3.25 m |
| Main Level | Great Room | 6.83 m | 8.18 m | 6.83 m x 8.18 m |
| Main Level | Dining Room | 4.01 m | 5.74 m | 4.01 m x 5.74 m |
| Main Level | Kitchen | 4.83 m | 9.04 m | 4.83 m x 9.04 m |
| Main Level | Study | 3.72 m | 5.33 m | 3.72 m x 5.33 m |
Contact us for more information

The trademarks REALTOR®, REALTORS®, and the REALTOR® logo are controlled by The Canadian Real Estate Association (CREA) and identify real estate professionals who are members of CREA. The trademarks MLS®, Multiple Listing Service® and the associated logos are owned by The Canadian Real Estate Association (CREA) and identify the quality of services provided by real estate professionals who are members of CREA. The trademark DDF® is owned by The Canadian Real Estate Association (CREA) and identifies CREA's Data Distribution Facility (DDF®)

A password will be e-mailed to you