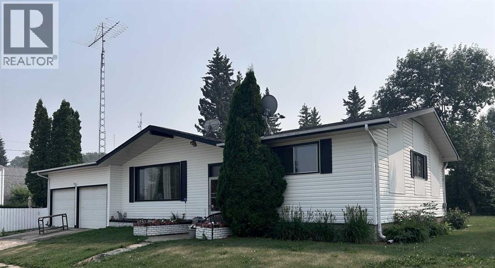
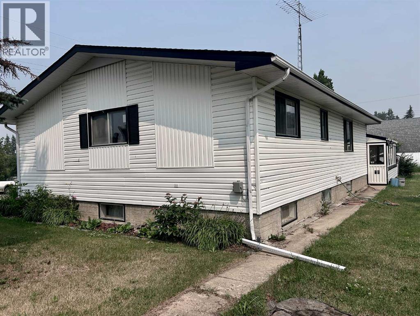
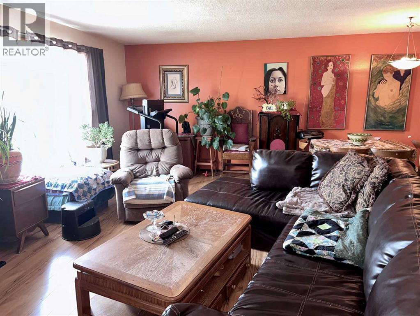
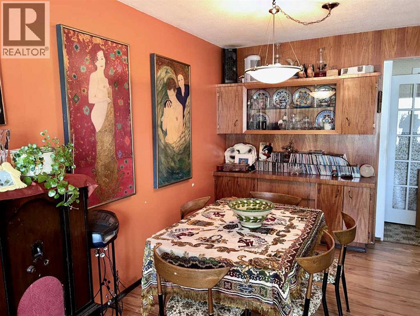
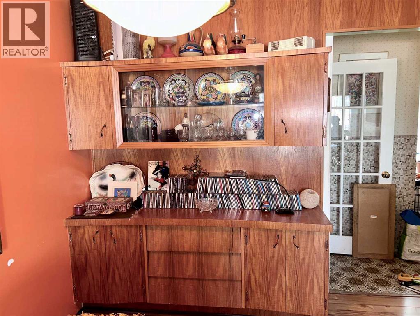
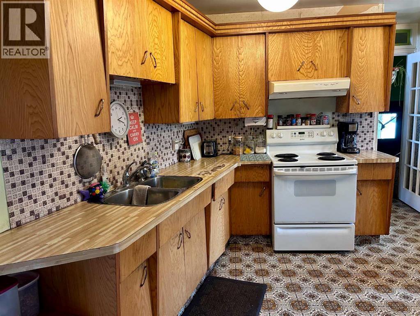
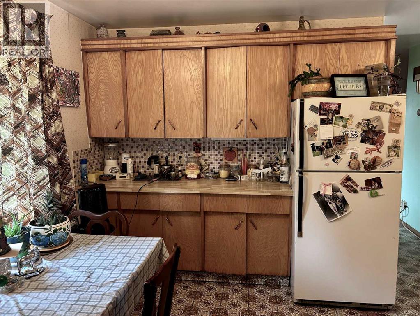
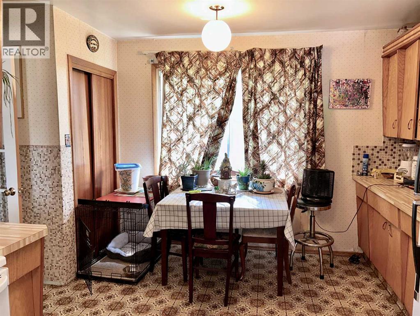
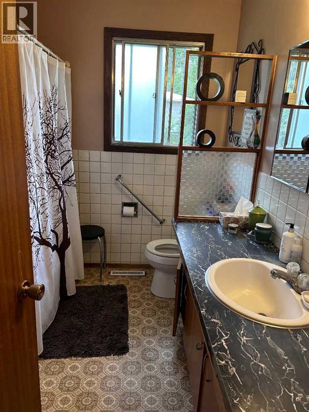
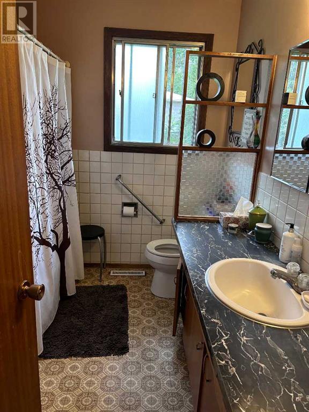
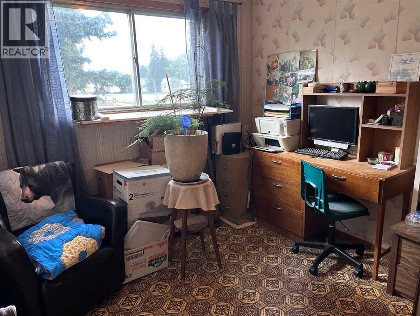
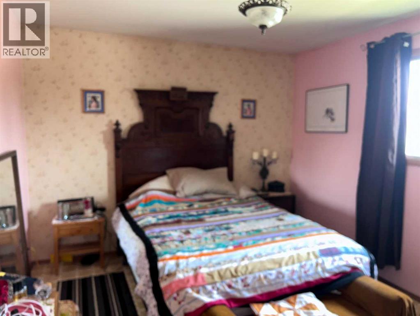
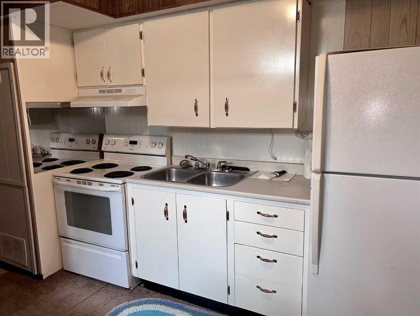
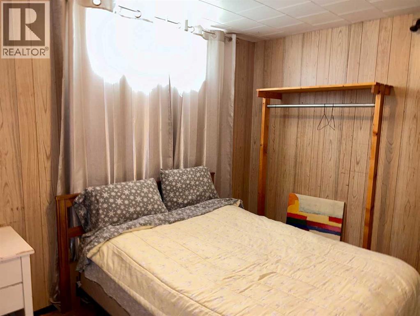
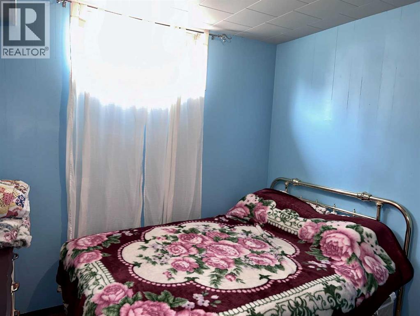
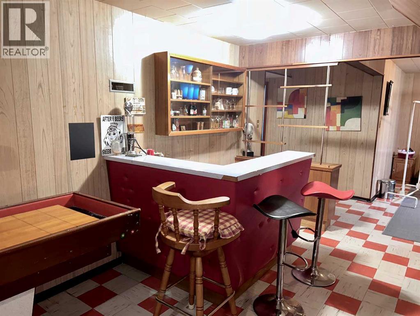
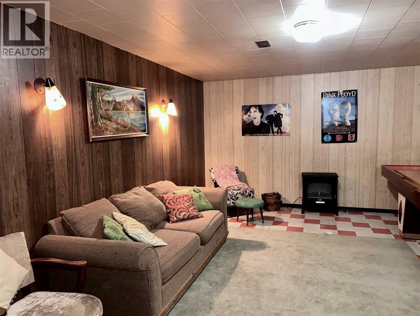
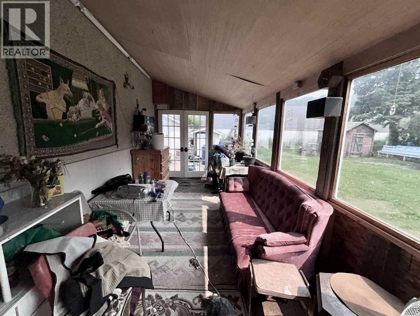
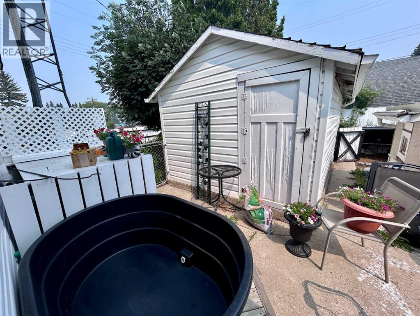
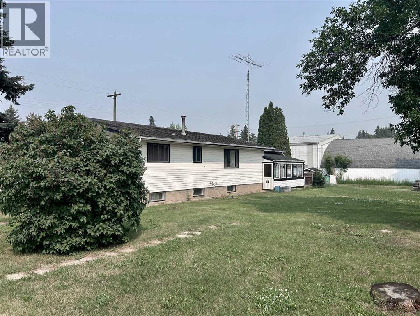
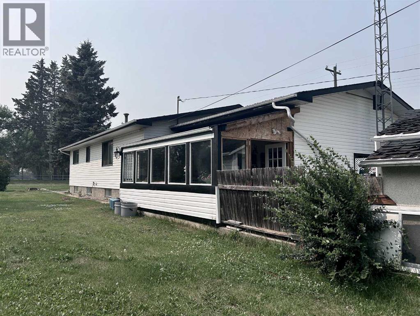
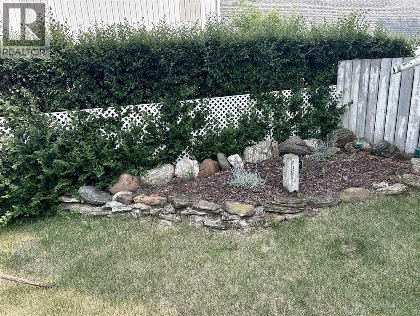
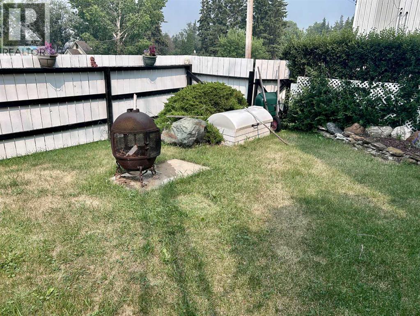
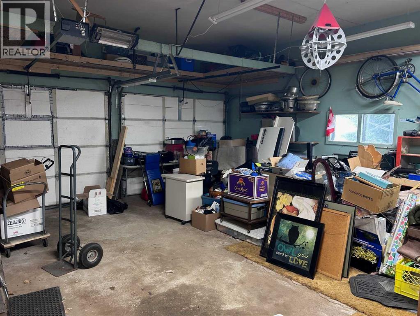
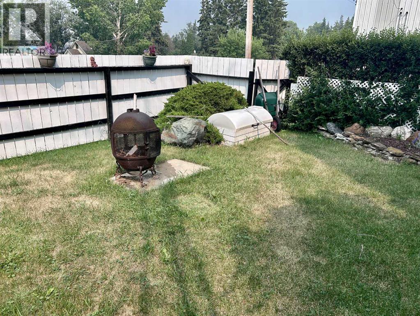
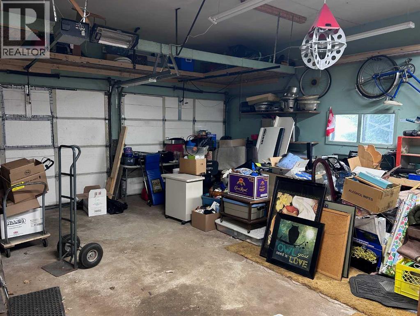
Motivated Seller! Mid-Century Modern Gem with Income Potential in Innisfree, AB. Welcome to this unique mid-century modern home located on a spacious corner lot in the charming Village of Innisfree. This well-maintained property showcases stunning original features, including an unpainted built-in credenza, elegant china cabinets, and a distinctive angled wall—perfect for buyers who appreciate timeless design and architectural character. Inside, you'll find: 5 bedrooms (3 on the main level, 2 downstairs); 2 full bathrooms; A large eat-in kitchen with abundant cabinetry and counter space; and a fully developed basement with a kitchenette, ideal for use as a secondary suite. The spacious rumpus room offers room for everyone, featuring a hidden playhouse for kids and a bar area for entertaining. Enjoy the outdoors in the 3-season enclosed porch, which opens to a private patio and connects to a single garage, great as a workshop or garden shed. A second double garage provides ample parking for larger vehicles or extra storage.Bonus: This property includes the adjoining lot to the south, offering even more space or future development potential. Location highlights: Walking distance to local amenities including a convenience store, gas station, bank, postal service, and a K-12 school. Just off twinned Highway 16 (Yellowhead Highway) for easy access to Vegreville, Vermilion, and EdmontonWhether you're a growing family, investor, or someone looking for a character home with room to grow, this property offers space, flexibility, and revenue potential. Don't miss your opportunity—book your private showing today! (id:51018)
| MLS® Number | A2152018 |
| Property Type | Single Family |
| Community Name | Innisfree |
| Amenities Near By | Playground, Schools |
| Parking Space Total | 4 |
| Plan | 6127h |
| Structure | Greenhouse |
| Bathroom Total | 2 |
| Bedrooms Above Ground | 3 |
| Bedrooms Below Ground | 2 |
| Bedrooms Total | 5 |
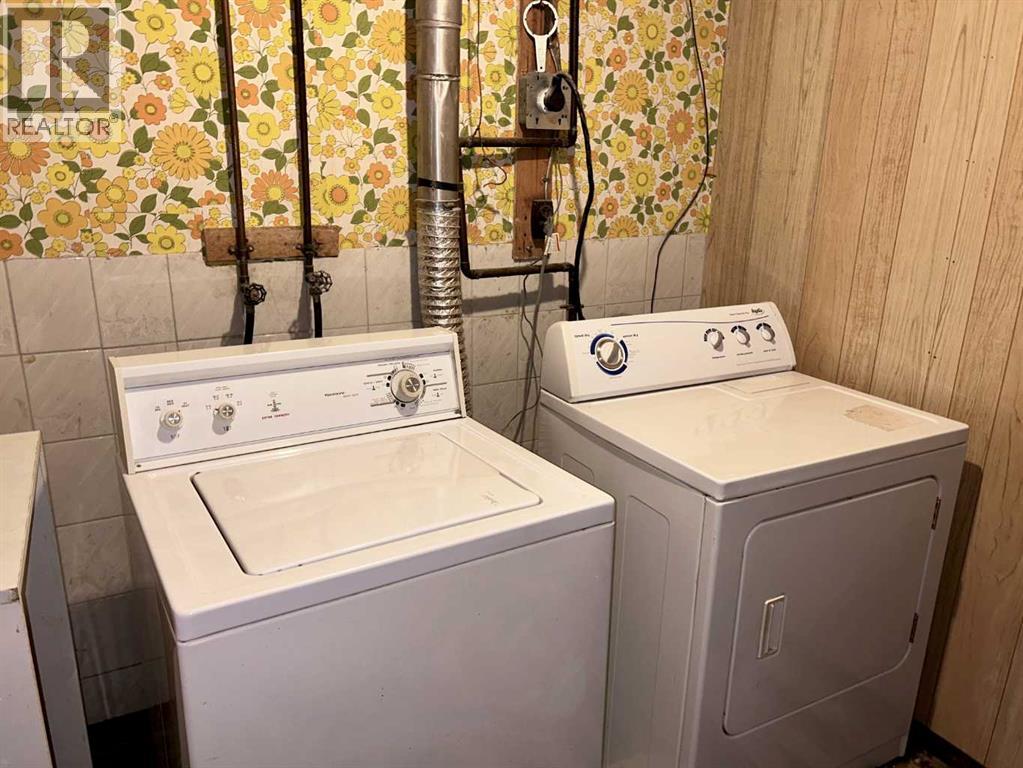
| Appliances | Refrigerator, Dishwasher, Stove, Window Coverings, Washer & Dryer |
| Architectural Style | Bungalow |
| Basement Development | Finished |
| Basement Type | Full (finished) |
| Constructed Date | 1965 |
| Construction Material | Wood Frame |
| Construction Style Attachment | Detached |
| Cooling Type | None |
| Flooring Type | Laminate, Linoleum |
| Foundation Type | Poured Concrete |
| Heating Fuel | Natural Gas |
| Heating Type | Forced Air |
| Stories Total | 1 |
| Size Interior | 1206 Sqft |
| Total Finished Area | 1206 Sqft |
| Type | House |
| Attached Garage | 2 |
| Detached Garage | 1 |
| Acreage | No |
| Fence Type | Partially Fenced |
| Land Amenities | Playground, Schools |
| Landscape Features | Lawn |
| Size Depth | 61 M |
| Size Frontage | 66 M |
| Size Irregular | 134.90 |
| Size Total | 134.9 M2|0-4,050 Sqft |
| Size Total Text | 134.9 M2|0-4,050 Sqft |
| Zoning Description | Rs |
| Level | Type | Length | Width | Dimensions |
|---|---|---|---|---|
| Basement | 3pc Bathroom | 1.40 M x 2.60 M | ||
| Basement | Laundry Room | 2.00 M x 2.20 M | ||
| Basement | Cold Room | 2.10 M x 4.00 M | ||
| Basement | Bedroom | 2.50 M x 3.60 M | ||
| Basement | Bedroom | 2.80 M x 2.50 M | ||
| Basement | Recreational, Games Room | 12.20 M x 4.50 M | ||
| Main Level | Dining Room | 2.90 M x 3.50 M | ||
| Main Level | Living Room | 5.50 M x 4.10 M | ||
| Main Level | Eat In Kitchen | 4.10 M x 5.30 M | ||
| Main Level | 4pc Bathroom | 2.70 M x 2.20 M | ||
| Main Level | Bedroom | 2.70 M x 3.70 M | ||
| Main Level | Bedroom | 2.70 M x 2.80 M | ||
| Main Level | Primary Bedroom | 3.60 M x 4.60 M | ||
| Main Level | Other | 3.00 M x 4.00 M |
https://www.realtor.ca/real-estate/27211866/4739-53-street-innisfree-innisfree
Contact us for more information

The trademarks REALTOR®, REALTORS®, and the REALTOR® logo are controlled by The Canadian Real Estate Association (CREA) and identify real estate professionals who are members of CREA. The trademarks MLS®, Multiple Listing Service® and the associated logos are owned by The Canadian Real Estate Association (CREA) and identify the quality of services provided by real estate professionals who are members of CREA. The trademark DDF® is owned by The Canadian Real Estate Association (CREA) and identifies CREA's Data Distribution Facility (DDF®)

A password will be e-mailed to you