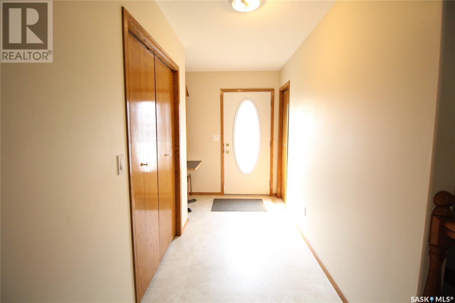
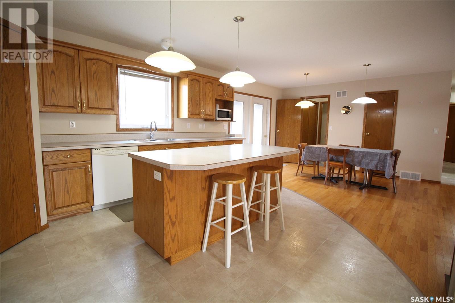
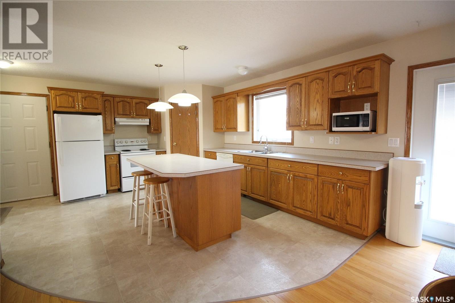
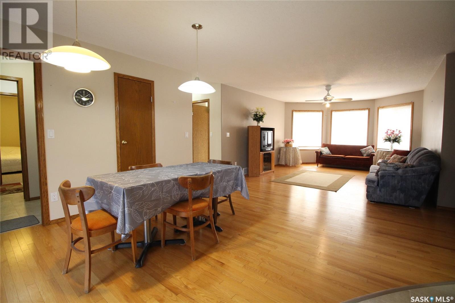
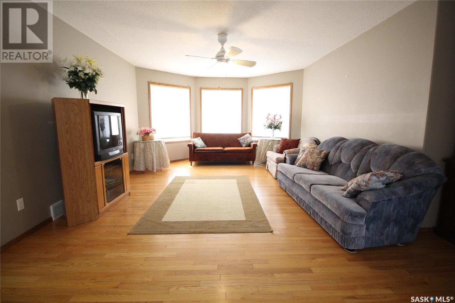
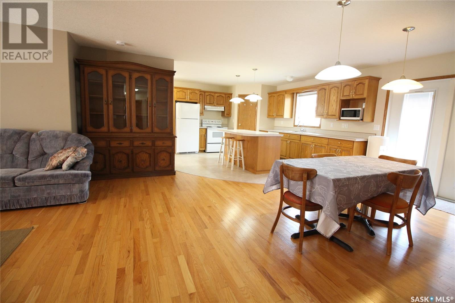
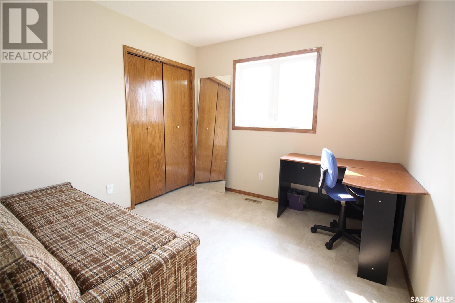
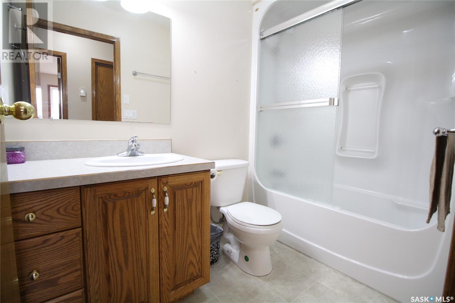
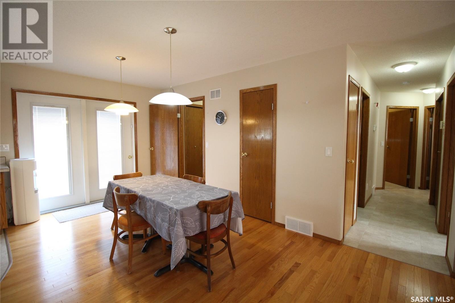
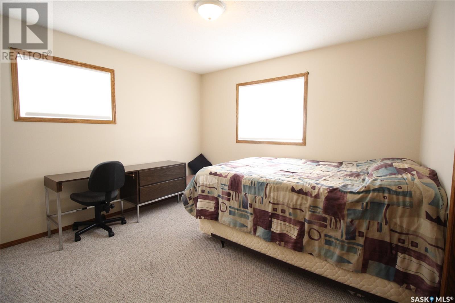
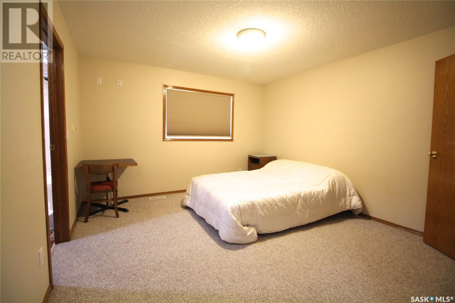


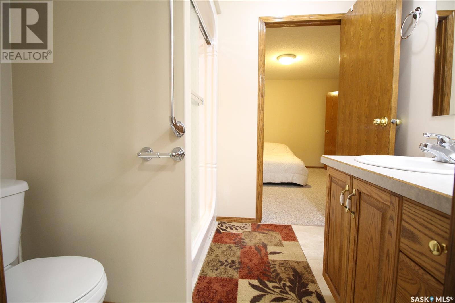
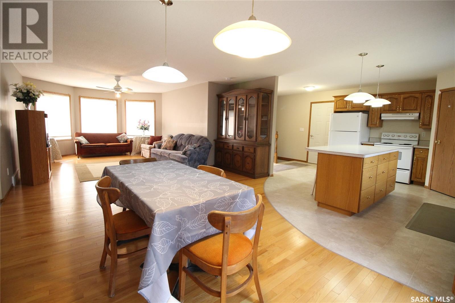
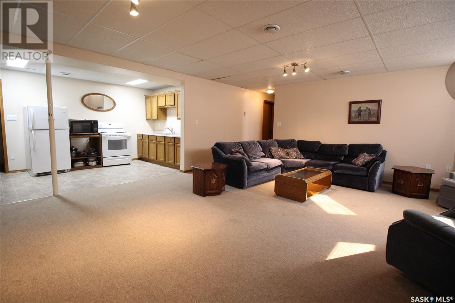
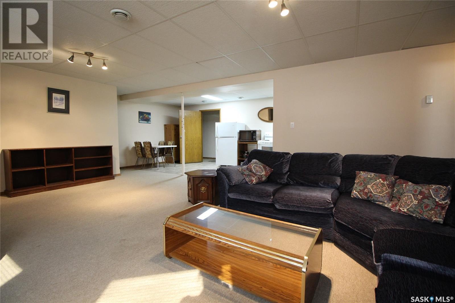
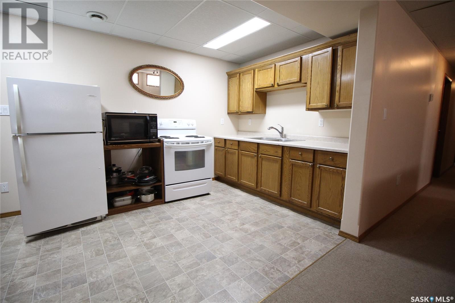
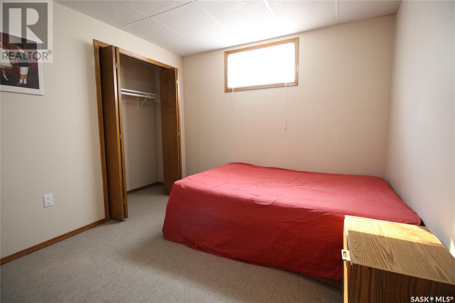
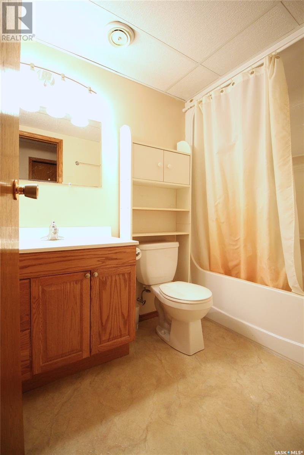
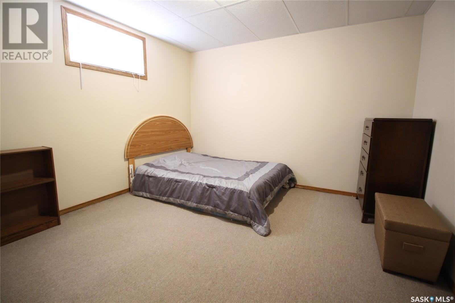
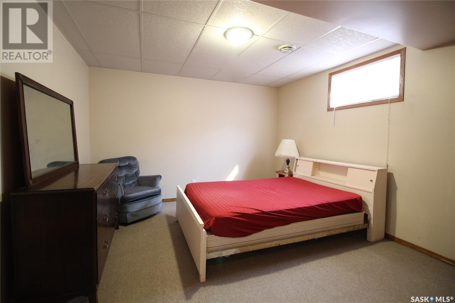
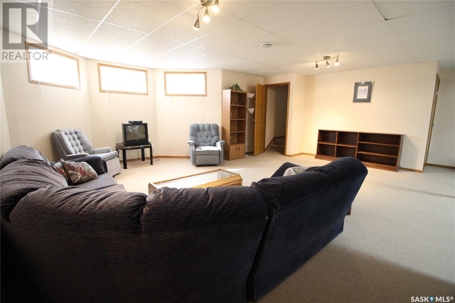

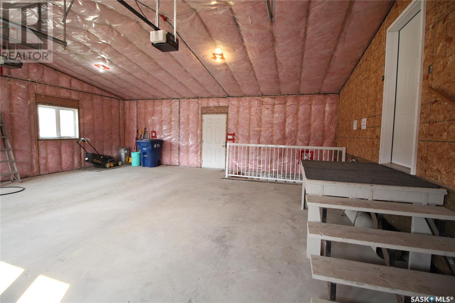

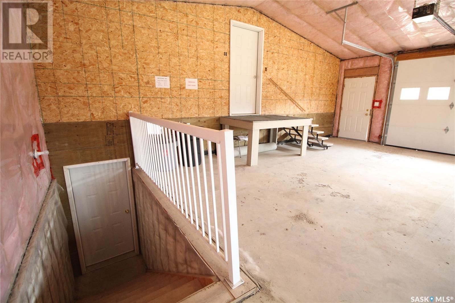
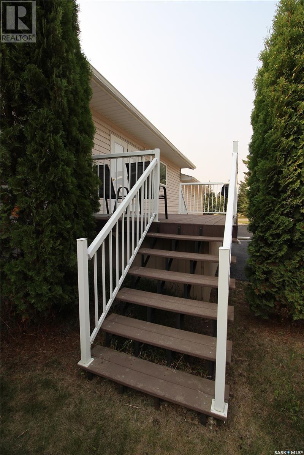
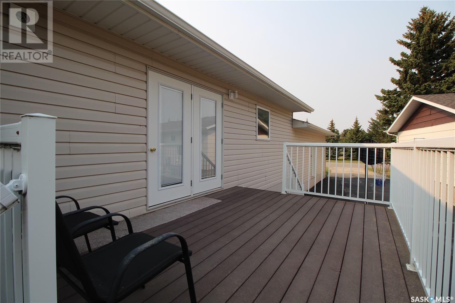
Remarkable home in a sought-after neighborhood! This great 1540 sqft home has so much to offer! It features a basement suite complete with a separate entrance from the attached double car garage; which makes it an awesome investment property! Nice, open layout on the main level with a 4pc bathroom and 3 large bedrooms, one of which is the master bedroom with a large walk-in closet and a 3pc ensuite! The basement is set up as a rental suite but can easily be converted to additional living space for your growing family, if needed. You'll also be pleased to find 3 additional bedrooms and an additional bathroom in this full, finished basement. 6 bedrooms/3 bathroom in total which means more than enough space! A great perk to this property.... infloor heat is set up for the basement and garage! BONUSES INCLUDE: Weeping tile, backflow valve, sump pump, central vac, and central air! Located in a nice quiet crescent with green space just across the street! Don't miss out on this beautiful property! (id:51018)
| MLS® Number | SK003123 |
| Property Type | Single Family |
| Features | Treed, Irregular Lot Size, Double Width Or More Driveway, Sump Pump |
| Structure | Deck |
| Bathroom Total | 3 |
| Bedrooms Total | 6 |
| Appliances | Washer, Refrigerator, Dishwasher, Dryer, Window Coverings, Garage Door Opener Remote(s), Stove |
| Architectural Style | Bungalow |
| Basement Development | Finished |
| Basement Type | Full (finished) |
| Constructed Date | 2008 |
| Cooling Type | Air Exchanger |
| Heating Fuel | Natural Gas |
| Heating Type | Forced Air |
| Stories Total | 1 |
| Size Interior | 1540 Sqft |
| Type | House |
| Attached Garage | |
| Parking Space(s) | 4 |
| Acreage | No |
| Landscape Features | Lawn |
| Size Frontage | 51 Ft ,5 In |
| Size Irregular | 5941.37 |
| Size Total | 5941.37 Sqft |
| Size Total Text | 5941.37 Sqft |
| Level | Type | Length | Width | Dimensions |
|---|---|---|---|---|
| Basement | Kitchen | 6'3" x 19' | ||
| Basement | Living Room | 17'6" x 21' | ||
| Basement | Bedroom | 9'9" x 12' | ||
| Basement | 3pc Bathroom | - x - | ||
| Basement | Bedroom | 11'3" x 11'10" | ||
| Basement | Bedroom | 12' x 12'10" | ||
| Main Level | Foyer | 11' x 5' | ||
| Main Level | Kitchen | 10'7" x 15'6" | ||
| Main Level | Dining Room | 10'7" x 9'3" | ||
| Main Level | Living Room | 13'3" x 16'9" | ||
| Main Level | 4pc Bathroom | - x - | ||
| Main Level | Bedroom | 9'8" x 12' | ||
| Main Level | Bedroom | 11' x 11'5" | ||
| Main Level | 3pc Bathroom | - x - | ||
| Main Level | Bedroom | 12' x 12'10" |
https://www.realtor.ca/real-estate/28186776/117-dorchester-place-moosomin
Contact us for more information

The trademarks REALTOR®, REALTORS®, and the REALTOR® logo are controlled by The Canadian Real Estate Association (CREA) and identify real estate professionals who are members of CREA. The trademarks MLS®, Multiple Listing Service® and the associated logos are owned by The Canadian Real Estate Association (CREA) and identify the quality of services provided by real estate professionals who are members of CREA. The trademark DDF® is owned by The Canadian Real Estate Association (CREA) and identifies CREA's Data Distribution Facility (DDF®)

A password will be e-mailed to you