Maintenance, Common Area Maintenance, Heat, Ground Maintenance, Parking, Property Management, Reserve Fund Contributions, Sewer, Waste Removal, Water
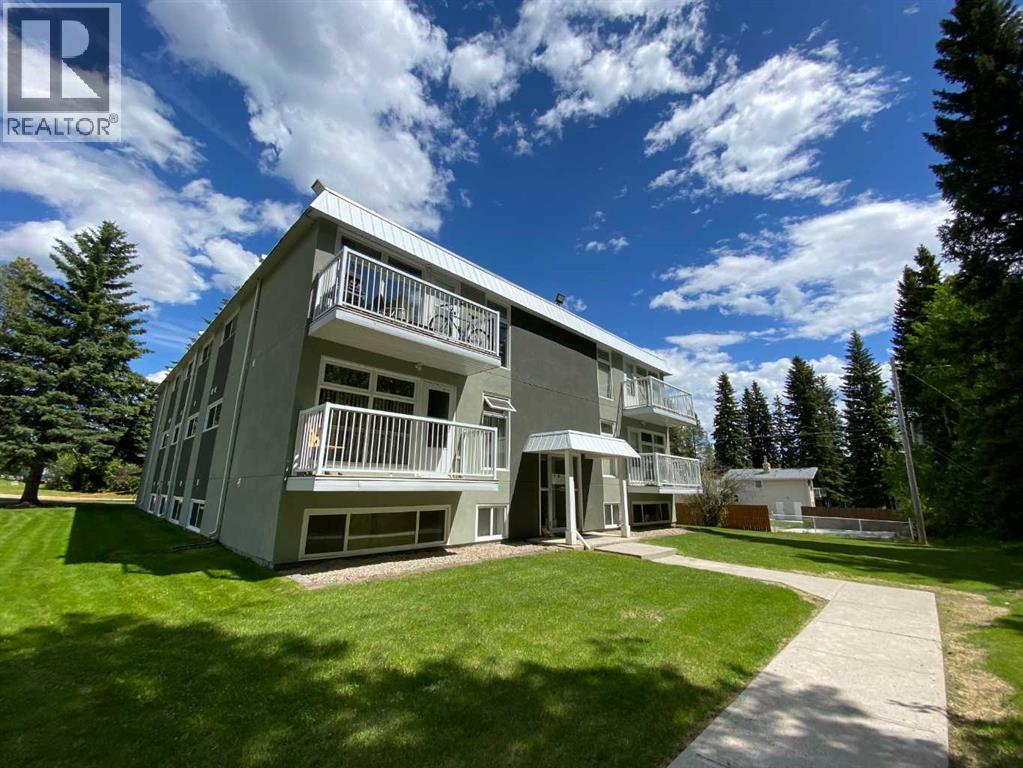
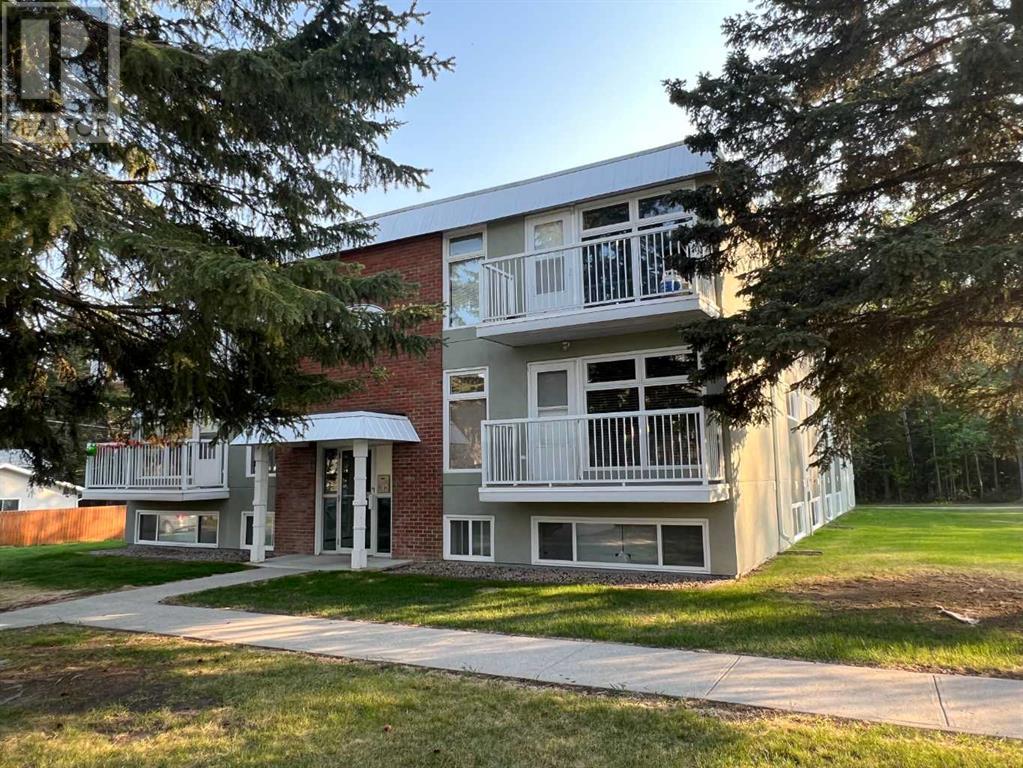
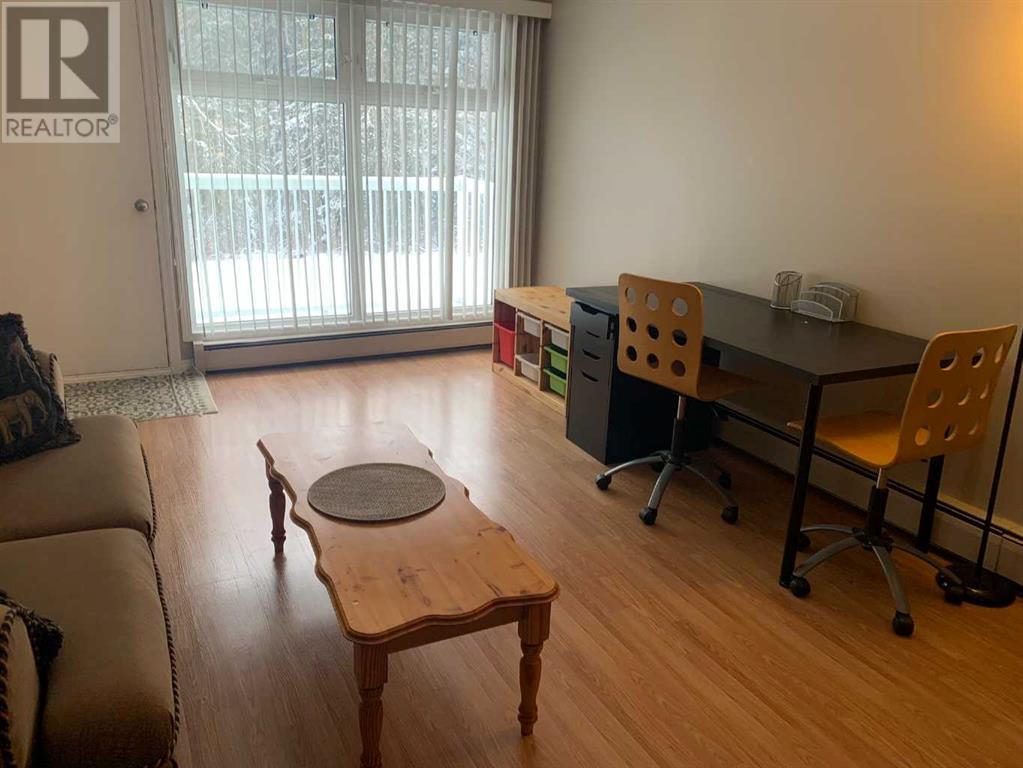
$563.16 MonthlyWhether you're a first-time homebuyer, an investor, or looking to downsize, this affordable 2-bedroom, 1-bathroom condo in Pine Crescent Condominiums could be the perfect fit. Located on the second floor with a desirable southwest exposure, the unit offers peaceful views of the ravine from a private 12x4-foot balcony. Over the years, the condo has seen numerous upgrades including newer paint, flooring, windows, doors, trim, modern appliances, updated cupboards, bathroom fixtures, and the addition of in-suite laundry with a stacking washer and dryer, plus extra storage. Situated in a quiet, sought-after area in Edson’s east end, the building is close to the new hospital and scenic walking trails. With only 12 units in the complex, it offers a more intimate living environment. The monthly condo fee covers heat, water and sewer, garbage removal, grounds keeping, snow removal, common area maintenance and cleaning, parking, and professional management—making it a low-maintenance, worry-free investment or home. (id:51018)
| MLS® Number | A2212707 |
| Property Type | Single Family |
| Amenities Near By | Airport, Golf Course, Park, Playground, Recreation Nearby, Schools, Shopping |
| Community Features | Golf Course Development, Pets Allowed With Restrictions |
| Features | Closet Organizers, No Smoking Home |
| Parking Space Total | 1 |
| Plan | 0727550 |
| Bathroom Total | 1 |
| Bedrooms Above Ground | 2 |
| Bedrooms Total | 2 |
| Appliances | Refrigerator, Dishwasher, Stove, Microwave Range Hood Combo, Washer & Dryer |
| Constructed Date | 1972 |
| Construction Material | Wood Frame |
| Construction Style Attachment | Attached |
| Cooling Type | None |
| Exterior Finish | Stucco |
| Flooring Type | Carpeted, Laminate, Linoleum |
| Heating Fuel | Natural Gas |
| Stories Total | 3 |
| Size Interior | 733 Sqft |
| Total Finished Area | 733.44 Sqft |
| Type | Apartment |
| Other |
| Acreage | No |
| Land Amenities | Airport, Golf Course, Park, Playground, Recreation Nearby, Schools, Shopping |
| Size Total Text | Unknown |
| Zoning Description | R-4 High Den |
| Level | Type | Length | Width | Dimensions |
|---|---|---|---|---|
| Main Level | Other | 7.42 Ft x 4.67 Ft | ||
| Main Level | Kitchen | 7.67 Ft x 7.42 Ft | ||
| Main Level | Dining Room | 7.42 Ft x 6.33 Ft | ||
| Main Level | Living Room | 17.17 Ft x 11.67 Ft | ||
| Main Level | Primary Bedroom | 11.67 Ft x 10.33 Ft | ||
| Main Level | Bedroom | 9.25 Ft x 8.08 Ft | ||
| Main Level | Laundry Room | 5.92 Ft x 5.92 Ft | ||
| Main Level | 4pc Bathroom | 8.50 Ft x 5.00 Ft |
https://www.realtor.ca/real-estate/28186804/7-414-41-street-edson
Contact us for more information

The trademarks REALTOR®, REALTORS®, and the REALTOR® logo are controlled by The Canadian Real Estate Association (CREA) and identify real estate professionals who are members of CREA. The trademarks MLS®, Multiple Listing Service® and the associated logos are owned by The Canadian Real Estate Association (CREA) and identify the quality of services provided by real estate professionals who are members of CREA. The trademark DDF® is owned by The Canadian Real Estate Association (CREA) and identifies CREA's Data Distribution Facility (DDF®)

A password will be e-mailed to you