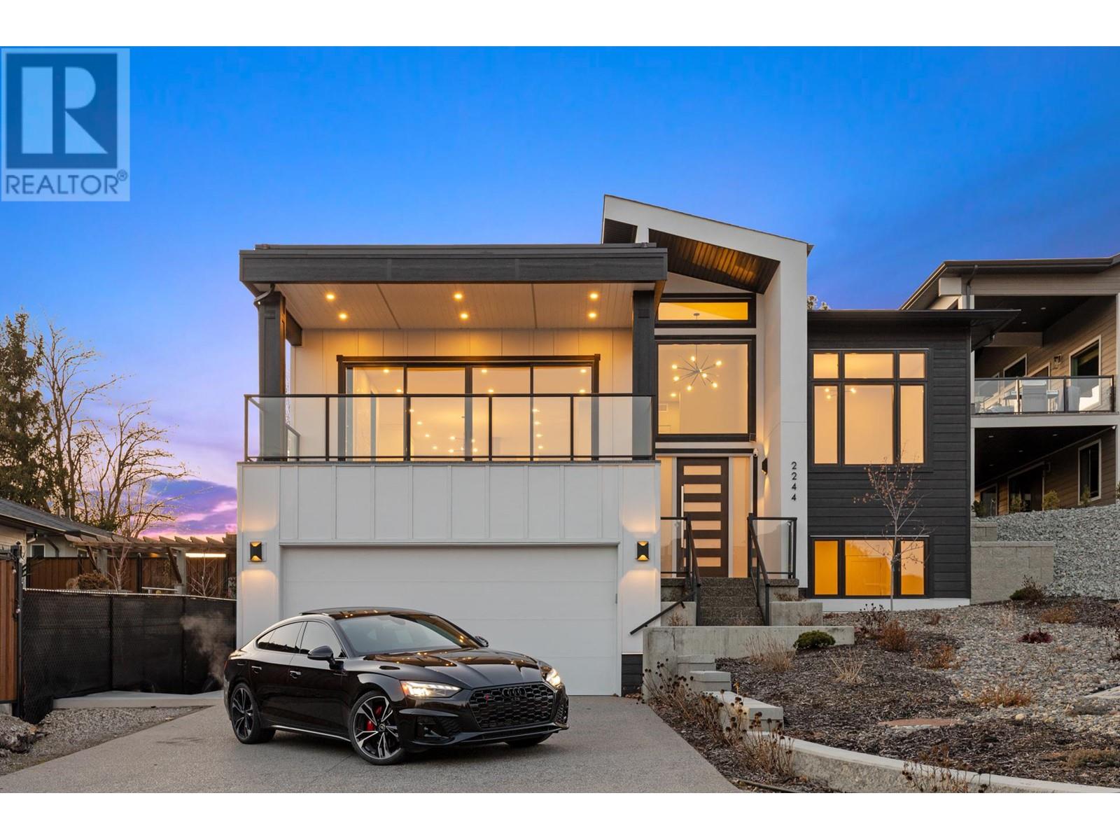
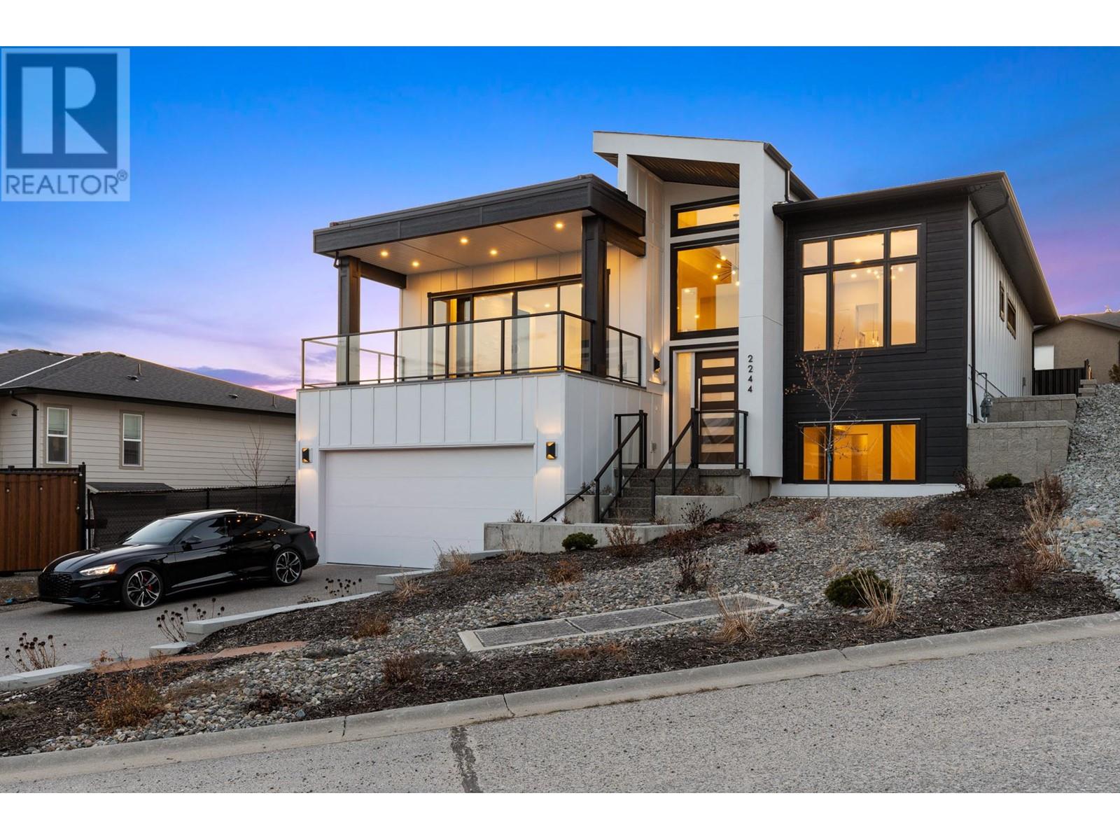
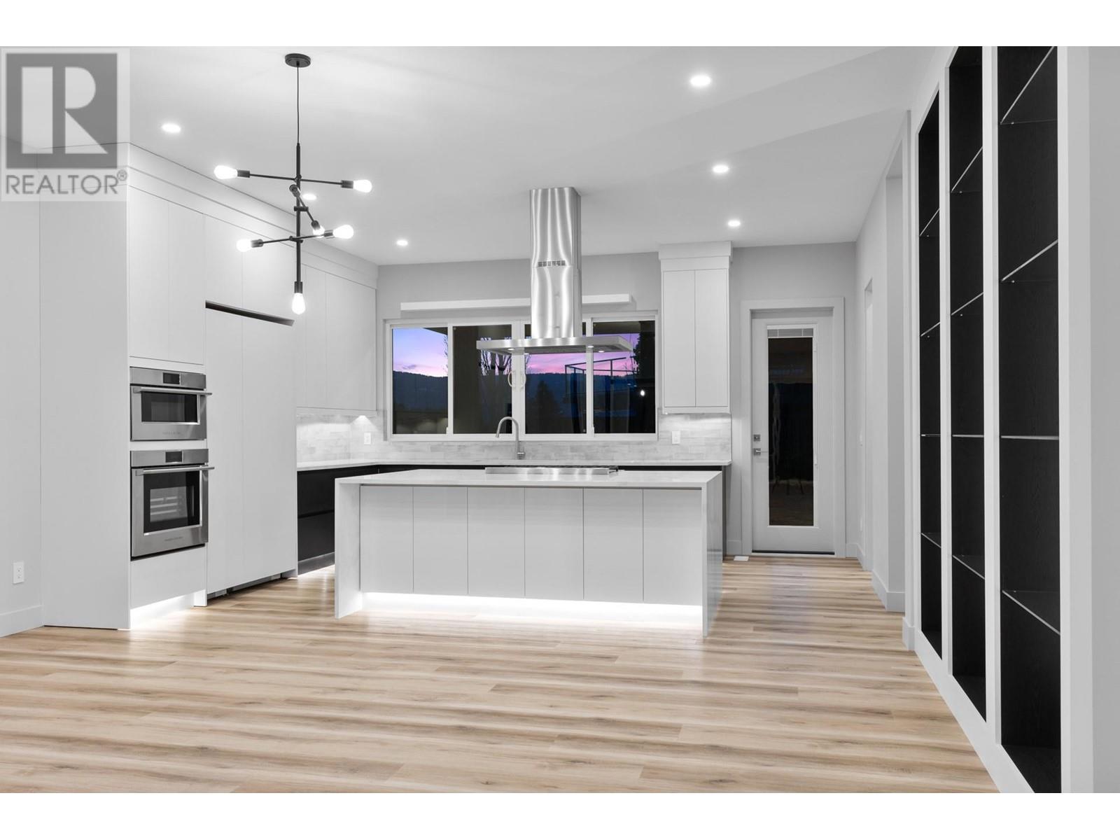
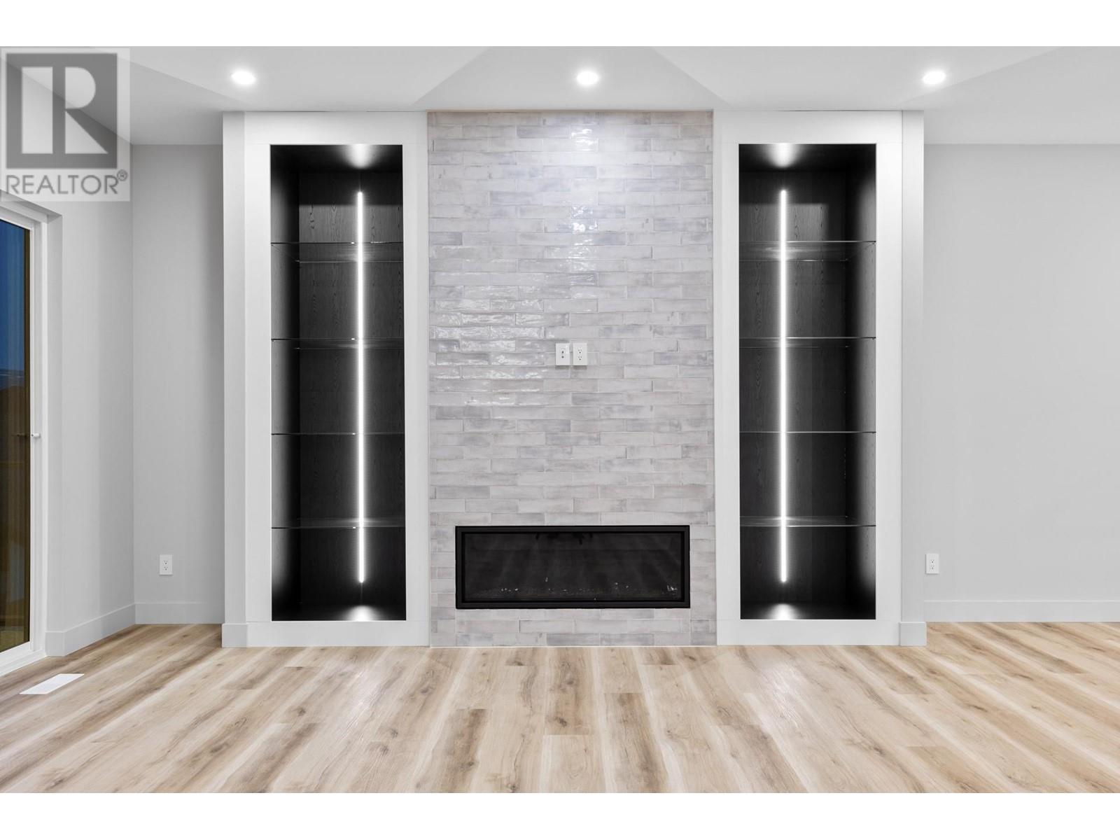





Welcome to Hihannah View, an upscale enclave in Shannon Lake. This new construction executive home features 5 spacious bedrooms and 3 full bathrooms, with a flexible floorplan perfect for entertaining. Upstairs, the great room boasts a tiled gas fireplace, with modern built in cabinet. Opening onto the oversized, covered deck, you can take-in the lake views and cozy outdoor living. The kitchen features deluxe Fisher & Paykel appliances, including a panelled refrigerator and dishwasher, gas range, and dual wall oven. A butler’s pantry with another refrigerator is convenient for any chef. On this level is the primary suite, with lake views and a spa-inspired ensuite, with free-standing tub, glas & tile shower, and dual vanities. Two more bedrooms and full bath round out the main level. Downstairs is a fantastic entertaining space, perfect for games or theatre room, features a wet bar with beverage fridge. Two more large bedrooms and bathroom finish off the lower level, as well generous storage options and large laundry room. A flat, fully fenced backyard provides room for the kids and pups, with plenty of toom for a future pool. An oversized double garage and sizeable driveway has room for all the toys. Close to walk trails, Shannon Lake Golf Course, schools, and more. (id:51018)
| MLS® Number | 10338449 |
| Property Type | Single Family |
| Neigbourhood | Shannon Lake |
| Parking Space Total | 6 |
| View Type | Lake View, Mountain View, Valley View, View (panoramic) |
| Bathroom Total | 3 |
| Bedrooms Total | 5 |
| Basement Type | Full |
| Constructed Date | 2022 |
| Construction Style Attachment | Detached |
| Cooling Type | Central Air Conditioning |
| Exterior Finish | Other |
| Flooring Type | Ceramic Tile, Vinyl |
| Heating Type | Forced Air, See Remarks |
| Roof Material | Asphalt Shingle |
| Roof Style | Unknown |
| Stories Total | 2 |
| Size Interior | 3387 Sqft |
| Type | House |
| Utility Water | Municipal Water |
| Attached Garage | 2 |
| Acreage | No |
| Fence Type | Fence |
| Sewer | Municipal Sewage System |
| Size Frontage | 65 Ft |
| Size Irregular | 0.15 |
| Size Total | 0.15 Ac|under 1 Acre |
| Size Total Text | 0.15 Ac|under 1 Acre |
| Zoning Type | Unknown |
| Level | Type | Length | Width | Dimensions |
|---|---|---|---|---|
| Lower Level | 5pc Bathroom | 7'1'' x 11' | ||
| Lower Level | Other | 11'4'' x 18'1'' | ||
| Lower Level | Bedroom | 12'4'' x 12'11'' | ||
| Lower Level | Bedroom | 11' x 13'7'' | ||
| Lower Level | Laundry Room | 21'3'' x 9' | ||
| Lower Level | Recreation Room | 17'9'' x 18'1'' | ||
| Main Level | 5pc Ensuite Bath | 13'1'' x 14' | ||
| Main Level | 4pc Bathroom | 12' x 7'1'' | ||
| Main Level | Bedroom | 12' x 11' | ||
| Main Level | Bedroom | 11'1'' x 13'1'' | ||
| Main Level | Dining Room | 17'7'' x 6'11'' | ||
| Main Level | Kitchen | 17'7'' x 15'8'' | ||
| Main Level | Living Room | 21'1'' x 19' | ||
| Main Level | Primary Bedroom | 13'1'' x 18'1'' |
https://www.realtor.ca/real-estate/28010284/2244-hihannah-drive-west-kelowna-shannon-lake
Contact us for more information

The trademarks REALTOR®, REALTORS®, and the REALTOR® logo are controlled by The Canadian Real Estate Association (CREA) and identify real estate professionals who are members of CREA. The trademarks MLS®, Multiple Listing Service® and the associated logos are owned by The Canadian Real Estate Association (CREA) and identify the quality of services provided by real estate professionals who are members of CREA. The trademark DDF® is owned by The Canadian Real Estate Association (CREA) and identifies CREA's Data Distribution Facility (DDF®)

A password will be e-mailed to you