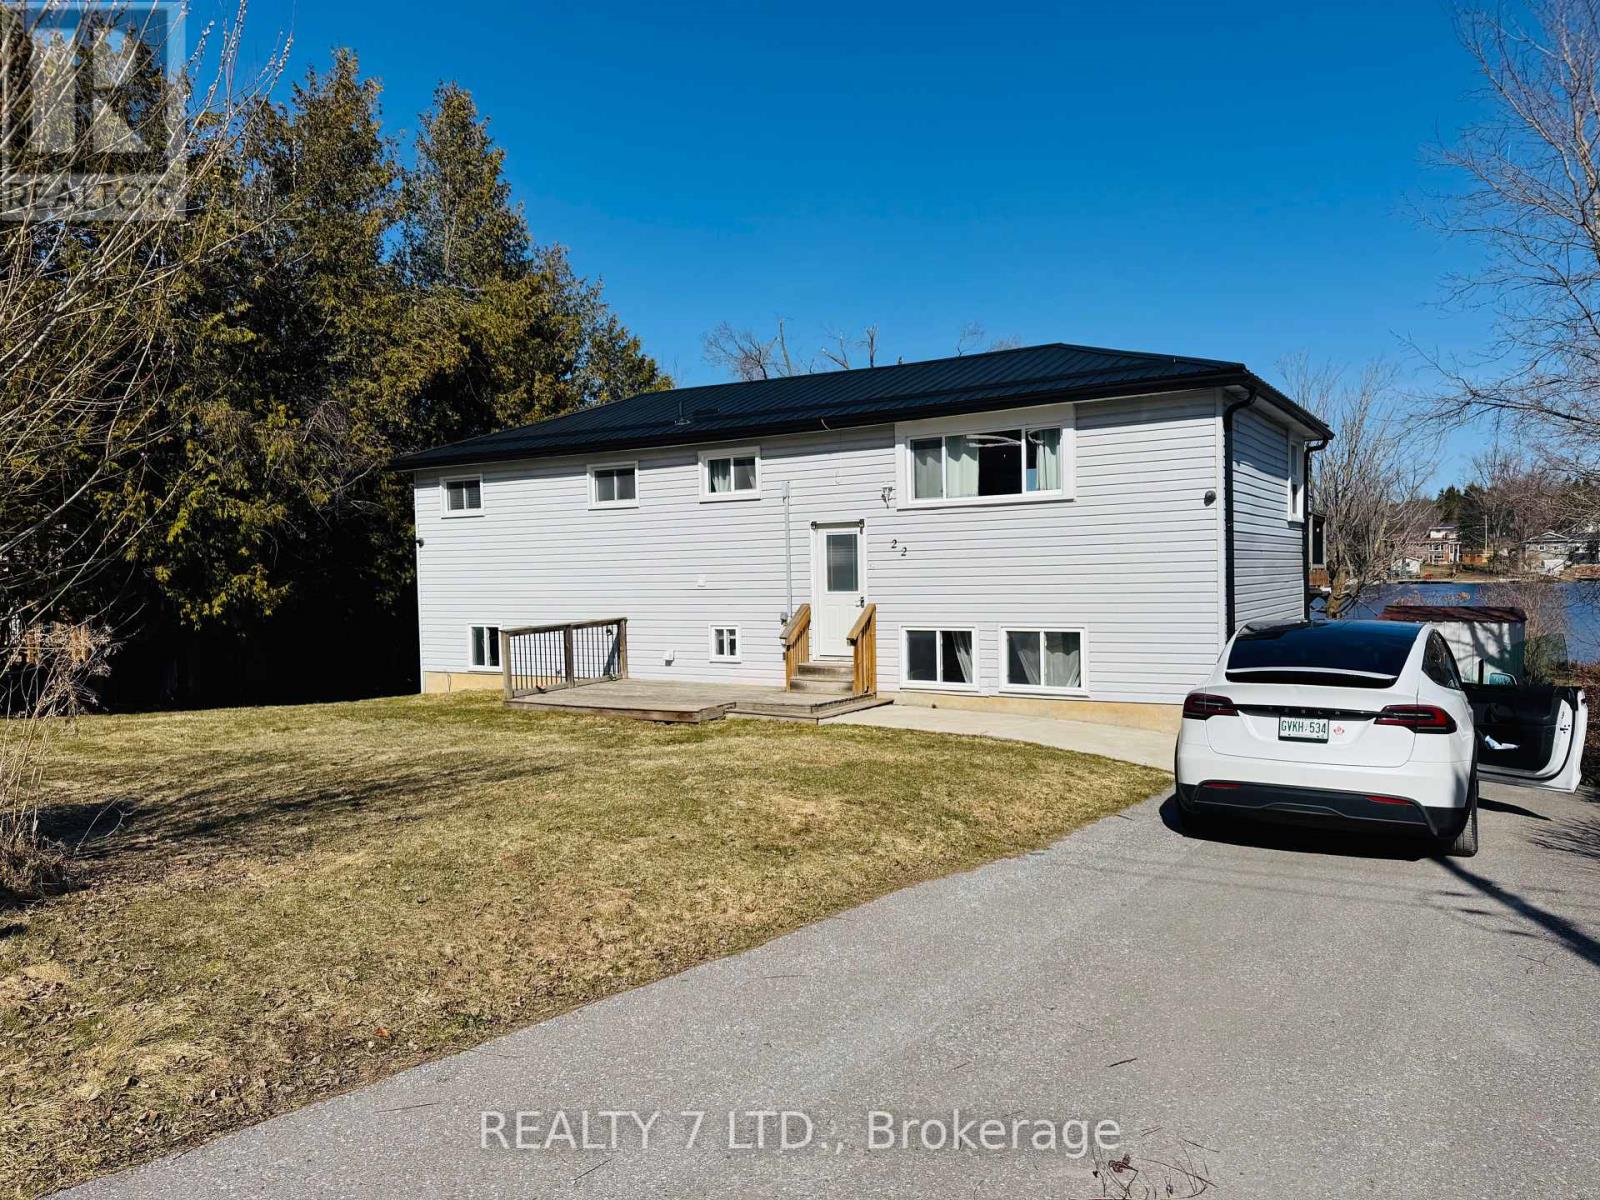

A Rare Waterfront Gem Year-Round Living on Chemong Lake!Escape the city and embrace lakefront living just 1.5 hours from the GTA! This charming 4-bedroom detached home sits on a deep, private lot on Chemong Lake perfect for family getaways or full-time living.The main floor offers a spacious living/dining area with large lakeview windows and patio doors leading to a newly built deck ideal for enjoying sunrise coffees and evening sunsets. Two bedrooms and an updated bathroom complete the main level.The walk-out lower level features another bright living space with patio doors to the yard, two additional bedrooms, a 3-piece bath, laundry, and utility room.Located on a quiet street among quality homes, with easy access to Hwy 115 for commuters. A fantastic opportunity for year-round enjoyment or investment!All furnished with barbecue and everything you need to live. Just bring your personal clothes. (id:51018)
| MLS® Number | X12091208 |
| Property Type | Single Family |
| Community Name | Emily |
| Parking Space Total | 4 |
| Bathroom Total | 2 |
| Bedrooms Above Ground | 4 |
| Bedrooms Total | 4 |
| Architectural Style | Bungalow |
| Basement Development | Finished |
| Basement Type | N/a (finished) |
| Construction Style Attachment | Detached |
| Cooling Type | Central Air Conditioning |
| Exterior Finish | Vinyl Siding |
| Fireplace Present | Yes |
| Foundation Type | Block |
| Heating Fuel | Natural Gas |
| Heating Type | Forced Air |
| Stories Total | 1 |
| Size Interior | 2000 - 2500 Sqft |
| Type | House |
| Utility Water | Municipal Water |
| No Garage |
| Acreage | No |
| Sewer | Septic System |
| Size Irregular | 85 X 210 Acre ; 85x210 (o.360/ac) |
| Size Total Text | 85 X 210 Acre ; 85x210 (o.360/ac) |
| Level | Type | Length | Width | Dimensions |
|---|---|---|---|---|
| Lower Level | Bedroom | 4.11 m | 2.87 m | 4.11 m x 2.87 m |
| Lower Level | Family Room | 5.94 m | 6.09 m | 5.94 m x 6.09 m |
| Lower Level | Den | 3.96 m | 3.96 m | 3.96 m x 3.96 m |
| Main Level | Utility Room | 2.43 m | 2.28 m | 2.43 m x 2.28 m |
| Main Level | Living Room | 5.94 m | 6.09 m | 5.94 m x 6.09 m |
| Main Level | Dining Room | 5.94 m | 6.09 m | 5.94 m x 6.09 m |
| Main Level | Kitchen | 4.26 m | 3.5 m | 4.26 m x 3.5 m |
| Main Level | Primary Bedroom | 2.74 m | 4.16 m | 2.74 m x 4.16 m |
| Main Level | Bedroom | 3.5 m | 2.36 m | 3.5 m x 2.36 m |
| Main Level | Bedroom | 4.11 m | 2.87 m | 4.11 m x 2.87 m |
https://www.realtor.ca/real-estate/28187070/22-lawrence-street-n-kawartha-lakes-emily-emily
Contact us for more information

The trademarks REALTOR®, REALTORS®, and the REALTOR® logo are controlled by The Canadian Real Estate Association (CREA) and identify real estate professionals who are members of CREA. The trademarks MLS®, Multiple Listing Service® and the associated logos are owned by The Canadian Real Estate Association (CREA) and identify the quality of services provided by real estate professionals who are members of CREA. The trademark DDF® is owned by The Canadian Real Estate Association (CREA) and identifies CREA's Data Distribution Facility (DDF®)

A password will be e-mailed to you