Maintenance, Condominium Amenities, Common Area Maintenance, Insurance, Ground Maintenance, Parking, Property Management, Reserve Fund Contributions, Waste Removal
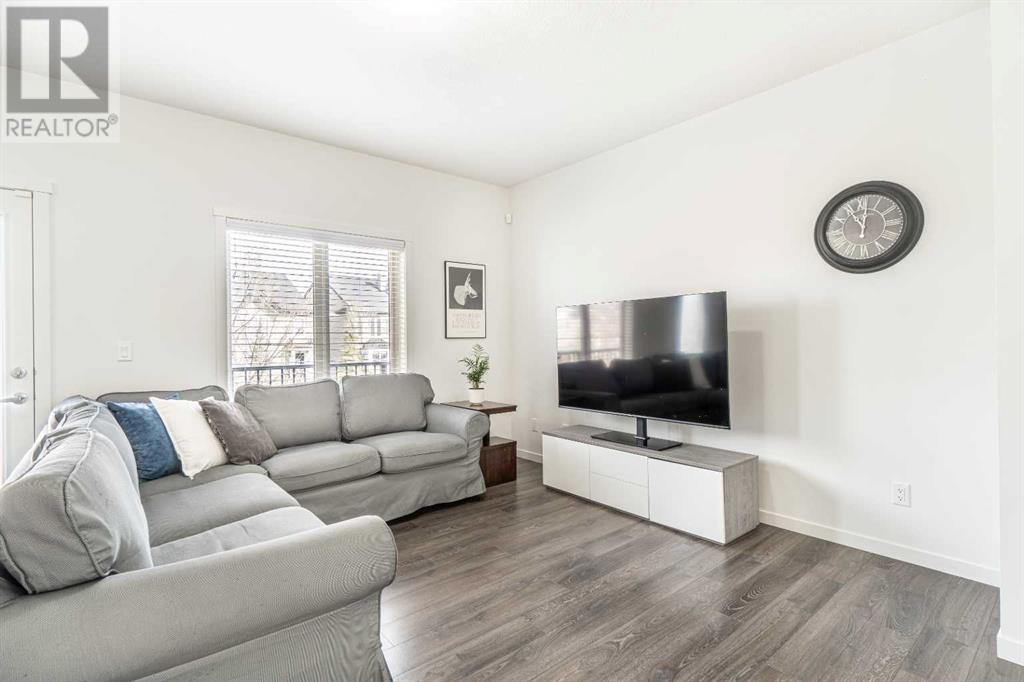
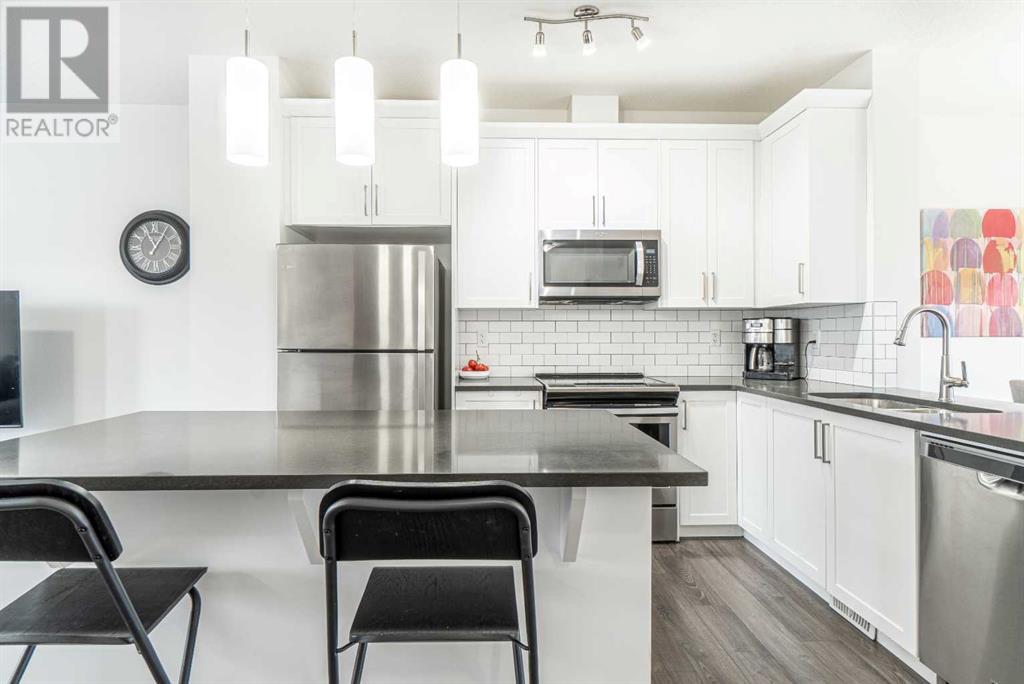
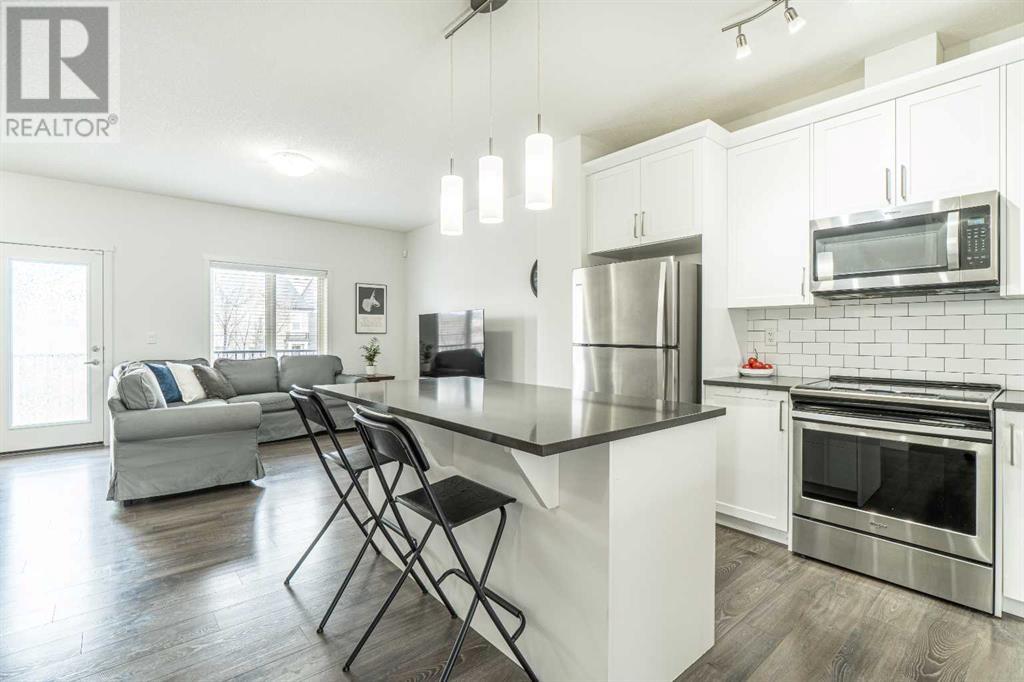
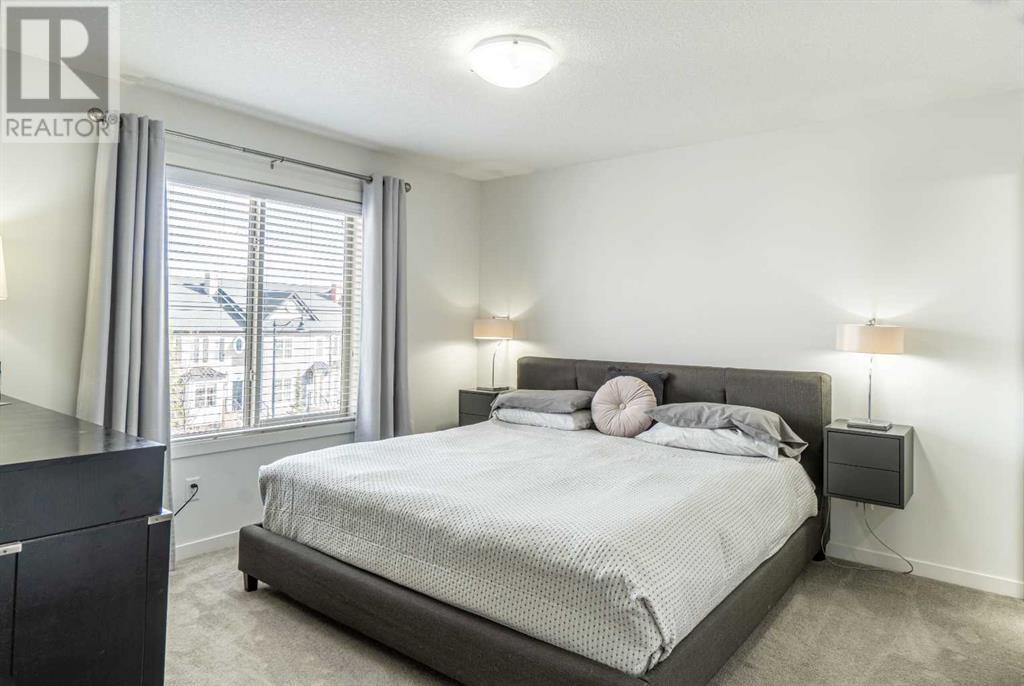
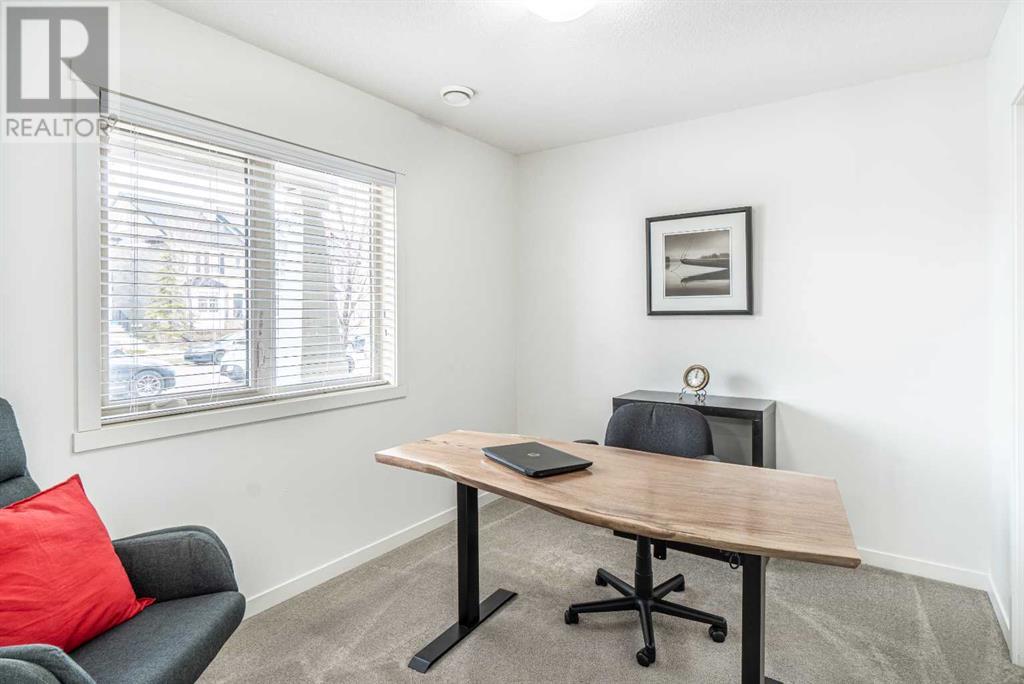
$370.81 Monthly** Please click "Videos" for 3D tour ** Welcome to a one owner, 3 storey townhouse, close to school & all amenities in very desirable Legacy! Amazing features include: 3 bedrooms, 2.5 bathrooms, 1668 sq ft, 2 decks/balconies (1 BBQ gas line), insulated/drywalled double attached garage, den on entry floor (could be a 4th bedroom), granite countertops throughout, upgraded SS appliances, main floor laundry, en suite bathroom, 9ft ceilings and much more! Location is 10 out of 10 - south views off your back deck, lots of additional parking right out front your unit (and visitor parking in the complex), bus stop close by, all amenities & schools within walking distance and very easy access to Stoney Trail/MacLeod Trail/Deerfoot Trail! Pride in ownership and move-in ready! Measurements - Entry level - 241 sq ft, 2nd floor - 703 sq ft, 3rd floor - 724 sq ft. LOW CONDO FEE - $370.81 (id:51018)
| MLS® Number | A2208056 |
| Property Type | Single Family |
| Community Name | Legacy |
| Amenities Near By | Park, Playground, Schools, Shopping |
| Features | No Smoking Home, Parking |
| Parking Space Total | 2 |
| Plan | 1611559 |
| Bathroom Total | 3 |
| Bedrooms Above Ground | 3 |
| Bedrooms Total | 3 |
| Appliances | Washer, Refrigerator, Range - Electric, Dishwasher, Dryer, Microwave Range Hood Combo, Window Coverings, Garage Door Opener |
| Basement Type | None |
| Constructed Date | 2021 |
| Construction Material | Poured Concrete, Wood Frame |
| Construction Style Attachment | Attached |
| Cooling Type | None |
| Exterior Finish | Concrete, Stone, Vinyl Siding |
| Flooring Type | Carpeted, Ceramic Tile, Laminate |
| Foundation Type | Poured Concrete |
| Half Bath Total | 1 |
| Heating Fuel | Natural Gas |
| Heating Type | Forced Air |
| Stories Total | 3 |
| Size Interior | 1668 Sqft |
| Total Finished Area | 1668 Sqft |
| Type | Row / Townhouse |
| Attached Garage | 2 |
| See Remarks |
| Acreage | No |
| Fence Type | Not Fenced |
| Land Amenities | Park, Playground, Schools, Shopping |
| Landscape Features | Landscaped, Lawn |
| Size Depth | 18.59 M |
| Size Frontage | 6.1 M |
| Size Irregular | 114.00 |
| Size Total | 114 M2|0-4,050 Sqft |
| Size Total Text | 114 M2|0-4,050 Sqft |
| Zoning Description | M-1 |
| Level | Type | Length | Width | Dimensions |
|---|---|---|---|---|
| Second Level | Living Room | 15.50 Ft x 11.92 Ft | ||
| Second Level | Kitchen | 12.17 Ft x 8.83 Ft | ||
| Second Level | Dining Room | 12.50 Ft x 8.25 Ft | ||
| Second Level | Laundry Room | 4.92 Ft x 3.08 Ft | ||
| Second Level | 2pc Bathroom | 6.42 Ft x 5.25 Ft | ||
| Third Level | Primary Bedroom | 11.67 Ft x 11.42 Ft | ||
| Third Level | 4pc Bathroom | 8.25 Ft x 4.92 Ft | ||
| Third Level | Bedroom | 10.33 Ft x 9.75 Ft | ||
| Third Level | Bedroom | 9.92 Ft x 9.25 Ft | ||
| Third Level | 4pc Bathroom | 8.25 Ft x 4.92 Ft | ||
| Lower Level | Office | 10.67 Ft x 8.50 Ft |
https://www.realtor.ca/real-estate/28187236/411-legacy-village-way-se-calgary-legacy
Contact us for more information

The trademarks REALTOR®, REALTORS®, and the REALTOR® logo are controlled by The Canadian Real Estate Association (CREA) and identify real estate professionals who are members of CREA. The trademarks MLS®, Multiple Listing Service® and the associated logos are owned by The Canadian Real Estate Association (CREA) and identify the quality of services provided by real estate professionals who are members of CREA. The trademark DDF® is owned by The Canadian Real Estate Association (CREA) and identifies CREA's Data Distribution Facility (DDF®)

A password will be e-mailed to you